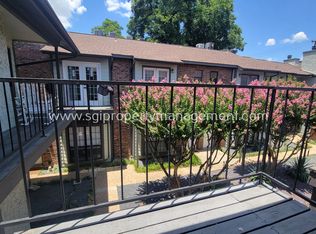
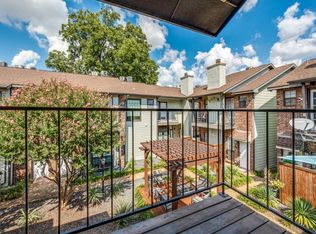
Nestled in one of the most walkable pockets of Oak Lawn within a secure, gated community, this beautifully updated condo offers timeless style, thoughtful improvements, and true turnkey convenience. The open-concept main living area was redesigned by removing the wall between the kitchen and living room, creating a bright, spacious layout ideal for both everyday living and entertaining. The main level features new luxury vinyl plank flooring (2026), updated wide baseboards and trim, refreshed walls and ceilings, and a modernized fireplace that adds warmth and character. The kitchen offers white cabinetry, granite countertops, stainless steel appliances, updated fixtures, a new sink and garbage disposal (2025), and additional cabinetry installed in 2025–2026 for enhanced storage and functionality. Upstairs, both generously sized bedrooms feature en suite bathrooms and walk-in closets, providing comfort and privacy. The renovated bathrooms include updated tile flooring, tiled showers, modern fixtures, and updated toilets. A conveniently located upstairs laundry closet includes an LG washer and dryer. New HVAC system was installed in 2023 and remains under warranty. Additional enhancements include professionally cleaned and sanitized ductwork, attic air sealing, and 22 inches of added insulation (2023) for improved comfort and efficiency. High-efficiency French doors were installed in 2024, and a new water heater was added in 2025, providing peace of mind for years to come. Step outside to enjoy the spacious private patio, complete with a freshly painted deck and fencing—an inviting outdoor retreat for relaxing or entertaining. The property includes one assigned parking space and one permanent guest parking pass. Move-in ready and exceptionally well maintained, this Oak Lawn condo offers the perfect blend of modern updates, energy-efficient improvements, and an unbeatable walkable location near Dallas' best dining, shopping, and entertainment.
For sale
$315,000
3904 Rawlins St APT 116, Dallas, TX 75219
2beds
1,101sqft
Condominium
Built in 1981
-- sqft lot
$306,500 Zestimate®
$286/sqft
$250/mo HOA
What's special
Modernized fireplaceSpacious private patioBeautifully updated condoUpdated toiletsUpdated fixturesStainless steel appliancesEn suite bathrooms
- 58 days
- 406
- 57
Zillow last checked:
Listing updated:
Listed by:
Mark Bradford 0661951 214-395-2999,
Allie Beth Allman & Assoc. 214-521-7355
Source: NTREIS,MLS#: 21347333
Facts & features
Interior
Bedrooms & bathrooms
- Bedrooms: 2
- Bathrooms: 3
- Full bathrooms: 2
- 1/2 bathrooms: 1
Primary bedroom
- Level: Second
- Dimensions: 16 x 14
Primary bedroom
- Level: Second
- Dimensions: 15 x 19
Other
- Level: Second
- Dimensions: 9 x 6
Other
- Level: Second
- Dimensions: 6 x 9
Half bath
- Level: First
- Dimensions: 5 x 3
Kitchen
- Level: First
- Dimensions: 12 x 9
Living room
- Features: Ceiling Fan(s), Fireplace
- Level: First
- Dimensions: 19 x 16
Heating
- Central, Electric
Cooling
- Central Air, Ceiling Fan(s), Electric
Appliances
- Included: Dishwasher, Electric Range, Disposal
- Laundry: Common Area, In Hall, Stacked
Features
- Dry Bar, Granite Counters, High Speed Internet, Open Floorplan, Cable TV, Walk-In Closet(s)
- Has basement: No
- Number of fireplaces: 1
- Fireplace features: Masonry
Interior area
- Total interior livable area: 1,101 sqft
Video & virtual tour
Property
Parking
- Parking features: Additional Parking, Assigned, Direct Access, No Garage, Off Street, Outside, Paved, Permit Required, Parking Lot, Private
Features
- Levels: Two
- Stories: 2
- Patio & porch: Balcony
- Exterior features: Balcony, Courtyard, Lighting, Private Entrance, Uncovered Courtyard
- Pool features: None
- Fencing: Wood,Wrought Iron
Lot
- Size: 0.58 Acres
Details
- Parcel number: 0019O840000C00116
Construction
Type & style
- Home type: Condo
- Architectural style: Traditional
- Property subtype: Condominium
- Attached to another structure: Yes
Materials
- Brick
- Foundation: Slab
Condition
- Year built: 1981
Utilities & green energy
- Sewer: Public Sewer
- Water: Community/Coop, Public
- Utilities for property: Electricity Connected, Sewer Available, Water Available, Cable Available
Community & HOA
Community
- Features: Gated, Sidewalks, Community Mailbox, Curbs
- Security: Security Gate
- Subdivision: Courtyard Condo
HOA
- Has HOA: Yes
- Services included: Association Management, Maintenance Grounds, Maintenance Structure, Sewer, Security, Water
- HOA fee: $250 monthly
- HOA name: G&G Properties
- HOA phone: 214-559-2804
Location
- Region: Dallas
Financial & listing details
- Price per square foot: $286/sqft
- Tax assessed value: $376,000
- Annual tax amount: $8,372
- Date on market: 8/5/2026
- Cumulative days on market: 58 days
- Listing terms: Cash,Conventional,FHA,VA Loan
- Exclusions: none
Estimated market value
$306,500
$291,000 - $322,000
$2,435/mo
Price history
| Date | Event | Price |
|---|---|---|
| 8/5/2026 | Listed for sale | $315,000-7.3%$286/sqft |
Source: NTREIS #21347333 Report a problem | ||
| 6/13/2025 | Listing removed | $2,100$2/sqft |
Source: Zillow Rentals Report a problem | ||
| 5/27/2025 | Price change | $2,100-4.5%$2/sqft |
Source: Zillow Rentals Report a problem | ||
| 5/14/2025 | Price change | $2,200-18.4%$2/sqft |
Source: Zillow Rentals Report a problem | ||
| 5/7/2025 | Listed for rent | $2,695$2/sqft |
Source: Zillow Rentals Report a problem | ||
| 6/14/2022 | Sold | -- |
Source: NTREIS #20031587 Report a problem | ||
| 5/2/2022 | Pending sale | $339,900$309/sqft |
Source: NTREIS #20031587 Report a problem | ||
| 4/23/2022 | Contingent | $339,900$309/sqft |
Source: NTREIS #20031587 Report a problem | ||
| 4/16/2022 | Pending sale | $339,900$309/sqft |
Source: NTREIS #20031587 Report a problem | ||
| 4/13/2022 | Listed for sale | $339,900$309/sqft |
Source: NTREIS #20031587 Report a problem | ||
Public tax history
| Year | Property taxes | Tax assessment |
|---|---|---|
| 2025 | $8,372 +37.2% | $376,000 |
| 2024 | $6,101 +2.9% | $376,000 +4.9% |
| 2023 | $5,930 +10% | $358,460 +67% |
| 2022 | $5,390 +6% | $214,700 +11.4% |
| 2021 | $5,083 -2.8% | $192,680 |
| 2020 | $5,227 +61.1% | $192,680 +25% |
| 2019 | $3,245 -3.1% | $154,140 -11.4% |
| 2018 | $3,351 +16% | $174,000 |
| 2017 | $2,888 +11.2% | $174,000 +37.4% |
| 2016 | $2,596 -5.5% | $126,620 |
| 2015 | $2,749 | $126,620 |
| 2014 | $2,749 | $126,620 |
| 2013 | -- | -- |
| 2012 | -- | -- |
| 2011 | -- | -- |
| 2010 | -- | -- |
| 2009 | -- | -- |
| 2008 | -- | -- |
| 2007 | -- | -- |
| 2005 | -- | -- |
| 2004 | -- | -- |
| 2003 | -- | -- |
| 2002 | -- | -- |
| 2001 | -- | -- |
Find assessor info on the county website
Monthly payment
Est. payment
Payment breakdown
Explore the cost of this home by adjusting the details. Changes won't be saved.Climate risks
Neighborhood: 75219
Nearby schools
Schools provided by the listing agent
- Elementary: Moreno
- Middle: Rusk
- High: North Dallas
- District: Dallas ISD
Source: NTREIS. This data may not be complete. We recommend contacting the local school district to confirm school assignments for this home.
Similar homes
- $317,5002 bd2 ba1k sqft4729 Bradford Dr #4729A, Dallas, TX 75219For Sale
 MLS ID #21340200, Jeremy Whiteker. NTREIS
 - $355,0002 bd2 ba1.1k sqft3333 Prescott Ave, Dallas, TX 75219For Sale
 MLS ID #21333353, Ashley Trepanier. NTREIS
 - $379,0002 bd3 ba1k sqft4307 Gilbert Ave APT 302, Dallas, TX 75219For Sale
 MLS ID #21255890, Courtney Tauriac. NTREIS
 - $219,9992 bd3 ba1k sqft4020 Holland Ave APT 213, Dallas, TX 75219For Sale
 MLS ID #21359592, Tiara Smith. NTREIS
