
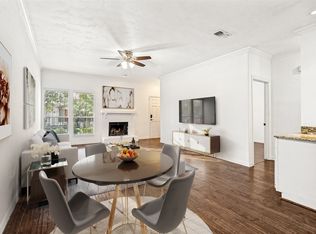
SELLER IS WILLING TO HONOR THE RECENT PRICE REDUCTION AS IS, OR ALTERNATIVELY PROVIDE A $5,000 CREDIT TOWARD 12 MONTHS OF HOA DUES, BUYER'S CLOSING COSTS, OR AN IMPROVEMENT ALLOWANCE AT THE PRIOR LIST PRICE, AT THE BUYER'S SOLE OPTION. CREDIT MUST BE REQUESTED IN WRITING IN THE CONTRACT. Fully updated 2-bedroom, 1.5-bath condo in one of Dallas's most convenient locations, walkable to Lower Greenville and just minutes from SMU. At 925 square feet across two stories, this unit lives larger than you'd expect. The layout keeps the living and entertaining spaces downstairs while both bedrooms and the full bath are tucked upstairs, giving you real separation between your living and sleeping areas.
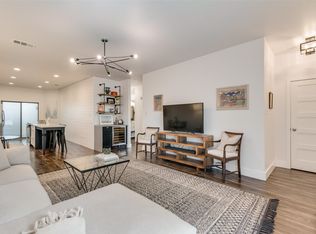
The updates are the right ones. Granite countertops, stainless steel appliances, and luxury vinyl plank flooring throughout create a clean, modern interior that's move-in ready from day one. A wood burning fireplace anchors the main living space, a feature that's rare at this price point and one you'll actually use. The kitchen is functional without feeling cramped, and the finishes throughout are consistent and well-executed.
Location is where this one earns its price. Lower Greenville's restaurants, bars, and coffee shops are minutes away. SMU campus is nearby so it's great for recent grads or parents looking for living accommodations for their kids. The neighborhood has genuine walkability, real character, and the kind of access to Dallas's best corridors that's hard to replicate at $249,900. Aw Shucks, Snuffers, Granada Theater and so much more are literally right down the road! Water and AC unit replaced in 2020 & 2021
Whether you're a first-time buyer or a DFW relocator looking for a low-maintenance entry point into the city, this unit delivers. Schedule your showing today.
For sale
Price cut: $10K (10/5)
$249,900
5740 Martel Ave APT A13, Dallas, TX 75206
2beds
925sqft
Condominium
Built in 1983
-- sqft lot
$246,700 Zestimate®
$270/sqft
$379/mo HOA
What's special
Stainless steel appliancesGranite countertops
- 129 days
- 1,184
- 135
Zillow last checked:
Listing updated:
Listed by:
Elliot Dodson 0727222 817-368-3925,
Real Broker, LLC 855-450-0442
Source: NTREIS,MLS#: 21306946
Facts & features
Interior
Bedrooms & bathrooms
- Bedrooms: 2
- Bathrooms: 2
- Full bathrooms: 1
- 1/2 bathrooms: 1
Primary bedroom
- Level: Second
- Dimensions: 14 x 11
Bedroom
- Level: Second
- Dimensions: 11 x 9
Dining room
- Level: First
- Dimensions: 19 x 6
Other
- Level: Second
- Dimensions: 10 x 8
Half bath
- Level: First
- Dimensions: 3 x 7
Kitchen
- Level: First
- Dimensions: 8 x 10
Living room
- Level: First
- Dimensions: 14 x 10
Heating
- Central, Electric
Cooling
- Central Air, Ceiling Fan(s), Electric
Appliances
- Included: Dishwasher, Electric Oven, Disposal, Ice Maker, Microwave, Refrigerator
- Laundry: Washer Hookup, Electric Dryer Hookup
Features
- High Speed Internet, Open Floorplan, Tile Counters, Cable TV, Walk-In Closet(s)
- Flooring: Luxury Vinyl Plank
- Has basement: No
- Number of fireplaces: 2
- Fireplace features: Bedroom, Family Room, Wood Burning
Interior area
- Total interior livable area: 925 sqft
Video & virtual tour
Property
Parking
- Total spaces: 1
- Parking features: Covered, Garage, Parking Lot
- Carport spaces: 1
Features
- Levels: Two
- Stories: 2
- Patio & porch: Covered
- Pool features: None, Community
- Fencing: Metal
Lot
- Size: 1.04 Acres
Details
- Parcel number: 00C02650000000A13
Construction
Type & style
- Home type: Condo
- Property subtype: Condominium
- Attached to another structure: Yes
Materials
- Brick
- Roof: Composition
Condition
- Year built: 1983
Utilities & green energy
- Water: Public
- Utilities for property: Water Available, Cable Available
Community & HOA
Community
- Features: Pool, Gated
- Security: Carbon Monoxide Detector(s), Gated Community, Smoke Detector(s)
- Subdivision: Ashton South Condos
HOA
- Has HOA: Yes
- Services included: Association Management
- HOA fee: $379 monthly
- HOA name: Trinity Consulting & Management Group
- HOA phone: 214-577-1714
Location
- Region: Dallas
Financial & listing details
- Price per square foot: $270/sqft
- Tax assessed value: $254,380
- Annual tax amount: $5,664
- Date on market: 6/19/2026
- Cumulative days on market: 128 days
- Listing terms: Cash,Conventional
- Exclusions: living room wall mount & TV, outdoor closet, coffee bar with shelves and wine fridge
Estimated market value
$246,700
$234,000 - $259,000
$1,731/mo
Price history
| Date | Event | Price |
|---|---|---|
| 10/5/2026 | Price change | $249,900-3.8%$270/sqft |
Source: NTREIS #21306946 Report a problem | ||
| 8/21/2026 | Price change | $259,900-7.1%$281/sqft |
Source: NTREIS #21306946 Report a problem | ||
| 8/5/2026 | Price change | $279,900-3.5%$303/sqft |
Source: NTREIS #21306946 Report a problem | ||
| 6/19/2026 | Listed for sale | $290,000+39.4%$314/sqft |
Source: NTREIS #21306946 Report a problem | ||
| 12/11/2019 | Listing removed | $208,000$225/sqft |
Source: Janette Padgett Real Estate #14211525 Report a problem | ||
| 11/5/2019 | Pending sale | $208,000$225/sqft |
Source: Janette Padgett Real Estate #14211525 Report a problem | ||
| 10/18/2019 | Listed for sale | $208,000-3.2%$225/sqft |
Source: Janette Padgett Real Estate #14211525 Report a problem | ||
| 7/25/2017 | Sold | -- |
Source: Agent Provided Report a problem | ||
| 6/23/2017 | Pending sale | $214,900$232/sqft |
Source: Allie Beth Allman & Assoc. #13625739 Report a problem | ||
| 6/16/2017 | Listed for sale | $214,900$232/sqft |
Source: Allie Beth Allman & Assoc. #13625739 Report a problem | ||
| 12/8/2011 | Listing removed | $1,100$1/sqft |
Source: Allie Beth Allman & Assoc. #11657837 Report a problem | ||
| 9/15/2011 | Listed for rent | $1,100$1/sqft |
Source: Allie Beth Allman & Assoc. #11657837 Report a problem | ||
Public tax history
| Year | Property taxes | Tax assessment |
|---|---|---|
| 2025 | $3,393 -0.8% | $254,380 |
| 2024 | $3,421 +10.1% | $254,380 +19.6% |
| 2023 | $3,108 -23.3% | $212,750 |
| 2022 | $4,051 -4.4% | $212,750 +4.5% |
| 2021 | $4,237 -2.7% | $203,500 |
| 2020 | $4,356 -0.8% | $203,500 |
| 2019 | $4,389 -20.6% | $203,500 +4.8% |
| 2018 | $5,527 +116.2% | $194,250 +55.5% |
| 2017 | $2,556 +7.6% | $124,880 |
| 2016 | $2,375 +4.2% | $124,880 +17.4% |
| 2015 | $2,278 | $106,380 |
| 2014 | $2,278 | $106,380 |
| 2013 | -- | -- |
| 2012 | -- | -- |
| 2011 | -- | -- |
| 2010 | -- | -- |
| 2009 | -- | -- |
| 2008 | -- | -- |
| 2007 | -- | -- |
| 2005 | -- | -- |
| 2004 | -- | -- |
| 2003 | -- | -- |
| 2002 | -- | -- |
| 2001 | -- | -- |
Find assessor info on the county website
Monthly payment
Est. payment
Payment breakdown
Explore the cost of this home by adjusting the details. Changes won't be saved.Climate risks
Neighborhood: Lower Greenville
Nearby schools
Schools provided by the listing agent
- Elementary: Mockingbird
- Middle: Long
- High: Woodrow Wilson
- District: Dallas ISD
Source: NTREIS. This data may not be complete. We recommend contacting the local school district to confirm school assignments for this home.

Similar homes
- $250,0002 bd2 ba1k sqft5832 Sandhurst Ln #B, Dallas, TX 75206For Sale
 MLS ID #21336533, Kendall McIlhenny. NTREIS
 - $256,0002 bd2 ba971 sqft5200 Martel Ave APT 24B, Dallas, TX 75206For Sale
 MLS ID #21341348, Kelvin Bredehoeft. NTREIS
 - $248,0002 bd2 ba1.3k sqft6007 Sandhurst Ln #D, Dallas, TX 75206For Sale
 MLS ID #21222371, Christie Cannon. NTREIS
 - $239,0002 bd2 ba992 sqft7151 Gaston Ave APT 907, Dallas, TX 75214For Sale
 MLS ID #21276089, Julie Barthalt. NTREIS
