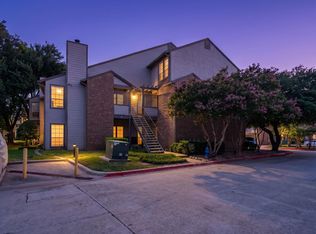
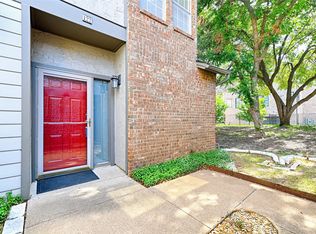
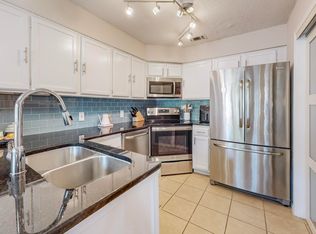
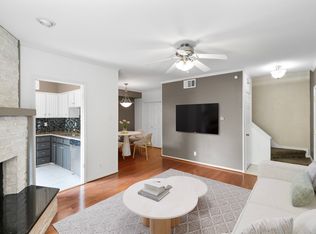
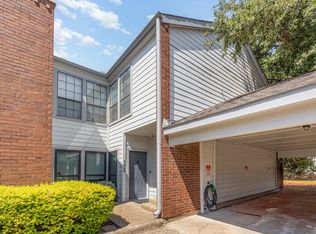
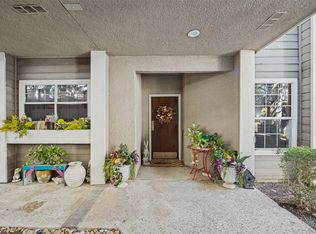
Welcome home to this unique townhome-style condo in the heart of Addison, offering prime location, convenience, and exceptional value. The seller is offering $2,000 in concessions toward appliances with an acceptable offer. This move-in ready home features fresh paint, new carpet, and quality updates throughout. It offers two spacious bedrooms upstairs, each with its own full bathroom, plus a convenient half bath downstairs, giving extra comfort and flexibility. Enjoy a peaceful private balcony surrounded by mature trees, perfect for morning coffee or unwinding at the end of the day. Residents enjoy lifetime access to the Addison Athletic Club, with fitness facilities, swimming pools, tennis, and pickleball. Plus, you’re just minutes from more than 200 restaurants, shopping, parks, entertainment, and major highways. Don’t miss this opportunity to own in a highly desirable Addison location. Make it your own and enjoy the best of low-maintenance living.
For sale
$237,000
4067 Beltway Dr APT 133, Addison, TX 75001
2beds
1,029sqft
Condominium
Built in 1982
-- sqft lot
$221,600 Zestimate®
$230/sqft
$620/mo HOA
What's special
Peaceful private balconyFresh paintQuality updates throughoutTwo spacious bedrooms upstairsUnique townhome-style condoNew carpetSurrounded by mature trees
- 21 days
- 598
- 37
Zillow last checked:
Listing updated:
Listed by:
Sallly Chai 0525619 214-697-3177,
Citiwide Alliance Realty 214-326-0399
Source: NTREIS,MLS#: 21418028
Facts & features
Interior
Bedrooms & bathrooms
- Bedrooms: 2
- Bathrooms: 3
- Full bathrooms: 2
- 1/2 bathrooms: 1
Primary bedroom
- Features: Ceiling Fan(s), En Suite Bathroom
- Level: Second
- Dimensions: 11 x 11
Primary bedroom
- Features: Ceiling Fan(s)
- Level: Second
- Dimensions: 13 x 12
Primary bathroom
- Features: Closet Cabinetry, Walk-In Shower
- Level: Second
- Dimensions: 10 x 6
Dining room
- Features: Ceiling Fan(s)
- Level: First
- Dimensions: 11 x 12
Half bath
- Level: First
- Dimensions: 6 x 4
Kitchen
- Level: First
- Dimensions: 7 x 10
Laundry
- Level: First
- Dimensions: 7 x 2
Living room
- Features: Ceiling Fan(s), Fireplace
- Level: First
- Dimensions: 13 x 16
Heating
- Central
Cooling
- Central Air
Appliances
- Included: Dryer, Dishwasher, Electric Range, Electric Water Heater, Disposal
Features
- Chandelier, Granite Counters, High Speed Internet, Open Floorplan, Walk-In Closet(s)
- Has basement: No
- Number of fireplaces: 1
- Fireplace features: Gas, Masonry
Interior area
- Total interior livable area: 1,029 sqft
Video & virtual tour
Property
Parking
- Total spaces: 1
- Parking features: Driveway
- Has attached garage: Yes
- Covered spaces: 1
Features
- Levels: Two
- Stories: 2
- Pool features: None
Lot
- Size: 1,029 Acres
Details
- Parcel number: 10005170000A00133
Construction
Type & style
- Home type: Condo
- Property subtype: Condominium
- Attached to another structure: Yes
Materials
- Foundation: Slab
Condition
- Resale
- Year built: 1982
Utilities & green energy
- Sewer: Public Sewer
- Water: Public
- Utilities for property: Sewer Available, Water Available
Community & HOA
Community
- Subdivision: Pecan Square Condos Bldg Y
HOA
- Has HOA: Yes
- Services included: Sewer, Trash, Water
- HOA fee: $620 monthly
- HOA name: Rti/Community Management Associates
- HOA phone: 972-943-2828
Location
- Region: Addison
Financial & listing details
- Price per square foot: $230/sqft
- Tax assessed value: $277,830
- Annual tax amount: $1,247
- Date on market: 10/22/2026
- Cumulative days on market: 22 days
Estimated market value
$221,600
$202,000 - $242,000
$2,218/mo
Price history
| Date | Event | Price |
|---|---|---|
| 10/22/2026 | Listed for sale | $237,000$230/sqft |
Source: NTREIS #21418028 Report a problem | ||
Public tax history
| Year | Property taxes | Tax assessment |
|---|---|---|
| 2025 | $1,247 -13.4% | $277,830 |
| 2024 | $1,440 +5.5% | $277,830 +38.5% |
| 2023 | $1,365 -58.4% | $200,660 |
| 2022 | $3,278 +0.8% | $200,660 |
| 2021 | $3,252 +8.2% | $200,660 +2.6% |
| 2020 | $3,004 +11.5% | $195,510 +8.6% |
| 2019 | $2,695 +8.4% | $180,080 +29.6% |
| 2018 | $2,487 +17% | $138,920 +11.6% |
| 2017 | $2,126 +11.3% | $124,510 +18.6% |
| 2016 | $1,911 -4.6% | $104,960 |
| 2015 | $2,004 | $104,960 +2% |
| 2014 | $2,004 | $102,900 |
| 2013 | -- | -- |
| 2012 | -- | -- |
| 2011 | -- | -- |
| 2010 | -- | -- |
| 2009 | -- | -- |
| 2008 | -- | -- |
| 2007 | -- | -- |
| 2005 | -- | -- |
| 2004 | -- | -- |
| 2003 | -- | -- |
| 2002 | -- | -- |
| 2001 | -- | -- |
Find assessor info on the county website
Monthly payment
Est. payment
Payment breakdown
Explore the cost of this home by adjusting the details. Changes won't be saved.Climate risks
Neighborhood: 75001
Nearby schools
Schools provided by the listing agent
- Elementary: Bush
- Middle: Walker
- High: White
- District: Dallas ISD
Source: NTREIS. This data may not be complete. We recommend contacting the local school district to confirm school assignments for this home.
Similar homes
- $234,0001 bd2 ba920 sqft4130 Proton Dr APT 6D, Addison, TX 75001For Sale
 MLS ID #21086254, Kimberly Daniel. NTREIS
- $239,9002 bd2 ba1.1k sqft5100 Verde Valley Ln APT 273, Dallas, TX 75254For Sale
 MLS ID #21061303, Francine DeLongchamp. NTREIS
- $203,5732 bd2 ba1.1k sqft5335 Bent Tree Forest Dr APT 213, Dallas, TX 75248For Sale
 MLS ID #21422579, Natalie Soto. NTREIS
- $189,9002 bd2 ba1.1k sqft5310 Keller Springs Rd APT 512, Dallas, TX 75248For Sale
 MLS ID #21428661, Kathy Harris. NTREIS
