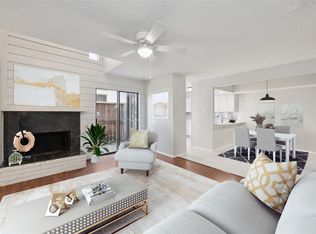
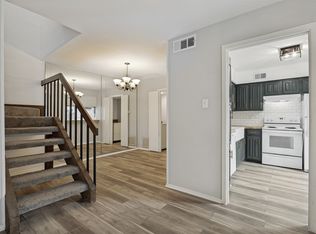
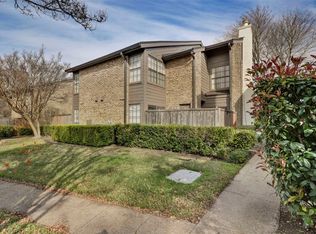
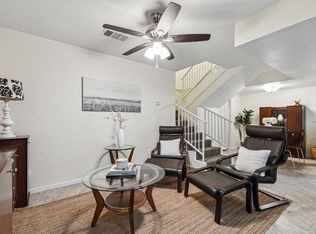
Beautifully updated 2-bedroom, 2-bath condo in a prime Richardson location—truly move-in ready! The gorgeous interior features fresh paint, new carpet, neutral tones, fabulous wood-like tile flooring, an iron-railed staircase, recessed lighting, and modern decor throughout. The stylish kitchen offers quartz countertops, new microwave and oven, stainless steel appliances, black cabinetry, and a decorative backsplash. The spacious living area includes a stone fireplace and a sliding glass door that fills the room with natural light and opens to the patio. The owners suite is conveniently located downstairs, with a secondary bedroom, full bath, and a game room upstairs—perfect for flexible living. Both bathrooms have brand-new toilets. Two covered parking spaces included. Fantastic location close to Hwy 75, shopping, dining, and everyday conveniences.
For sale
$245,000
333 Melrose Dr APT 31D, Richardson, TX 75080
2beds
1,377sqft
Condominium
Built in 2017
-- sqft lot
$239,500 Zestimate®
$178/sqft
$502/mo HOA
What's special
Modern decor throughoutStone fireplaceFresh paintRecessed lightingStainless steel appliancesOpens to the patioFabulous wood-like tile flooring
- 17 days |
- 327 |
- 21 |
Likely to sell faster than
Zillow last checked:
Listing updated:
Listed by:
Colleen Frost 0612659 469-280-0008,
Colleen Frost Real Estate Serv 469-280-0008,
Heather Dahlke 0465850 214-649-8124,
Colleen Frost Real Estate Serv
Source: NTREIS,MLS#: 21353046
Facts & features
Interior
Bedrooms & bathrooms
- Bedrooms: 2
- Bathrooms: 2
- Full bathrooms: 2
Primary bedroom
- Features: En Suite Bathroom, Walk-In Closet(s)
- Level: First
- Dimensions: 14 x 11
Bedroom
- Features: En Suite Bathroom, Split Bedrooms, Walk-In Closet(s)
- Level: Second
- Dimensions: 11 x 11
Dining room
- Level: First
- Dimensions: 11 x 10
Game room
- Level: Second
- Dimensions: 15 x 12
Kitchen
- Features: Breakfast Bar, Stone Counters
- Level: First
- Dimensions: 12 x 11
Living room
- Level: First
- Dimensions: 14 x 13
Utility room
- Features: Utility Room, Utility Sink
- Level: First
- Dimensions: 8 x 5
Heating
- Central, Natural Gas
Cooling
- Central Air, Ceiling Fan(s), Electric
Appliances
- Included: Dishwasher, Electric Cooktop, Electric Oven, Microwave
- Laundry: Washer Hookup, Dryer Hookup, Laundry in Utility Room
Features
- Wet Bar, High Speed Internet, Cable TV
- Flooring: Carpet, Ceramic Tile
- Windows: Window Coverings
- Has basement: No
- Number of fireplaces: 1
- Fireplace features: Living Room, Stone
Interior area
- Total interior livable area: 1,377 sqft
Property
Parking
- Total spaces: 1
- Parking features: Assigned, Covered, Carport
- Carport spaces: 1
Features
- Levels: Two
- Stories: 2
- Patio & porch: Patio
- Pool features: Pool, Community
- Fencing: Wood
Lot
- Size: 7.74 Acres
Details
- Parcel number: 42148000000J00003
Construction
Type & style
- Home type: Condo
- Architectural style: Traditional
- Property subtype: Condominium
Materials
- Brick
- Foundation: Slab
- Roof: Composition
Condition
- Year built: 2017
Utilities & green energy
- Sewer: Public Sewer
- Water: Public
- Utilities for property: Sewer Available, Water Available, Cable Available
Community & HOA
Community
- Features: Fenced Yard, Pool
- Subdivision: Richardson Crossing Condo
HOA
- Has HOA: Yes
- Services included: All Facilities, Association Management, Insurance, Maintenance Grounds, Maintenance Structure, Sewer, Trash, Water
- HOA fee: $502 monthly
- HOA name: Goodwin Property
- HOA phone: 000-000-0000
Location
- Region: Richardson
Financial & listing details
- Price per square foot: $178/sqft
- Tax assessed value: $306,480
- Annual tax amount: $3,299
- Date on market: 8/7/2026
- Listing terms: Cash,Conventional
- Exclusions: None.
Estimated market value
$239,500
$228,000 - $251,000
$2,691/mo
Price history
| Date | Event | Price |
|---|---|---|
| 8/7/2026 | Listed for sale | $245,000+69%$178/sqft |
Source: NTREIS #21353046 Report a problem | ||
| 10/18/2020 | Listing removed | $1,600$1/sqft |
Source: Colleen Frost Real Estate Serv #14441135 Report a problem | ||
| 9/25/2020 | Listed for rent | $1,600-3%$1/sqft |
Source: Colleen Frost Real Estate Serv #14441135 Report a problem | ||
| 12/1/2018 | Listing removed | $1,650$1/sqft |
Source: Colleen Frost Real Estate Serv #13940306 Report a problem | ||
| 10/11/2018 | Price change | $1,650-8.3%$1/sqft |
Source: Colleen Frost Real Estate Serv #13940306 Report a problem | ||
| 9/23/2018 | Listed for rent | $1,800$1/sqft |
Source: Colleen Frost Real Estate Serv #13940306 Report a problem | ||
| 2/15/2017 | Sold | -- |
Source: Agent Provided Report a problem | ||
| 2/7/2017 | Pending sale | $145,000$105/sqft |
Source: Keller Williams - Central 75 #13518864 Report a problem | ||
| 1/27/2017 | Listed for sale | $145,000$105/sqft |
Source: Keller Williams Central #13518864 Report a problem | ||
Public tax history
| Year | Property taxes | Tax assessment |
|---|---|---|
| 2025 | $3,299 +13.1% | $306,480 +13% |
| 2024 | $2,916 +16% | $271,190 +19.4% |
| 2023 | $2,513 -3% | $227,210 |
| 2022 | $2,592 +2.6% | $227,210 +10.8% |
| 2021 | $2,525 | $205,000 |
Find assessor info on the county website
Monthly payment
Est. payment
Payment breakdown
Explore the cost of this home by adjusting the details. Changes won't be saved.Climate risks
Neighborhood: Richardson Crossing
Nearby schools
GreatSchools rating
- 5/10Northrich Elementary SchoolGrades: PK-6Distance: 0.5 mi
- 6/10Richardson North Junior High SchoolGrades: 7-8Distance: 1.1 mi
- 6/10Pearce High SchoolGrades: 9-12Distance: 2.4 mi
Schools provided by the listing agent
- Elementary: Northrich
- Middle: Richardson North
- High: Pearce
- District: Richardson ISD
Source: NTREIS. This data may not be complete. We recommend contacting the local school district to confirm school assignments for this home.
- $240,0003 bd2 ba1.3k sqft333 Melrose Dr APT 5B, Richardson, TX 75080For Sale
- $174,0002 bd3 ba1.1k sqft333 Melrose Dr APT 35D, Richardson, TX 75080Pending
- $--2 bd3 ba1.1k sqft333 Melrose Dr APT 33C, Richardson, TX 75080Sold
- $--3 bd2 ba1.3k sqft333 Melrose Dr APT 31A, Richardson, TX 75080Sold
- $--2 bd2 ba1k sqft333 Melrose Dr APT 28C, Richardson, TX 75080Sold
- $--2 bd2 ba1k sqft333 Melrose Dr APT 21D, Richardson, TX 75080Sold
- $175,9902 bd2 ba1k sqft333 Melrose Dr APT 16A, Richardson, TX 75080For Sale
- $--2 bd2 ba1k sqft333 Melrose Dr APT 2A, Richardson, TX 75080Sold
A local agent can set up tours, give advice and negotiate with sellers.
A local lender can help you make sure your offer is ready when you are.
Similar homes
- $240,0003 bd2 ba1.3k sqft333 Melrose Dr APT 5B, Richardson, TX 75080For SaleMLS ID #21331498, Tim Wang. NTREIS
- $199,5002 bd3 ba1.1k sqft12921 Abrams Rd APT 403, Dallas, TX 75243For Sale
 MLS ID #21340497, Ryan Ward. NTREIS
 - $199,0002 bd3 ba1.5k sqft15927 Preston Rd #A, Dallas, TX 75248For Sale
 MLS ID #21321256, Beth Botkin. NTREIS
 - $179,9003 bd2 ba1.4k sqft10526 Stone Canyon Rd APT 201, Dallas, TX 75230For Sale
 MLS ID #21358222, Hanny Quinonez. NTREIS
 - $219,8001 bd2 ba985 sqft5100 Verde Valley Ln APT 139, Dallas, TX 75254For SaleMLS ID #21294318, Stacey Leslie. NTREIS
- $190,0002 bd3 ba1.2k sqft8750 Park Ln APT 111, Dallas, TX 75231For SaleMLS ID #21310796, Kristen Jackson. NTREIS
- $234,0001 bd2 ba920 sqft4130 Proton Dr APT 6D, Addison, TX 75001For SaleMLS ID #21086254, Kimberly Daniel. NTREIS
- $159,0002 bd2 ba1k sqft9600 Royal Ln APT 201, Dallas, TX 75243For SaleMLS ID #21355443, Tara Mcgraw. NTREIS
- $224,0001 bd2 ba974 sqft6007 E University Blvd APT 132, Dallas, TX 75206For SaleMLS ID #21326173, Alice Simonton. NTREIS
- $229,0002 bd2 ba1k sqft218 N Beacon St APT 108, Dallas, TX 75214For SaleMLS ID #21361999, Juliette Bouchard. NTREIS
- $190,0001 bd2 ba1k sqft5325 Bent Tree Forest Dr APT 2214, Dallas, TX 75248For SaleMLS ID #21342951, Cindy O'Gorman. NTREIS
- $185,0002 bd3 ba1.1k sqft7510 Holly Hill Dr APT 150, Dallas, TX 75231For SaleMLS ID #21247307, Jason Miller. NTREIS
- $315,0003 bd3 ba1.3k sqft5565 Preston Oaks Rd APT 153, Dallas, TX 75254For SaleMLS ID #21259883, Nadine Stapelberg. NTREIS
- $300,0002 bd2 ba1.2k sqft449 Harris St APT 101H, Coppell, TX 75019For SaleMLS ID #21334973, Kimberly Anderson. NTREIS
- $225,0002 bd2 ba1k sqft5701 Gaston Ave APT 4, Dallas, TX 75214For SaleMLS ID #21345647, Audra Allen. NTREIS
- $245,0003 bd2 ba1.2k sqft908 Greene Way, Wylie, TX 75098For SaleMLS ID #21361565, Matthew Soto. NTREIS
- $210,0002 bd3 ba1.1k sqft5626 Preston Oaks Rd APT 25C, Dallas, TX 75254For SaleMLS ID #21325244, Alex Dong. NTREIS
- $195,0002 bd2 ba890 sqft4777 Cedar Springs Rd APT 7P, Dallas, TX 75219For SaleMLS ID #21326524, Sabreena Wadhwani. NTREIS
- $314,8232 bd2 ba1.5k sqft3039 Tenor Way, Sachse, TX 75048For SaleMLS ID #21362905, Jeanie Marten. NTREIS
- $202,0002 bd2 ba840 sqft4800 W Lovers Ln APT 501, Dallas, TX 75209For SaleMLS ID #21258973, Ken Bennett. NTREIS
