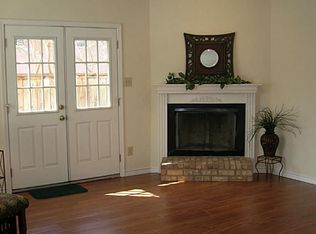
Price Improved! Complete Kitchen Remodel, Updated Bath, Newly Installed Carpet, Freshly Painted Throughout! Yes - this is the total package and looks better in person than the photos. Move-in-Ready 2 bedroom condo in the heart of Dallas's Swiss and Junius Heights neighborhood, minutes from Lower Greenville, restaurants, Downtown, Deep Ellum, I 75, I 30, and I 35. Complete kitchen remodel includes quartz countertop, soft close shaker style cabinets, mat black finishes and pulls, and SS sink. Freshly painted throughout, features include durable wood-look ceramic floors, SS appliances including refrigerator, half bath down, full size washer dryer area, and two story unit (no unit above or below). Bath remodel included quartz countertops with ample cabinet space. Open floorplan allows for flex furniture placement in living and dining areas. Living room benefits from the natural glow from patio and inviting corner fireplace. Bedrooms have custom sliding closet doors that add a sense of charm. Community includes pool, carport, additional parking, and reasonable dues that includes several utilities. Meticulously maintained, owner has kept HVAC serviced and unit in good shape throughout their ownership. Pride of ownerships shows, making this a find on the market!
For sale
Price cut: $10K (10/20)
$215,000
5701 Gaston Ave APT 4, Dallas, TX 75214
2beds
1,025sqft
Condominium
Built in 1984
-- sqft lot
$213,700 Zestimate®
$210/sqft
$349/mo HOA
What's special
- 82 days
- 392
- 41
Zillow last checked:
Listing updated:
Listed by:
Audra Allen 0546627 214-299-8399,
Loves Realty 214-299-8399
Source: NTREIS,MLS#: 21345647
Facts & features
Interior
Bedrooms & bathrooms
- Bedrooms: 2
- Bathrooms: 2
- Full bathrooms: 1
- 1/2 bathrooms: 1
Primary bedroom
- Features: Ceiling Fan(s), En Suite Bathroom
- Level: Second
- Dimensions: 14 x 12
Bedroom
- Features: Ceiling Fan(s)
- Level: Second
- Dimensions: 13 x 10
Dining room
- Features: Ceiling Fan(s)
- Level: First
- Dimensions: 0 x 0
Other
- Features: Built-in Features, Solid Surface Counters
- Level: Second
- Dimensions: 8 x 7
Half bath
- Level: First
- Dimensions: 4 x 4
Kitchen
- Features: Solid Surface Counters
- Level: First
- Dimensions: 10 x 8
Living room
- Features: Fireplace
- Level: First
- Dimensions: 20 x 17
Heating
- Central, Electric
Cooling
- Central Air, Ceiling Fan(s), Electric
Appliances
- Included: Dishwasher, Electric Range, Microwave, Refrigerator
- Laundry: Washer Hookup, Dryer Hookup
Features
- High Speed Internet, Open Floorplan
- Flooring: Carpet, Ceramic Tile
- Has basement: No
- Number of fireplaces: 1
- Fireplace features: Living Room, Wood Burning
Interior area
- Total interior livable area: 1,025 sqft
Video & virtual tour
Property
Parking
- Total spaces: 1
- Parking features: Additional Parking, Assigned, Common, Detached Carport, Electric Gate, Open, Parking Lot, On Street
- Carport spaces: 1
- Has uncovered spaces: Yes
Features
- Levels: Two
- Stories: 2
- Exterior features: Rain Gutters
- Pool features: Pool, Community
- Fencing: Gate,Metal
Lot
- Size: 0.5 Acres
- Features: Corner Lot, Landscaped, Few Trees
Details
- Parcel number: 00C41910000000004
Construction
Type & style
- Home type: Condo
- Architectural style: Traditional
- Property subtype: Condominium
Materials
- Foundation: Slab
- Roof: Composition
Condition
- Resale
- Year built: 1984
Utilities & green energy
- Sewer: Public Sewer
- Water: Public
- Utilities for property: Sewer Available, Water Available
Community & HOA
Community
- Features: Gated, Pool, Sidewalks
- Subdivision: Lakewood Embassy Condos Bldg A
HOA
- Has HOA: Yes
- Services included: All Facilities, Association Management, Gas, Insurance, Maintenance Grounds, Maintenance Structure, Sewer, Trash, Water
- HOA fee: $349 monthly
- HOA name: Superior Association Management Group LLC
- HOA phone: 972-637-7885
Location
- Region: Dallas
Financial & listing details
- Price per square foot: $210/sqft
- Tax assessed value: $275,000
- Annual tax amount: $6,123
- Date on market: 7/30/2026
- Cumulative days on market: 83 days
Estimated market value
$213,700
$203,000 - $224,000
$1,853/mo
Price history
| Date | Event | Price |
|---|---|---|
| 10/20/2026 | Price change | $215,000-4.4%$210/sqft |
Source: NTREIS #21345647 Report a problem | ||
| 8/14/2026 | Price change | $225,000-4.3%$220/sqft |
Source: NTREIS #21345647 Report a problem | ||
| 7/30/2026 | Listed for sale | $235,000+4.4%$229/sqft |
Source: NTREIS #21345647 Report a problem | ||
| 6/10/2026 | Listing removed | $225,000$220/sqft |
Source: NTREIS #21247994 Report a problem | ||
| 5/14/2026 | Price change | $225,000-4.3%$220/sqft |
Source: NTREIS #21247994 Report a problem | ||
| 4/24/2026 | Listed for sale | $235,000+108.1%$229/sqft |
Source: NTREIS #21247994 Report a problem | ||
| 9/30/2024 | Listing removed | $1,550-8.6%$2/sqft |
Source: Zillow Rentals Report a problem | ||
| 8/30/2024 | Price change | $1,695-5.6%$2/sqft |
Source: Zillow Rentals Report a problem | ||
| 8/15/2024 | Price change | $1,795-3%$2/sqft |
Source: Zillow Rentals Report a problem | ||
| 8/9/2024 | Listed for rent | $1,850$2/sqft |
Source: Zillow Rentals Report a problem | ||
| 7/29/2024 | Listing removed | -- |
Source: Zillow Rentals Report a problem | ||
| 7/9/2024 | Price change | $1,850-7.3%$2/sqft |
Source: Zillow Rentals Report a problem | ||
| 6/16/2024 | Price change | $1,995-8.7%$2/sqft |
Source: Zillow Rentals Report a problem | ||
| 6/2/2024 | Price change | $2,185-5%$2/sqft |
Source: Zillow Rentals Report a problem | ||
| 5/4/2024 | Listed for rent | $2,300+64.9%$2/sqft |
Source: Zillow Rentals Report a problem | ||
| 6/21/2016 | Listing removed | $1,395+40.2%$1/sqft |
Source: Gilchrist & Company #13402410 Report a problem | ||
| 8/28/2011 | Listing removed | $995$1/sqft |
Source: Gilchrist & Company #11623771 Report a problem | ||
| 8/12/2011 | Price change | $995-2.9%$1/sqft |
Source: Gilchrist & Company #11623771 Report a problem | ||
| 7/14/2011 | Price change | $1,025-6.8%$1/sqft |
Source: Gilchrist & Company #11623771 Report a problem | ||
| 7/9/2011 | Listed for rent | $1,100$1/sqft |
Source: Gilchrist & Company #11623771 Report a problem | ||
| 1/15/2011 | Listing removed | $112,950$110/sqft |
Source: Oak Grove Realty, Inc. #11482360 Report a problem | ||
| 1/9/2011 | Price change | $112,950-1.7%$110/sqft |
Source: Oak Grove Realty, Inc. #11482360 Report a problem | ||
| 11/11/2010 | Price change | $114,8850%$112/sqft |
Source: Oak Grove Realty, Inc. #11482360 Report a problem | ||
| 11/3/2010 | Listed for sale | $114,890$112/sqft |
Source: Oak Grove Realty, Inc. #11482360 Report a problem | ||
Public tax history
| Year | Property taxes | Tax assessment |
|---|---|---|
| 2025 | $6,123 -0.4% | $275,000 |
| 2024 | $6,146 +27.5% | $275,000 +30.9% |
| 2023 | $4,822 -8.6% | $210,130 |
| 2022 | $5,275 +17% | $210,130 +22.9% |
| 2021 | $4,510 -2.8% | $170,960 |
| 2020 | $4,638 +43.2% | $170,960 |
| 2019 | $3,238 +7% | $170,960 +10.5% |
| 2018 | $3,027 +16.1% | $154,780 +11% |
| 2017 | $2,608 +11.4% | $139,400 +18.3% |
| 2016 | $2,342 +4.2% | $117,880 +12.2% |
| 2015 | $2,248 | $105,060 |
| 2014 | $2,248 | $105,060 |
| 2013 | -- | -- |
| 2012 | -- | -- |
| 2011 | -- | -- |
| 2010 | -- | -- |
| 2009 | -- | -- |
| 2008 | -- | -- |
| 2007 | -- | -- |
| 2005 | -- | -- |
| 2004 | -- | -- |
| 2003 | -- | -- |
| 2002 | -- | -- |
| 2001 | -- | -- |
Find assessor info on the county website
Monthly payment
Est. payment
Payment breakdown
Explore the cost of this home by adjusting the details. Changes won't be saved.Climate risks
Neighborhood: 75214
Nearby schools
Schools provided by the listing agent
- Elementary: Lipscomb
- Middle: Long
- High: Woodrow Wilson
- District: Dallas ISD
Source: NTREIS. This data may not be complete. We recommend contacting the local school district to confirm school assignments for this home.
Similar homes
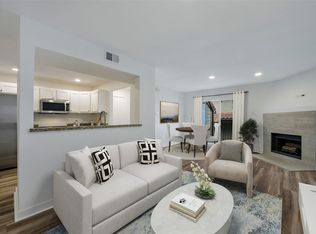
- $225,0002 bd2 ba984 sqft4104 N Hall St APT 336, Dallas, TX 75219For Sale
 MLS ID #21344255, Keith Yonick. NTREIS
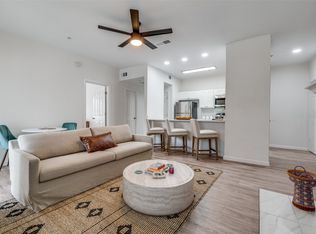
 - $200,0002 bd2 ba1.2k sqft6738 Eastridge Dr APT 106, Dallas, TX 75231For Sale
 MLS ID #21370015, Leslie Gonzalez. NTREIS
 - $190,0002 bd2 ba890 sqft4777 Cedar Springs Rd APT 7P, Dallas, TX 75219For Sale
 MLS ID #21326524, Sabreena Wadhwani. NTREIS
 - $229,0001 bd1 ba750 sqft6003 Oram St APT 203, Dallas, TX 75206For Sale
 MLS ID #21225713, TJ Frank. NTREIS
