Skip main navigation
For sale
  • Price cut: $10.1K (5/14)
    $234,900

    5701 Gaston Ave APT 8, Dallas, TX 75214

    2beds
    1,046sqft
    : 
    Loading
    Get pre-qualified
    Condominium
    Built in 1984
    -- sqft lot
    $230,000 Zestimate®
    $225/sqft
    $357/mo HOA

    What's special

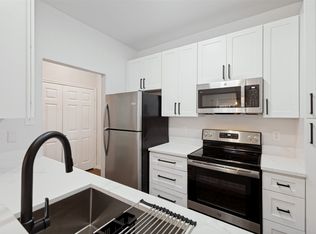
    Full natural lightCompletely updated kitchenCustom soft close cabinetsAssigned covered parkingSeparate pantryKitchen aid appliances
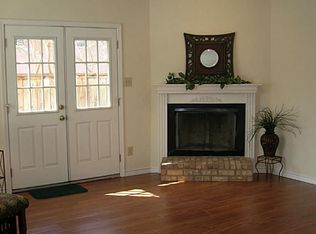
    ** Seller To Provide ONE YEAR Home Warranty OR 3 Months HOA DUES** If you desire convenient stress free living this home is for you. Located in a unique 15 unit condominium community with assigned covered parking within minutes of Baylor Hospital and downtown Dallas. All within walking distance to shopping, restaurants, Whole Foods and more. Completely updated kitchen with breakfast bar off dining area includes Kitchen Aid appliances, custom soft close cabinets, granite countertops with under sink water filter and separate pantry. Custom window shades throughout the home compliment each room. Uniquely clever use of maximizing space throughout starting with the washer dryer closet abutting an oversized storage closet. Private fenced patio off the kitchen offers stamped concrete for grilling year round. You'll notice the soaring ceiling above the extra wide spiral staircase allowing for full natural light. Unique landing offers large walls to feature your favorite art pieces. To the left is the primary bedroom with custom sliding closet doors featuring a lux Elfa system for maximum use of space. To the right is the secondary bedroom which is perfect for an office if desired. There is a large updated full bath between rooms upstairs along with a half bath downstairs for guests. Condo has Eco Bee smart thermostats for complete comfort, removable stair platform for convenience when needed, ceramic tile for easy living. NOTE parking is gated at both entrances for security. Enjoy a short walk to historic Swiss Avenue for evening strolls or morning jogs. This adorable condo offers you convenient proximity to downtown Dallas avoiding major highway commute. Comparable properties in the area are difficult to find in this price point with the updates and care this condo offers.
    196 days
    |
    475
    |
    43
    |

    Zillow last checked:

    Listing updated:

    Listed by:

    Sheri Stout 0644888 214-826-0316,

    Ebby Halliday, REALTORS 214-826-0316

    Source: NTREIS,MLS#: 21142177

    Loading...

      Facts & features

      Interior

      Bedrooms & bathrooms
      • Bedrooms: 2
      • Bathrooms: 2
      • Full bathrooms: 1
      • 1/2 bathrooms: 1
      Primary bedroom
      • Features: Closet Cabinetry, Ceiling Fan(s)
      • Level: Second
      • Dimensions: 15 x 11
      Bedroom
      • Features: Ceiling Fan(s)
      • Level: Second
      • Dimensions: 15 x 10
      Primary bathroom
      • Features: Built-in Features, Dual Sinks, Granite Counters, Jack and Jill Bath
      • Level: Second
      • Dimensions: 8 x 5
      Dining room
      • Level: First
      • Dimensions: 10 x 6
      Half bath
      • Level: First
      • Dimensions: 4 x 5
      Kitchen
      • Features: Breakfast Bar, Galley Kitchen, Granite Counters
      • Level: First
      • Dimensions: 10 x 4
      Living room
      • Features: Ceiling Fan(s), Fireplace
      • Level: First
      • Dimensions: 18 x 17
      Heating
      • Central, Fireplace(s)
      Cooling
      • Central Air, Ceiling Fan(s), Electric
      Appliances
      • Included: Dishwasher, Electric Range, Electric Water Heater, Disposal, Ice Maker, Refrigerator, Water Purifier
      Features
      • Decorative/Designer Lighting Fixtures, Granite Counters, High Speed Internet, Cable TV, Wired for Sound
      • Flooring: Ceramic Tile, Laminate
      • Has basement: No
      • Number of fireplaces: 1
      • Fireplace features: Wood Burning
      Interior area
      • Total interior livable area: 1,046 sqft
      Video & virtual tour

      Property

      Parking
      • Total spaces: 2
      • Parking features: Common, Concrete, Detached Carport, Electric Gate, Gated, Unassigned
      • Carport spaces: 2
      • Covered spaces: 1
      Features
      • Levels: Two
      • Stories: 2
      • Exterior features: Rain Gutters
      • Pool features: Fenced, In Ground, Pool
      Lot
      • Size: 0.5 Acres
      Details
      • Parcel number: 1867 010 00100 1001867 010

      Construction

      Type & style
      • Home type: Condo
      • Architectural style: Traditional
      • Property subtype: Condominium
      Materials
      • Brick
      • Foundation: Slab
      • Roof: Composition
      Condition
      • Year built: 1984

      Utilities & green energy

      • Sewer: Public Sewer
      • Water: Public
      • Utilities for property: Sewer Available, Water Available, Cable Available

      Community & HOA

      Community
      • Features: Curbs
      • Security: Security Gate, Smoke Detector(s), Wireless
      • Subdivision: Lakewood Embassy Condos
      HOA
      • Has HOA: Yes
      • Services included: Maintenance Grounds, Maintenance Structure, Sewer, Trash, Water
      • HOA fee: $357 monthly
      • HOA name: Superior Association Management
      • HOA phone: 972-637-7885
      Location
      • Region: Dallas

      Financial & listing details

      • Price per square foot: $225/sqft
      • Tax assessed value: $287,650
      • Annual tax amount: $6,303
      • Date on market: 1/1/2026
      • Cumulative days on market: 197 days
      • Listing terms: Cash,Conventional,VA Loan

        Estimated market value

        $230,000

        $219,000 - $242,000

        $1,929/mo

        Price history

        DateEventPrice
        6/16/2026Listed for rent$1,800$2/sqft
        Source: Zillow Rentals Report a problem
        5/14/2026Price change$234,900-4.1%$225/sqft
        Source: NTREIS #21142177 Report a problem
        3/26/2026Price change$245,000-3.9%$234/sqft
        Source: NTREIS #21142177 Report a problem
        2/9/2026Price change$255,000-3.8%$244/sqft
        Source: NTREIS #21142177 Report a problem
        1/1/2026Listed for sale$265,000$253/sqft
        Source: NTREIS #21142177 Report a problem
        11/27/2025Listing removed$265,000$253/sqft
        Source: Ebby Halliday Realtors #20961140 Report a problem
        9/9/2025Price change$265,000-6.9%$253/sqft
        Source: Ebby Halliday Realtors #20961140 Report a problem
        7/11/2025Price change$284,500-0.2%$272/sqft
        Source: NTREIS #20961140 Report a problem
        6/7/2025Listed for sale$285,000+256.7%$272/sqft
        Source: Ebby Halliday Realtors #20961140 Report a problem
        11/5/2011Listing removed$79,900$76/sqft
        Source: Ebby Halliday Realtors #11590932 Report a problem
        5/10/2011Listed for sale$79,900$76/sqft
        Source: Active Website #11590932 Report a problem

        Public tax history

        YearProperty taxesTax assessment
        2025$6,303 +82.4%$287,650
        2024$3,455 +10%$287,650 +34.1%
        2023$3,140 -22.5%$214,430
        2022$4,053 +1%$214,430 +10.8%
        2021$4,013 -2.7%$193,510
        2020$4,126 -22%$193,510
        2019$5,290 +17.7%$193,510 +22.5%
        2018$4,494 +16.2%$157,950 +11%
        2017$3,868 +18.3%$142,260 +18.3%
        2016$3,271 +30.3%$120,290 +31.4%
        2015$2,511 $91,530
        2014$2,511 $91,530
        2013-- --
        2012-- --
        2011-- --
        2010-- --
        2009-- --
        2008-- --
        2007-- --
        2005-- --
        2004-- --
        2003-- --
        2002-- --
        2001-- --
        Find assessor info on the county website

        Monthly payment

        Est. payment

        Payment breakdown

        Explore the cost of this home by adjusting the details. Changes won't be saved.
        All calculations are estimates and provided by Zillow, Inc. for informational purposes only. Actual amounts may vary.
        HOA fees may include property taxes on listings classified as Co-Ops. Contact the listing agent and/or owner for fee details.
        Mortgage interest rates are dependent on a number of factors, including credit score, down payment, and repayment length. Interest rate data provided by Zillow Group Marketplace, Inc. as of 1/1/1970 from various mortgage lenders with which we have lead or other similar arrangements; the Estimated Payment is an average of those rates.
        See how much you could borrow to make a competitive offer.

        Climate risks

        Neighborhood: 75214

        Getting around

        52 / 100
        Somewhat Walkable
        42 / 100
        Some Transit
        65 / 100
        Bikeable

        Nearby schools

        GreatSchools rating
        Schools provided by the listing agent
        • Elementary: Lipscomb
        • Middle: Long
        • High: Woodrow Wilson
        • District: Dallas ISD

        Source: NTREIS. This data may not be complete. We recommend contacting the local school district to confirm school assignments for this home.

        A local agent can set up tours, give advice and negotiate with sellers.

        A local lender can help you make sure your offer is ready when you are.

        Browse local experts

        Similar homes