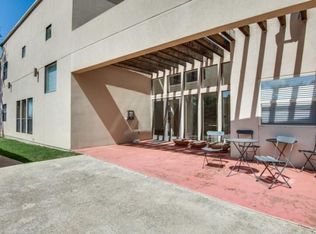
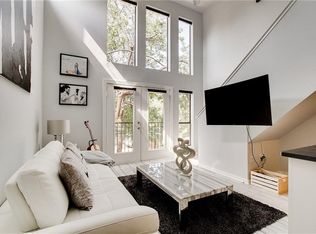
Discover a hidden gem perfectly positioned between Knox-Henderson and Lower Greenville. This sophisticated two-level loft-style condo offers an ideal blend of modern design and comfortable living, featuring a spacious 1-bedroom, 1-bath layout with soaring ceilings and an impressive wall of windows that fills the home with natural light. The open-concept floorplan creates an effortless flow for both everyday living and entertaining, while the kitchen is beautifully appointed with granite countertops, ample cabinetry, and seamless access to the living area.
Upstairs, the generously sized primary retreat is complemented by a versatile elevated study space and a walk-in closet, all enhanced by stylish architectural details and art walls throughout. Enjoy true lock-and-leave convenience in a private gated community with two dedicated covered parking spaces and a beautifully maintained courtyard. Located just moments from Cochran Park, as well as the vibrant dining, shopping, and nightlife of Knox-Henderson and Lower Greenville, this home offers the best of urban living in one of Dallas’ most desirable neighborhoods. Be sure to explore the website and 3D tour for a complete experience.
For sale
Price cut: $3K (9/23)
$227,000
5111 Manett St APT 207, Dallas, TX 75206
1beds
728sqft
Condominium
Built in 2001
-- sqft lot
$222,400 Zestimate®
$312/sqft
$282/mo HOA
What's special
Private gated communitySophisticated two-level loft-style condoBeautifully maintained courtyardSoaring ceilingsVersatile elevated study spaceWalk-in closetAmple cabinetry
- 112 days
- 503
- 46
Zillow last checked:
Listing updated:
Listed by:
Sabre DuFrene 0680389 817-507-5523,
Coldwell Banker Realty Frisco 972-712-8500
Source: NTREIS,MLS#: 21306838
Facts & features
Interior
Bedrooms & bathrooms
- Bedrooms: 1
- Bathrooms: 1
- Full bathrooms: 1
Primary bedroom
- Features: Built-in Features, Closet Cabinetry, Ceiling Fan(s), Walk-In Closet(s)
- Level: Second
- Dimensions: 12 x 15
Kitchen
- Features: Built-in Features, Eat-in Kitchen, Granite Counters
- Level: First
- Dimensions: 10 x 10
Laundry
- Features: Closet
- Level: First
- Dimensions: 4 x 7
Living room
- Level: First
- Dimensions: 11 x 12
Heating
- Central, Electric
Cooling
- Central Air, Electric
Appliances
- Included: Dryer, Dishwasher, Electric Range, Disposal, Refrigerator, Washer
- Laundry: Common Area, Laundry in Utility Room
Features
- Decorative/Designer Lighting Fixtures, Eat-in Kitchen, Granite Counters, High Speed Internet, Loft, Open Floorplan, Walk-In Closet(s)
- Flooring: Carpet, Vinyl
- Windows: Window Coverings
- Has basement: No
- Has fireplace: No
Interior area
- Total interior livable area: 728 sqft
Video & virtual tour
Property
Parking
- Total spaces: 2
- Parking features: Assigned, Covered, Gated, Inside Entrance, On Site, Secured
- Carport spaces: 2
Features
- Levels: Two
- Stories: 2
- Patio & porch: Balcony
- Exterior features: Balcony
- Pool features: None
- Fencing: Fenced,Full,Gate,Wood
Lot
- Size: 0.55 Acres
- Features: Interior Lot, Few Trees
Details
- Parcel number: 00C45160000000207
Construction
Type & style
- Home type: Condo
- Architectural style: Contemporary/Modern,Loft,Traditional
- Property subtype: Condominium
- Attached to another structure: Yes
Materials
- Concrete
- Foundation: Slab
- Roof: Composition
Condition
- Resale
- Year built: 2001
Utilities & green energy
- Sewer: Public Sewer
- Water: Public
- Utilities for property: Cable Available, Sewer Available, Separate Meters, Water Available
Community & HOA
Community
- Features: Gated
- Security: Security Gate, Gated Community, Key Card Entry
- Subdivision: 5111 Manett Condos
HOA
- Has HOA: Yes
- Services included: Association Management, Insurance, Maintenance Grounds, Maintenance Structure, Sewer, Water
- HOA fee: $282 monthly
- HOA name: Mac Management
- HOA phone: 469-939-4928
Location
- Region: Dallas
Financial & listing details
- Price per square foot: $312/sqft
- Tax assessed value: $250,000
- Annual tax amount: $5,567
- Date on market: 6/19/2026
- Cumulative days on market: 113 days
- Listing terms: Cash,Conventional,FHA,VA Loan
Estimated market value
$222,400
$211,000 - $234,000
$1,726/mo
Price history
| Date | Event | Price |
|---|---|---|
| 9/23/2026 | Price change | $227,000-1.3%$312/sqft |
Source: NTREIS #21306838 Report a problem | ||
| 8/19/2026 | Price change | $230,000-2.1%$316/sqft |
Source: NTREIS #21306838 Report a problem | ||
| 8/6/2026 | Price change | $235,000-1.7%$323/sqft |
Source: NTREIS #21306838 Report a problem | ||
| 7/10/2026 | Price change | $239,000-2.4%$328/sqft |
Source: NTREIS #21306838 Report a problem | ||
| 6/27/2026 | Price change | $245,000-0.8%$337/sqft |
Source: NTREIS #21306838 Report a problem | ||
| 6/19/2026 | Listed for sale | $247,000-1.2%$339/sqft |
Source: NTREIS #21306838 Report a problem | ||
| 5/8/2026 | Listing removed | $1,650$2/sqft |
Source: Zillow Rentals Report a problem | ||
| 3/17/2026 | Price change | $1,650-8.3%$2/sqft |
Source: Zillow Rentals Report a problem | ||
| 3/5/2026 | Price change | $1,800-2.7%$2/sqft |
Source: Zillow Rentals Report a problem | ||
| 2/4/2026 | Price change | $1,850-3.9%$3/sqft |
Source: Zillow Rentals Report a problem | ||
| 1/28/2026 | Price change | $1,925-3.5%$3/sqft |
Source: Zillow Rentals Report a problem | ||
| 1/12/2026 | Listed for rent | $1,995+2.3%$3/sqft |
Source: Zillow Rentals Report a problem | ||
| 12/16/2025 | Listing removed | $1,950$3/sqft |
Source: Zillow Rentals Report a problem | ||
| 12/10/2025 | Listed for rent | $1,950$3/sqft |
Source: Zillow Rentals Report a problem | ||
| 7/21/2022 | Sold | -- |
Source: NTREIS #20084562 Report a problem | ||
| 7/1/2022 | Pending sale | $250,000$343/sqft |
Source: NTREIS #20084562 Report a problem | ||
| 6/28/2022 | Contingent | $250,000$343/sqft |
Source: NTREIS #20084562 Report a problem | ||
| 6/23/2022 | Listed for sale | $250,000+42.9%$343/sqft |
Source: NTREIS #20084562 Report a problem | ||
| 6/16/2020 | Listing removed | $175,000$240/sqft |
Source: Dave Perry-Miller - Park Cities #14335310 Report a problem | ||
| 5/22/2020 | Pending sale | $175,000$240/sqft |
Source: Ebby Halliday, REALTORS #14335310 Report a problem | ||
| 5/6/2020 | Listed for sale | $175,000$240/sqft |
Source: Dave Perry Miller Real Estate #14335310 Report a problem | ||
Public tax history
| Year | Property taxes | Tax assessment |
|---|---|---|
| 2025 | $2,502 -2.1% | $250,000 |
| 2024 | $2,555 +11.1% | $250,000 +46.1% |
| 2023 | $2,300 -27.3% | $171,080 |
| 2022 | $3,165 -29.9% | $171,080 |
| 2021 | $4,513 +10.9% | $171,080 +14.1% |
| 2020 | $4,069 -0.8% | $150,000 |
| 2019 | $4,100 -3.9% | $150,000 |
| 2018 | $4,268 +7.8% | $150,000 +3% |
| 2017 | $3,959 +14.3% | $145,600 +14.3% |
| 2016 | $3,464 +8.4% | $127,400 +9.4% |
| 2015 | $3,195 | $116,480 |
| 2014 | $3,195 | $116,480 |
| 2013 | -- | -- |
| 2012 | -- | -- |
| 2011 | -- | -- |
| 2010 | -- | -- |
| 2009 | -- | -- |
| 2008 | -- | -- |
| 2007 | -- | -- |
Find assessor info on the county website
Monthly payment
Est. payment
Payment breakdown
Explore the cost of this home by adjusting the details. Changes won't be saved.Climate risks
Neighborhood: 75206
Nearby schools
Schools provided by the listing agent
- Elementary: Geneva Heights
- Middle: Long
- High: Woodrow Wilson
- District: Dallas ISD
Source: NTREIS. This data may not be complete. We recommend contacting the local school district to confirm school assignments for this home.


Similar homes
- $229,9002 bd1 ba963 sqft4414 Cedar Springs Rd APT 318, Dallas, TX 75219For Sale
 MLS ID #21406685, Amy Quimby. NTREIS
 - $229,0001 bd1 ba750 sqft6003 Oram St APT 203, Dallas, TX 75206For Sale
 MLS ID #21225713, TJ Frank. NTREIS
 - $235,0002 bd2 ba926 sqft3105 San Jacinto St APT 220, Dallas, TX 75204For Sale
 MLS ID #21333901, Lee Trowbridge. NTREIS
 - $250,0001 bd2 ba864 sqft4108 Office Pkwy APT 124, Dallas, TX 75204For Sale
 MLS ID #21367222, Harriet Holiday. NTREIS
