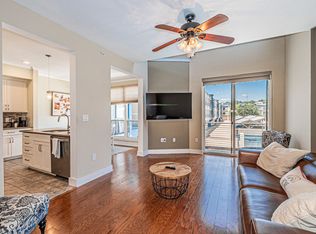
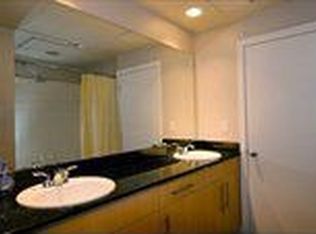
IT’S A STEAL!!! Location is superb! This top-floor corner condo at Tribeca in Oak Lawn has no neighbors beside or in front of you. Inside this 2 bedroom, 1 bath, you'll find high ceilings, a wall of windows, cordless shades, and a Juliet balcony off the living room. The kitchen has new 2026 granite countertops, a big island with tons of storage, and stainless appliances. The bath has dual sinks and a huge walk-in closet. A full-size washer and dryer is conveniently tucked away just across from the bedrooms. HOA dues cover a saltwater pool, a fitness center, secured mail center, gated entry, water, sewer, valet trash service and structure insurance. You also get covered parking. Kroger is 0.3 mi away, Craddock Park 0.4 mi, and Whole Foods 0.5 mi. The Tollway is 0.3 mi, I-35E 1.6 mi, West Village 1.7 mi, UT Southwestern 1.9 mi, Klyde Warren Park 2.6 mi, and Love Field 2.9 mi. Come see it for yourself!
For sale
$229,900
4414 Cedar Springs Rd APT 318, Dallas, TX 75219
2beds
963sqft
Condominium
Built in 2003
-- sqft lot
$224,000 Zestimate®
$239/sqft
$473/mo HOA
What's special
Saltwater poolHigh ceilingsWall of windowsStainless appliancesTop-floor corner condoFull-size washer and dryerGated entry
- 19 hours
- 184
- 23
Zillow last checked:
Listing updated:
Listed by:
Amy Quimby 0634779 972-401-1400,
HomeSmart 972-401-1400
Source: NTREIS,MLS#: 21406685
Facts & features
Interior
Bedrooms & bathrooms
- Bedrooms: 2
- Bathrooms: 1
- Full bathrooms: 1
Primary bedroom
- Features: Ceiling Fan(s), En Suite Bathroom, Walk-In Closet(s)
- Level: First
- Dimensions: 11 x 13
Bedroom
- Features: Ceiling Fan(s)
- Level: First
- Dimensions: 9 x 11
Primary bathroom
- Features: Built-in Features, Closet Cabinetry, Dual Sinks, En Suite Bathroom, Garden Tub/Roman Tub
- Level: First
- Dimensions: 10 x 11
Dining room
- Level: First
- Dimensions: 13 x 9
Kitchen
- Features: Breakfast Bar, Built-in Features, Granite Counters, Kitchen Island
- Level: First
- Dimensions: 12 x 12
Laundry
- Level: First
- Dimensions: 6 x 3
Living room
- Features: Ceiling Fan(s)
- Level: First
- Dimensions: 12 x 15
Heating
- Central, Electric
Cooling
- Central Air, Ceiling Fan(s), Electric
Appliances
- Included: Dryer, Dishwasher, Electric Range, Electric Water Heater, Disposal, Microwave, Refrigerator, Vented Exhaust Fan, Washer
Features
- Decorative/Designer Lighting Fixtures, High Speed Internet, Kitchen Island, Multiple Staircases, Open Floorplan, Cable TV, Natural Woodwork, Walk-In Closet(s)
- Flooring: Ceramic Tile, Laminate
- Windows: Window Coverings
- Has basement: No
- Has fireplace: No
- Fireplace features: None
Interior area
- Total interior livable area: 963 sqft
Video & virtual tour
Property
Parking
- Total spaces: 1
- Parking features: Additional Parking, Assigned, Common, Covered
- Carport spaces: 1
Features
- Levels: One
- Stories: 1
- Exterior features: Courtyard, Dog Run, Lighting
- Pool features: Fenced, Gunite, In Ground, Pool, Salt Water, Waterfall, Water Feature, Community
- Fencing: Gate
Lot
- Size: 2.03 Acres
- Features: Landscaped
Details
- Parcel number: 00C73660000000318
Construction
Type & style
- Home type: Condo
- Architectural style: Traditional
- Property subtype: Condominium
- Attached to another structure: Yes
Materials
- Stucco
- Foundation: Slab
- Roof: Flat,Tar/Gravel
Condition
- Resale
- Year built: 2003
Utilities & green energy
- Sewer: Public Sewer
- Water: Public
- Utilities for property: Sewer Available, Water Available, Cable Available
Community & HOA
Community
- Features: Fitness Center, Pool, Community Mailbox, Gated
- Security: Fire Alarm, Gated Community, Smoke Detector(s)
- Subdivision: Tribeca Condos
HOA
- Has HOA: Yes
- Amenities included: Maintenance Front Yard
- Services included: All Facilities, Association Management, Maintenance Grounds, Maintenance Structure, Sewer, Security, Trash, Water
- HOA fee: $473 monthly
- HOA name: Fletcher Community Partners
- HOA phone: 214-874-0900
Location
- Region: Dallas
Financial & listing details
- Price per square foot: $239/sqft
- Tax assessed value: $244,600
- Annual tax amount: $5,447
- Date on market: 10/9/2026
- Cumulative days on market: 52 days
- Listing terms: Cash,Conventional
Estimated market value
$224,000
$213,000 - $235,000
$2,010/mo
Price history
| Date | Event | Price |
|---|---|---|
| 10/9/2026 | Listed for sale | $229,900$239/sqft |
Source: NTREIS #21406685 Report a problem | ||
| 9/22/2026 | Listing removed | $229,900$239/sqft |
Source: NTREIS #21343949 Report a problem | ||
| 8/26/2026 | Price change | $229,900-2.5%$239/sqft |
Source: NTREIS #21343949 Report a problem | ||
| 7/31/2026 | Listed for sale | $235,900$245/sqft |
Source: NTREIS #21343949 Report a problem | ||
| 6/29/2026 | Listing removed | $235,900$245/sqft |
Source: NTREIS #21206126 Report a problem | ||
| 4/28/2026 | Price change | $235,900-4.1%$245/sqft |
Source: NTREIS #21206126 Report a problem | ||
| 4/6/2026 | Price change | $245,900-1.6%$255/sqft |
Source: NTREIS #21206126 Report a problem | ||
| 3/13/2026 | Listed for sale | $249,900-14.4%$260/sqft |
Source: NTREIS #21206126 Report a problem | ||
| 8/19/2024 | Listing removed | $292,000$303/sqft |
Source: NTREIS #20703844 Report a problem | ||
| 8/15/2024 | Listed for sale | $292,000-0.8%$303/sqft |
Source: NTREIS #20703844 Report a problem | ||
| 8/14/2024 | Listing removed | -- |
Source: NTREIS #20658041 Report a problem | ||
| 7/12/2024 | Price change | $294,500-3.4%$306/sqft |
Source: NTREIS #20658041 Report a problem | ||
| 7/4/2024 | Price change | $305,000-3.2%$317/sqft |
Source: NTREIS #20658041 Report a problem | ||
| 6/28/2024 | Listed for sale | $315,000+45.2%$327/sqft |
Source: NTREIS #20658041 Report a problem | ||
| 4/28/2021 | Sold | -- |
Source: Agent Provided Report a problem | ||
| 3/29/2021 | Pending sale | $217,000$225/sqft |
Source:  RE/MAX International #14537532 Report a problem RE/MAX International #14537532 Report a problem | ||
| 3/24/2021 | Listed for sale | $217,000$225/sqft |
Source: NTREIS #14537532 Report a problem | ||
Public tax history
| Year | Property taxes | Tax assessment |
|---|---|---|
| 2025 | $5,447 -0.4% | $244,600 |
| 2024 | $5,467 +12.7% | $244,600 +15.7% |
| 2023 | $4,850 | $211,330 |
Find assessor info on the county website
Monthly payment
Est. payment
Payment breakdown
Explore the cost of this home by adjusting the details. Changes won't be saved.Climate risks
Neighborhood: Perry Heights
Nearby schools
Schools provided by the listing agent
- Elementary: Houston
- Middle: Rusk
- High: North Dallas
- District: Dallas ISD
Source: NTREIS. This data may not be complete. We recommend contacting the local school district to confirm school assignments for this home.
- $273,4001 bd2 ba1k sqft4414 Cedar Springs Rd APT 100, Dallas, TX 75219Off Market
- $300,7002 bd2 ba1.2k sqft4414 Cedar Springs Rd APT 101, Dallas, TX 75219Off Market
- $194,7001 bd1 ba784 sqft4414 Cedar Springs Rd APT 103, Dallas, TX 75219Off Market
- $299,5002 bd2 ba1.2k sqft4414 Cedar Springs Rd APT 105, Dallas, TX 75219Off Market
Similar homes
- $260,0001 bd1 ba832 sqft3225 Turtle Creek Blvd APT 1012, Dallas, TX 75219For Sale
 MLS ID #21406519, Shawn Newton. NTREIS
 - $260,0002 bd1 ba963 sqft4414 Cedar Springs Rd APT 310, Dallas, TX 75219For Sale
 MLS ID #21360395, Denise Johnson. NTREIS
 - $254,9002 bd2 ba942 sqft3102 Kings Rd #1211, Dallas, TX 75219For Sale
 MLS ID #21287564, Anthony Cedano. NTREIS
 - $255,0002 bd2 ba968 sqft3102 Kings Rd APT 2212, Dallas, TX 75219For Sale
 MLS ID #21327967, Spencer Carlson. NTREIS
