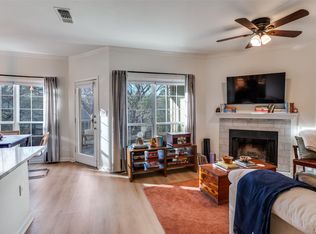
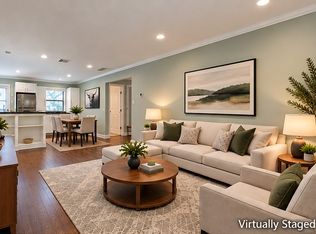
Step into this bright 2-bedroom, 2-bathroom turn-key home featuring a cozy wood-burning fireplace, a skylight, and large windows that fill the space with an abundance of natural light. The open-concept living room flows seamlessly into the kitchen, where you'll find a newly installed backsplash, custom cabinetry offering ample storage, and a peninsula with bar seating that's perfect for meal prep, casual dining, or entertaining.
Just off the kitchen, the dining area is highlighted by another oversized window, creating a natural extension of the living space. Down the hall, the spacious primary suite features a custom closet, ceiling fan, and a private ensuite bathroom. The secondary bedroom is ideal for guests, roommates or a flex space and the hallway bathroom has been updated with new floor and wall tile, new toilet and new faucet (as detailed in the updates list in transaction desk).
Step outside onto the large private balcony, where a row of mature trees creates a peaceful, secluded setting—the perfect place to relax and unwind. Perched on the top floor, this home offers added privacy, peaceful surroundings, and no upstairs neighbors.
Residents can enjoy the community pool, and this unit includes one covered, reserved parking space. Conveniently located near White Rock Lake, the YMCA, parks, grocery and hardware stores, restaurants, and so much more, this home offers both comfort and convenience. Don't miss your opportunity to make this beautiful residence your own!
UPDATES including but not limited to: new paint all interior 2026, complete roof replacement 2025, new stainless steel dishwasher and refrigerator 2025, new kitchen sink drain and garbage disposal 2024, new 50-gallon electric water heater 2023, dryer vent cleaning and new transition venting 2021. Fridge, washer and dryer all included.
For sale
Price cut: $15K (10/7)
$249,500
7151 Gaston Ave APT 406, Dallas, TX 75214
2beds
889sqft
Condominium
Built in 1984
-- sqft lot
$241,000 Zestimate®
$281/sqft
$406/mo HOA
What's special
Cozy wood-burning fireplaceLarge private balconyNewly installed backsplashPrivate ensuite bathroomCustom closetCeiling fanSpacious primary suite
- 56 days
- 250
- 14
Zillow last checked:
Listing updated:
Listed by:
Adriana Gonzalez 0728107 833-242-7007,
Call It Closed Realty 833-242-7007
Source: NTREIS,MLS#: 21342084
Facts & features
Interior
Bedrooms & bathrooms
- Bedrooms: 2
- Bathrooms: 2
- Full bathrooms: 2
Primary bedroom
- Features: Built-in Features, Closet Cabinetry, Ceiling Fan(s), En Suite Bathroom
- Level: First
- Dimensions: 12 x 12
Primary bedroom
- Features: Ceiling Fan(s)
- Level: First
- Dimensions: 14 x 13
Kitchen
- Level: First
- Dimensions: 13 x 10
Living room
- Features: Ceiling Fan(s), Fireplace
- Level: First
- Dimensions: 16 x 11
Heating
- Central, Electric, Fireplace(s)
Cooling
- Central Air, Ceiling Fan(s), Electric
Appliances
- Included: Dryer, Dishwasher, Electric Cooktop, Electric Range, Disposal, Gas Water Heater, Microwave, Refrigerator, Washer
- Laundry: Laundry in Utility Room
Features
- High Speed Internet, Open Floorplan
- Flooring: Bamboo, Carpet, Ceramic Tile, Tile
- Windows: Skylight(s), Window Coverings
- Has basement: No
- Number of fireplaces: 1
- Fireplace features: Family Room, Living Room, Masonry, Wood Burning
Interior area
- Total interior livable area: 889 sqft
Video & virtual tour
Property
Parking
- Total spaces: 1
- Parking features: Assigned, Covered, Carport, Detached Carport
- Carport spaces: 1
Features
- Levels: One
- Stories: 1
- Patio & porch: Covered, Deck
- Exterior features: Deck, Rain Gutters
- Pool features: None
Lot
- Size: 4.49 Acres
Details
- Parcel number: 00C51820000D00406
Construction
Type & style
- Home type: Condo
- Architectural style: Traditional
- Property subtype: Condominium
- Attached to another structure: Yes
Materials
- Brick, Concrete
- Foundation: Pillar/Post/Pier
Condition
- Resale
- Year built: 1984
Utilities & green energy
- Sewer: Public Sewer
- Water: Public
- Utilities for property: Sewer Available, Water Available
Community & HOA
Community
- Features: Community Mailbox, Curbs
- Security: Security Service
- Subdivision: Oaks Of Lakewood Condo
HOA
- Has HOA: Yes
- Services included: All Facilities, Association Management, Insurance, Maintenance Grounds, Maintenance Structure, Pest Control, Sewer, Trash, Water
- HOA fee: $406 monthly
- HOA name: Oaks Of Lakwood Homeowner Association
- HOA phone: 214-548-2174
Location
- Region: Dallas
Financial & listing details
- Price per square foot: $281/sqft
- Tax assessed value: $275,840
- Annual tax amount: $6,142
- Date on market: 8/20/2026
- Cumulative days on market: 57 days
- Listing terms: Cash,Conventional,FHA
- Exclusions: N/A
Estimated market value
$241,000
$229,000 - $253,000
$2,054/mo
Price history
| Date | Event | Price |
|---|---|---|
| 10/7/2026 | Price change | $249,500-5.7%$281/sqft |
Source: NTREIS #21342084 Report a problem | ||
| 8/20/2026 | Listed for sale | $264,500+5.8%$298/sqft |
Source: NTREIS #21342084 Report a problem | ||
| 6/25/2026 | Listing removed | $250,000$281/sqft |
Source: NTREIS #21209162 Report a problem | ||
| 6/14/2026 | Price change | $250,000-7.1%$281/sqft |
Source: NTREIS #21209162 Report a problem | ||
| 4/17/2026 | Listed for sale | $269,000+50.3%$303/sqft |
Source: NTREIS #21209162 Report a problem | ||
| 10/10/2023 | Listing removed | -- |
Source: Zillow Rentals Report a problem | ||
| 9/19/2023 | Listed for rent | $1,900-2.6%$2/sqft |
Source: Zillow Rentals Report a problem | ||
| 9/2/2023 | Listing removed | -- |
Source: Zillow Rentals Report a problem | ||
| 8/22/2023 | Price change | $1,950-2.5%$2/sqft |
Source: Zillow Rentals Report a problem | ||
| 8/5/2023 | Listed for rent | $2,000$2/sqft |
Source: Zillow Rentals Report a problem | ||
| 9/8/2016 | Sold | -- |
Source: Agent Provided Report a problem | ||
| 7/5/2016 | Pending sale | $179,000$201/sqft |
Source: Dave Perry Miller & Associates - An Ebby Halliday Company #13410826 Report a problem | ||
| 7/2/2016 | Listed for sale | $179,000$201/sqft |
Source: Dave Perry Miller & Associates - An Ebby Halliday Company #13410826 Report a problem | ||
| 10/14/2008 | Sold | -- |
Source: Public Record Report a problem | ||
Public tax history
| Year | Property taxes | Tax assessment |
|---|---|---|
| 2025 | $6,142 +18.3% | $275,840 +18.8% |
| 2024 | $5,191 +8.3% | $232,260 +11.2% |
| 2023 | $4,794 -8.6% | $208,920 |
| 2022 | $5,245 -6.8% | $208,920 -2.1% |
| 2021 | $5,628 -2.8% | $213,360 |
| 2020 | $5,788 -0.8% | $213,360 |
| 2019 | $5,832 +15.3% | $213,360 +20% |
| 2018 | $5,059 +4.6% | $177,800 |
| 2017 | $4,835 +94.2% | $177,800 +37.9% |
| 2016 | $2,490 +64.7% | $128,910 +16.2% |
| 2015 | $1,511 | $110,900 +46.8% |
| 2014 | $1,511 | $75,570 |
| 2013 | -- | -- |
| 2012 | -- | -- |
| 2011 | -- | -- |
| 2010 | -- | -- |
| 2009 | -- | -- |
| 2008 | -- | -- |
| 2007 | -- | -- |
| 2005 | -- | -- |
| 2004 | -- | -- |
| 2003 | -- | -- |
| 2002 | -- | -- |
| 2001 | -- | -- |
Find assessor info on the county website
Monthly payment
Est. payment
Payment breakdown
Explore the cost of this home by adjusting the details. Changes won't be saved.Climate risks
Neighborhood: Lakewood
Nearby schools
Schools provided by the listing agent
- Elementary: Lakewood
- Middle: Long
- High: Woodrow Wilson
- District: Dallas ISD
Source: NTREIS. This data may not be complete. We recommend contacting the local school district to confirm school assignments for this home.
- $226,7001 bd1 ba921 sqft7151 Gaston Ave APT 102, Dallas, TX 75214Off Market
- $222,4002 bd1 ba849 sqft7151 Gaston Ave APT 103, Dallas, TX 75214Off Market
- $217,0001 bd2 ba712 sqft7151 Gaston Ave APT 104, Dallas, TX 75214Off Market
- $245,2002 bd1 ba895 sqft7151 Gaston Ave APT 105, Dallas, TX 75214Off Market
Similar homes
- $239,0001 bd1 ba667 sqft7151 Gaston Ave APT 408, Dallas, TX 75214For Sale
 MLS ID #21209858, Heath Olinger. NTREIS
 - $274,9002 bd2 ba1k sqft5806 Birchbrook Dr APT 210, Dallas, TX 75206For Sale
 MLS ID #21395697, Joseph Bazan. NTREIS
 - $242,5002 bd1 ba940 sqft4120 Bowser Ave APT D, Dallas, TX 75219For Sale
 MLS ID #21408538, Ralph Thomas. NTREIS
 - $265,0002 bd2 ba1.1k sqft5816 Birchbrook Dr APT 124, Dallas, TX 75206For Sale
 MLS ID #21386420, Albania GUIROLA DE FLORES. NTREIS
