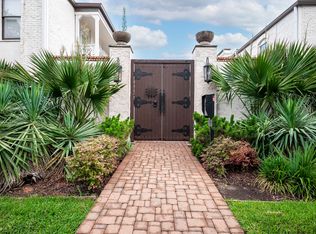
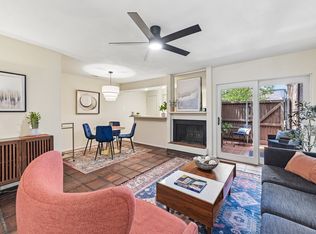
FOR SALE OR LEASE. Coveted corner home overlooking a canopy of mature trees from every balcony. This rare three bedroom condo with each bedroom having their own access to the wrap around style porch. Welcome your friends and family to Bella Gardens with resort style amenities featuring one of the most beautiful pools and private cabanas for lounging, an outdoor courtyard with a fireplace and outdoor grilling area to entertain year round. Large living room opens to dinning and kitchen. Renovated baths, fresh paint, new carpet and numerous updates thru out. This location can not be beat with the best of Dallas just minutes from your doorstep. Zoned for the highly rated Mockingbird Elementary school that has recd. numerous awards including being a National Blue Ribbon School. Biking and walking trails, Central Market and Tom Thumb flagship grocery stores, SMU and fantastic local shops and restaurants. Easy access to Central Expressway and quick 10 minutes to downtown Dallas.
For sale
$255,000
5907 E University Blvd APT 201, Dallas, TX 75206
3beds
1,208sqft
Condominium
Built in 1964
-- sqft lot
$247,400 Zestimate®
$211/sqft
$722/mo HOA
What's special
Fresh paintCoveted corner homeNew carpetRenovated bathsPrivate cabanas for lounging
- 164 days
- 298
- 21
Zillow last checked:
Listing updated:
Listed by:
Lynda Piepgras 0664581 214-228-7318,
Compass RE Texas, LLC. 214-814-8100
Source: NTREIS,MLS#: 21254002
Facts & features
Interior
Bedrooms & bathrooms
- Bedrooms: 3
- Bathrooms: 2
- Full bathrooms: 2
Primary bedroom
- Features: Ceiling Fan(s), Dual Sinks, En Suite Bathroom
- Level: First
- Dimensions: 16 x 12
Bedroom
- Level: First
- Dimensions: 13 x 10
Bedroom
- Level: First
- Dimensions: 11 x 10
Dining room
- Level: First
- Dimensions: 11 x 8
Other
- Level: First
- Dimensions: 5 x 5
Kitchen
- Features: Breakfast Bar, Built-in Features, Granite Counters, Pantry
- Level: First
- Dimensions: 11 x 5
Living room
- Level: First
- Dimensions: 16 x 14
Heating
- Central
Cooling
- Central Air
Appliances
- Included: Dishwasher, Electric Cooktop, Electric Oven
- Laundry: Washer Hookup, Dryer Hookup, ElectricDryer Hookup
Features
- High Speed Internet, Kitchen Island, Cable TV
- Has basement: No
- Has fireplace: No
Interior area
- Total interior livable area: 1,208 sqft
Video & virtual tour
Property
Parking
- Total spaces: 2
- Parking features: Assigned, Covered, Carport, Detached Carport, Electric Gate, Gated, Private
- Carport spaces: 2
Features
- Levels: One
- Stories: 1
- Patio & porch: Balcony
- Exterior features: Balcony
- Pool features: In Ground, Outdoor Pool, Pool
- Fencing: Brick,Gate
Lot
- Size: 3.33 Acres
- Features: Landscaped
Details
- Parcel number: 00C04170590700201
Construction
Type & style
- Home type: Condo
- Architectural style: Mediterranean
- Property subtype: Condominium
- Attached to another structure: Yes
Materials
- Brick
- Roof: Other
Condition
- Year built: 1964
Utilities & green energy
- Sewer: Public Sewer
- Water: Public
- Utilities for property: Sewer Available, Water Available, Cable Available
Community & HOA
Community
- Security: Carbon Monoxide Detector(s), Smoke Detector(s)
- Subdivision: Bella Gardens Condos
HOA
- Has HOA: Yes
- Services included: All Facilities, Maintenance Grounds
- HOA fee: $722 monthly
- HOA name: Proper Hoa
- HOA phone: 214-378-1212
Location
- Region: Dallas
Financial & listing details
- Price per square foot: $211/sqft
- Tax assessed value: $289,920
- Annual tax amount: $6,456
- Date on market: 5/5/2026
- Cumulative days on market: 171 days
Estimated market value
$247,400
$235,000 - $260,000
$2,132/mo
Price history
| Date | Event | Price |
|---|---|---|
| 7/2/2026 | Price change | $255,000-3.8%$211/sqft |
Source: NTREIS #21254002 Report a problem | ||
| 5/30/2026 | Price change | $265,000-3.6%$219/sqft |
Source: NTREIS #21254002 Report a problem | ||
| 5/5/2026 | Listed for sale | $275,000+10%$228/sqft |
Source: NTREIS #21254002 Report a problem | ||
| 12/30/2025 | Sold | -- |
Source: NTREIS #21039662 Report a problem | ||
| 12/26/2025 | Pending sale | $250,000$207/sqft |
Source: NTREIS #21039662 Report a problem | ||
| 12/16/2025 | Price change | $250,000-6.7%$207/sqft |
Source: NTREIS #21039662 Report a problem | ||
| 9/10/2025 | Listed for sale | $268,000-2.5%$222/sqft |
Source: NTREIS #21039662 Report a problem | ||
| 8/8/2025 | Listing removed | $275,000$228/sqft |
Source: NTREIS #20895649 Report a problem | ||
| 6/6/2025 | Price change | $275,000-8.3%$228/sqft |
Source: NTREIS #20895649 Report a problem | ||
| 4/27/2025 | Price change | $300,000-1.6%$248/sqft |
Source: NTREIS #20895649 Report a problem | ||
| 4/10/2025 | Listed for sale | $305,000+1.7%$252/sqft |
Source: NTREIS #20895649 Report a problem | ||
| 2/13/2025 | Sold | -- |
Source: NTREIS #20824558 Report a problem | ||
| 2/8/2025 | Pending sale | $300,000$248/sqft |
Source: NTREIS #20824558 Report a problem | ||
| 2/7/2025 | Contingent | $300,000$248/sqft |
Source: NTREIS #20824558 Report a problem | ||
| 1/23/2025 | Listed for sale | $300,000$248/sqft |
Source: NTREIS #20824558 Report a problem | ||
Public tax history
| Year | Property taxes | Tax assessment |
|---|---|---|
| 2025 | $6,456 -0.4% | $289,920 |
| 2024 | $6,480 +48.3% | $289,920 +4.3% |
| 2023 | $4,369 -19.6% | $277,840 |
| 2022 | $5,435 -12.5% | $277,840 +17.9% |
| 2021 | $6,214 -2.8% | $235,560 |
| 2020 | $6,390 -0.8% | $235,560 |
| 2019 | $6,439 -1.4% | $235,560 +2.6% |
| 2018 | $6,530 +20.5% | $229,520 +15.2% |
| 2017 | $5,420 +3.1% | $199,320 +3.1% |
| 2016 | $5,256 +13.3% | $193,280 +13.5% |
| 2015 | $4,639 | $170,330 +0.7% |
| 2014 | $4,639 | $169,120 |
| 2013 | -- | -- |
| 2012 | -- | -- |
| 2011 | -- | -- |
| 2010 | -- | -- |
| 2009 | -- | -- |
| 2007 | -- | -- |
| 2005 | -- | -- |
| 2004 | -- | -- |
| 2003 | -- | -- |
Find assessor info on the county website
Monthly payment
Est. payment
Payment breakdown
Explore the cost of this home by adjusting the details. Changes won't be saved.Climate risks
Neighborhood: 75206
Nearby schools
Schools provided by the listing agent
- Elementary: Mockingbird
- Middle: Long
- High: Woodrow Wilson
- District: Dallas ISD
Source: NTREIS. This data may not be complete. We recommend contacting the local school district to confirm school assignments for this home.
- $--2 bd2 ba1k sqft5907 E University Blvd APT 103, Dallas, TX 75206Sold
- $295,0002 bd2 ba1k sqft5911 E University Blvd APT 108, Dallas, TX 75206For Sale

- $250,0002 bd2 ba1.1k sqft5927 E University Blvd APT 221, Dallas, TX 75206For Sale

- $250,4003 bd2 ba1.2k sqft5919 E University Blvd APT 136, Dallas, TX 75206Off Market

Similar homes
- $297,0003 bd2 ba1.2k sqft5928 Sandhurst Ln APT 127, Dallas, TX 75206For Sale
 MLS ID #21413727, Angela Weedon. NTREIS
 - $259,9003 bd3 ba1.1k sqft6017 Milton St #137, Dallas, TX 75206For Sale
 MLS ID #21301694, Kelvin Bredehoeft. NTREIS
 - $250,0002 bd2 ba1.1k sqft5927 E University Blvd APT 221, Dallas, TX 75206For SaleMLS ID #21292331, Ann Motheral. NTREIS
- $239,0003 bd2 ba1.1k sqft6011 E University Blvd #247, Dallas, TX 75206For Sale
 MLS ID #21151907, Miguel Ramirez. NTREIS
