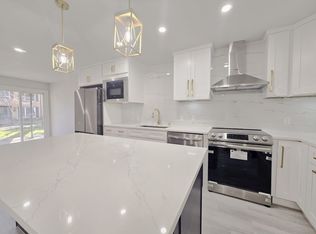
Tucked away in the heart of one of Dallas’s most vibrant pockets, this ground-floor condo at 4819 Skillman Street offers the perfect blend of modern comfort and effortless city living. Unit 108 welcomes you with an open-concept layout that feels both spacious and inviting, highlighted by sleek flooring and a fresh, neutral palette that’s ready for your personal touches. The kitchen features crisp cabinetry, stainless steel appliances, and ample counter space just waiting for you to add your personal touch! Retreat to the primary suite, where you’ll find a generous layout, with a separate vanity area and a completely remodeled bath (2024) and large windows that let the Texas sun pour in. HVAC systems also replaced in 2024. Location is everything here. You’re just moments away from the eclectic energy of Lower Greenville, the shops at Mockingbird Station, and the scenic trails around White Rock Lake. With one assigned parking space, gated parking areas and a well-maintained community atmosphere, the logistics are as easy as the lifestyle.
For sale
Price cut: $5K (9/4)
$270,000
4819 Skillman St #108, Dallas, TX 75206
2beds
1,555sqft
Condominium
Built in 1963
-- sqft lot
$259,700 Zestimate®
$174/sqft
$621/mo HOA
What's special
Stainless steel appliancesSleek flooringAmple counter spaceSpacious and invitingSeparate vanity areaAssigned parking spaceOpen-concept layout
- 89 days
- 126
- 5
Zillow last checked:
Listing updated:
Listed by:
Michelle Hopson 0502000 469-583-5441,
Compass RE Texas, LLC 214-814-8100
Source: NTREIS,MLS#: 21324551
Facts & features
Interior
Bedrooms & bathrooms
- Bedrooms: 2
- Bathrooms: 2
- Full bathrooms: 2
Primary bedroom
- Level: First
- Dimensions: 12 x 17
Bedroom
- Level: First
- Dimensions: 11 x 14
Primary bathroom
- Level: First
- Dimensions: 10 x 9
Dining room
- Level: First
- Dimensions: 14 x 12
Family room
- Level: First
- Dimensions: 11 x 15
Other
- Level: First
- Dimensions: 8 x 9
Kitchen
- Level: First
- Dimensions: 13 x 7
Laundry
- Level: First
- Dimensions: 5 x 4
Living room
- Level: First
- Dimensions: 18 x 14
Heating
- Central, Electric
Cooling
- Central Air, Ceiling Fan(s), Electric
Appliances
- Included: Dishwasher, Electric Oven, Electric Range, Microwave, Vented Exhaust Fan
- Laundry: Washer Hookup, Dryer Hookup
Features
- Decorative/Designer Lighting Fixtures, High Speed Internet, Cable TV
- Flooring: Carpet, Wood
- Has basement: No
- Number of fireplaces: 1
- Fireplace features: Masonry, Wood Burning
Interior area
- Total interior livable area: 1,555 sqft
Video & virtual tour
Property
Parking
- Total spaces: 1
- Parking features: Assigned, Carport
- Carport spaces: 1
Features
- Levels: One
- Stories: 1
- Patio & porch: Covered
- Pool features: Gunite, In Ground, Pool, Community
Lot
- Size: 4.29 Acres
Details
- Parcel number: 00000394282360000
Construction
Type & style
- Home type: Condo
- Property subtype: Condominium
- Attached to another structure: Yes
Materials
- Brick
- Foundation: Slab
- Roof: Composition,Tar/Gravel
Condition
- Resale
- Year built: 1963
Utilities & green energy
- Sewer: Public Sewer
- Water: Public
- Utilities for property: Natural Gas Available, Sewer Available, Water Available, Cable Available
Community & HOA
Community
- Features: Pool, Community Mailbox, Sidewalks
- Subdivision: University Place Condo
HOA
- Has HOA: Yes
- Services included: All Facilities, Insurance, Maintenance Structure, Sewer, Water
- HOA fee: $621 monthly
- HOA name: Fletcher Community Partners
- HOA phone: 214-874-0900
Location
- Region: Dallas
Financial & listing details
- Price per square foot: $174/sqft
- Tax assessed value: $295,450
- Annual tax amount: $6,440
- Date on market: 7/9/2026
- Cumulative days on market: 90 days
- Listing terms: Cash,Conventional
Estimated market value
$259,700
$247,000 - $273,000
$2,464/mo
Price history
| Date | Event | Price |
|---|---|---|
| 9/4/2026 | Price change | $270,000-1.8%$174/sqft |
Source: NTREIS #21324551 Report a problem | ||
| 7/29/2026 | Price change | $275,000-5.2%$177/sqft |
Source: NTREIS #21324551 Report a problem | ||
| 7/9/2026 | Listed for sale | $290,000+28.9%$186/sqft |
Source: NTREIS #21324551 Report a problem | ||
| 4/29/2021 | Pending sale | $225,000$145/sqft |
Source: NTREIS #14560732 Report a problem | ||
| 4/22/2021 | Listed for sale | $225,000+12.6%$145/sqft |
Source: NTREIS #14560732 Report a problem | ||
| 8/9/2016 | Listing removed | $199,900$129/sqft |
Source: Briggs Freeman Sotheby's International Realty #13411576 Report a problem | ||
| 7/10/2016 | Pending sale | $199,900$129/sqft |
Source: Briggs Freeman Sotheby's International Realty #13411576 Report a problem | ||
| 6/30/2016 | Listed for sale | $199,900$129/sqft |
Source: Briggs Freeman Sotheby's Int'l #13411576 Report a problem | ||
Public tax history
| Year | Property taxes | Tax assessment |
|---|---|---|
| 2025 | $6,440 +19.6% | $295,450 +22.6% |
| 2024 | $5,387 +7.8% | $241,030 +10.7% |
| 2023 | $4,996 -8.6% | $217,700 |
| 2022 | $5,465 +20% | $217,700 |
| 2021 | $4,554 -2.8% | $217,700 |
| 2020 | $4,683 -0.8% | $217,700 |
| 2019 | $4,718 +4.1% | $217,700 +7.7% |
| 2018 | $4,534 +4.6% | $202,150 |
| 2017 | $4,336 +372.4% | $202,150 +49.4% |
| 2016 | $918 +62% | $135,290 +2.4% |
| 2015 | $567 | $132,180 +13.3% |
| 2014 | $567 | $116,630 |
| 2013 | -- | -- |
| 2012 | -- | -- |
| 2011 | -- | -- |
| 2010 | -- | -- |
| 2009 | -- | -- |
| 2008 | -- | -- |
| 2007 | -- | -- |
| 2005 | -- | -- |
| 2004 | -- | -- |
| 2003 | -- | -- |
| 2002 | -- | -- |
| 2001 | -- | -- |
Find assessor info on the county website
Monthly payment
Est. payment
Payment breakdown
Explore the cost of this home by adjusting the details. Changes won't be saved.Climate risks
Neighborhood: 75206
Nearby schools
Schools provided by the listing agent
- Elementary: Mockingbird
- Middle: Long
- High: Woodrow Wilson
- District: Dallas ISD
Source: NTREIS. This data may not be complete. We recommend contacting the local school district to confirm school assignments for this home.
- $199,9003 bd2 ba1.2k sqft6018 E University Blvd APT 101, Dallas, TX 75206For Sale

- $--2 bd2 ba1.2k sqft6018 E University Blvd APT 102, Dallas, TX 75206Sold
- $202,8002 bd2 ba1.2k sqft6022 E University Blvd APT 104, Dallas, TX 75206Off Market

- $233,7002 bd2 ba1.2k sqft6022 E University Blvd APT 203, Dallas, TX 75206Off Market
Similar homes
- $274,9002 bd2 ba1k sqft5806 Birchbrook Dr APT 210, Dallas, TX 75206For Sale
 MLS ID #21395697, Joseph Bazan. NTREIS
 - $295,0002 bd2 ba1.3k sqft6020 E University Blvd APT 117, Dallas, TX 75206For Sale
 MLS ID #21352613, Shawna King. NTREIS
 - $299,9903 bd2 ba1.2k sqft5928 Sandhurst Ln APT 127, Dallas, TX 75206For Sale
 MLS ID #21267126, Angela Weedon. NTREIS
 - $239,0003 bd2 ba1.1k sqft6011 E University Blvd #247, Dallas, TX 75206For Sale
 MLS ID #21151907, Miguel Ramirez. NTREIS
