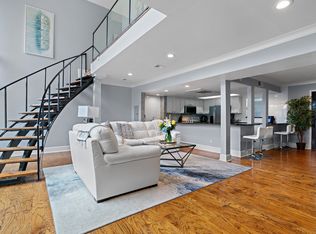
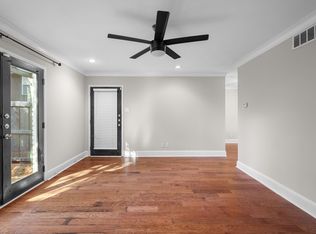
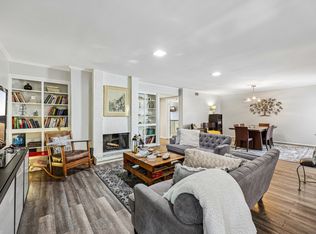
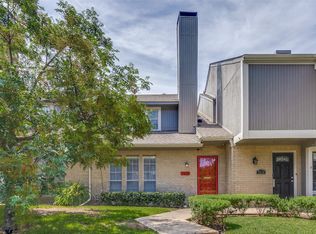
Experience modern urban living in this beautifully updated 2-bedroom, 1.5-bath condo nestled in the heart of Dallas. Natural light floods the open-concept living space through a dramatic wall of windows, creating a bright and inviting atmosphere. The living, dining, and kitchen areas connect effortlessly, ideal for hosting or simply enjoying everyday life. Step through the double doors onto your private patio and enjoy seamless indoor-outdoor living. The kitchen is both functional and stylish, complete with stainless steel appliances, granite countertops, and a convenient breakfast bar. The primary suite offers a peaceful escape with an en-suite bath and walk-in closet, while the second bedroom is perfect for guests or a home office. Located just minutes from top-tier dining, shopping, and entertainment, this home puts the best of Dallas right at your doorstep.
For sale
Price cut: $9K (7/9)
$280,000
10215 Regal Oaks Dr #10215, Dallas, TX 75230
2beds
1,461sqft
Condominium, Apartment
Built in 1963
-- sqft lot
$269,900 Zestimate®
$192/sqft
$670/mo HOA
What's special
Private patioDramatic wall of windowsStainless steel appliancesBright and inviting atmosphereGranite countertopsWalk-in closetEn-suite bath
- 139 days |
- 325 |
- 39 |
Zillow last checked:
Listing updated:
Listed by:
Sharmy McDonald 0639638 214-642-5880,
Keller Williams Realty DPR 972-732-6000,
Macey Gloff 0660242 214-233-6809,
Keller Williams Realty DPR
Source: NTREIS,MLS#: 21233911
Facts & features
Interior
Bedrooms & bathrooms
- Bedrooms: 2
- Bathrooms: 2
- Full bathrooms: 1
- 1/2 bathrooms: 1
Primary bedroom
- Features: Walk-In Closet(s)
- Level: Second
- Dimensions: 18 x 12
Bedroom
- Features: Ceiling Fan(s)
- Level: Second
- Dimensions: 14 x 11
Dining room
- Level: First
- Dimensions: 15 x 12
Other
- Features: En Suite Bathroom, Jack and Jill Bath
- Level: Second
- Dimensions: 5 x 10
Half bath
- Level: First
- Dimensions: 7 x 13
Kitchen
- Features: Breakfast Bar, Granite Counters
- Level: First
- Dimensions: 13 x 8
Living room
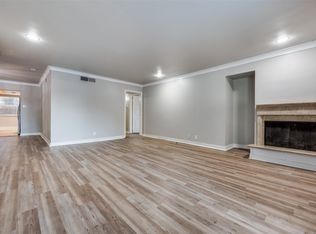
- Features: Fireplace
- Level: First
- Dimensions: 13 x 25
Heating
- Central, Electric
Cooling
- Central Air, Ceiling Fan(s)
Appliances
- Included: Dishwasher, Electric Cooktop, Electric Range
Features
- Decorative/Designer Lighting Fixtures, Loft, Open Floorplan, Vaulted Ceiling(s)
- Has basement: No
- Number of fireplaces: 1
- Fireplace features: Gas, Living Room
Interior area
- Total interior livable area: 1,461 sqft
Video & virtual tour
Property
Parking
- Total spaces: 2
- Parking features: Assigned, Common, Gated, On Site
- Garage spaces: 2
Features
- Levels: Two
- Stories: 2
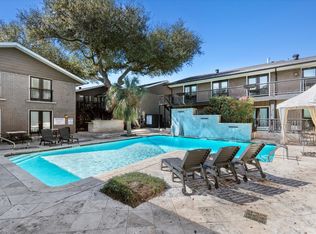
- Exterior features: Courtyard, Private Yard
- Pool features: Pool
- Fencing: Back Yard,Fenced,Wood
Lot
- Size: 2.24 Acres
Details
- Parcel number: 00C55130000A10215
Construction
Type & style
- Home type: Condo
- Architectural style: Mid-Century Modern
- Property subtype: Condominium, Apartment
- Attached to another structure: Yes
Materials
- Brick
- Foundation: Pillar/Post/Pier
- Roof: Composition
Condition
- Year built: 1963
Utilities & green energy
- Sewer: Public Sewer
- Water: Public
- Utilities for property: Sewer Available, Water Available
Community & HOA
Community
- Subdivision: Paradiso Condo Ph 01
HOA
- Has HOA: Yes
- Services included: All Facilities, Maintenance Grounds
- HOA fee: $670 monthly
- HOA name: Kpm Management
- HOA phone: 214-874-0900
Location
- Region: Dallas
Financial & listing details
- Price per square foot: $192/sqft
- Tax assessed value: $302,650
- Annual tax amount: $6,764
- Date on market: 4/10/2026
- Cumulative days on market: 140 days
- Listing terms: Cash,Conventional,FHA,VA Loan
Estimated market value
$269,900
$256,000 - $283,000
$2,442/mo
Price history
| Date | Event | Price |
|---|---|---|
| 7/9/2026 | Price change | $280,000-3.1%$192/sqft |
Source: NTREIS #21233911 Report a problem | ||
| 5/19/2026 | Price change | $289,000-3.7%$198/sqft |
Source: NTREIS #21233911 Report a problem | ||
| 4/10/2026 | Listed for sale | $300,000$205/sqft |
Source: NTREIS #21233911 Report a problem | ||
| 10/2/2025 | Listing removed | $300,000$205/sqft |
Source: NTREIS #21006707 Report a problem | ||
| 7/23/2025 | Listed for sale | $300,000+0.3%$205/sqft |
Source: NTREIS #21006707 Report a problem | ||
| 3/1/2024 | Sold | -- |
Source: NTREIS #20465217 Report a problem | ||
| 1/25/2024 | Pending sale | $299,000$205/sqft |
Source: NTREIS #20465217 Report a problem | ||
| 1/22/2024 | Contingent | $299,000$205/sqft |
Source: NTREIS #20465217 Report a problem | ||
| 11/9/2023 | Listed for sale | $299,000+1.4%$205/sqft |
Source: NTREIS #20465217 Report a problem | ||
| 11/3/2023 | Listing removed | -- |
Source: Owner Report a problem | ||
| 11/3/2023 | Pending sale | $295,000$202/sqft |
Source: Owner Report a problem | ||
| 9/29/2023 | Listed for sale | $295,000+9.7%$202/sqft |
Source: Owner Report a problem | ||
| 9/21/2023 | Listing removed | -- |
Source:  HAR #16884472 Report a problem HAR #16884472 Report a problem | ||
| 9/19/2023 | Price change | $269,000-2.2%$184/sqft |
Source: HAR #16884472 Report a problem | ||
| 9/14/2023 | Price change | $275,000-4.8%$188/sqft |
Source: HAR #16884472 Report a problem | ||
| 9/7/2023 | Price change | $289,000-3.3%$198/sqft |
Source: HAR #16884472 Report a problem | ||
| 9/5/2023 | Price change | $299,000-3.5%$205/sqft |
Source: HAR #16884472 Report a problem | ||
| 8/31/2023 | Listed for sale | $310,000$212/sqft |
Source: HAR #16884472 Report a problem | ||
| 8/26/2023 | Listing removed | -- |
Source: HAR #54802973 Report a problem | ||
| 8/25/2023 | Price change | $310,000-2.8%$212/sqft |
Source: HAR #54802973 Report a problem | ||
| 8/23/2023 | Price change | $319,000-1.8%$218/sqft |
Source: HAR #54802973 Report a problem | ||
| 8/8/2023 | Listed for sale | $325,000$222/sqft |
Source: HAR #54802973 Report a problem | ||
Public tax history
| Year | Property taxes | Tax assessment |
|---|---|---|
| 2025 | $6,739 +51% | $302,650 |
| 2024 | $4,464 +9.4% | $302,650 +15.1% |
| 2023 | $4,081 | $262,980 |
Find assessor info on the county website
Monthly payment
Est. payment
Payment breakdown
Explore the cost of this home by adjusting the details. Changes won't be saved.Climate risks
Neighborhood: 75230
Nearby schools
GreatSchools rating
- 6/10Preston Hollow Elementary SchoolGrades: PK-5Distance: 1.4 mi
- 5/10Benjamin Franklin Middle SchoolGrades: 6-8Distance: 0.7 mi
- 4/10Hillcrest High SchoolGrades: 9-12Distance: 0.8 mi
Schools provided by the listing agent
- Elementary: Prestonhol
- Middle: Benjamin Franklin
- High: Hillcrest
- District: Dallas ISD
Source: NTREIS. This data may not be complete. We recommend contacting the local school district to confirm school assignments for this home.
- $--2 bd2 ba1.3k sqft10217 Regal Oaks Dr #10217, Dallas, TX 75230Sold
- $--2 bd2 ba988 sqft10211 Regal Oaks Dr #121, Dallas, TX 75230Sold
- $--2 bd2 ba1.2k sqft10201 Regal Oaks Dr APT 103, Dallas, TX 75230Sold
- $--1 bd1 ba925 sqft10213 Regal Oaks Dr APT 118, Dallas, TX 75230Sold
- $--3 bd2 ba1.4k sqft7738 Meadow Rd APT 209, Dallas, TX 75230Sold
- $--1 bd1 ba875 sqft7732 Meadow Rd APT 110, Dallas, TX 75230Sold
- $--1 bd1 ba875 sqft7732 Meadow Rd APT 112, Dallas, TX 75230Sold
- $--1 bd1 ba798 sqft7732 Meadow Rd APT 211, Dallas, TX 75230Sold
A local agent can set up tours, give advice and negotiate with sellers.
Similar homes
- $254,5002 bd3 ba1.6k sqft10578 High Hollows Dr APT 268, Dallas, TX 75230For Sale
 MLS ID #21313047, Christie Cannon. NTREIS
 - $259,0002 bd2 ba922 sqft11122 Valleydale Dr #D, Dallas, TX 75230For Sale
 MLS ID #21328048, Caroline Whiteside. NTREIS
 - $310,0002 bd3 ba1.3k sqft7618 Pebblestone Dr, Dallas, TX 75230For Sale
 MLS ID #21337509, Kasey Coats. NTREIS
 - $179,9003 bd2 ba1.4k sqft10526 Stone Canyon Rd APT 201, Dallas, TX 75230For Sale
 MLS ID #21358222, Hanny Quinonez. NTREIS
 - $175,0002 bd2 ba1.3k sqft10029 Regal Park Ln APT 212, Dallas, TX 75230For SaleMLS ID #21213814, Bobby Fletcher. NTREIS
- $345,0003 bd3 ba1.5k sqft7605 Woodthrush Dr, Dallas, TX 75230For SaleMLS ID #21316508, Suzy Neal. NTREIS
- $274,9003 bd3 ba1.1k sqft6017 Milton St #137, Dallas, TX 75206For SaleMLS ID #21301694, Kelvin Bredehoeft. NTREIS
- $264,8003 bd2 ba1.3k sqft5833 E University Blvd APT A, Dallas, TX 75206For SaleMLS ID #21345184, Andrew Rabhan. NTREIS
- $295,0002 bd2 ba1.3k sqft6070 Averill Way APT A, Dallas, TX 75225For SaleMLS ID #21226133, Nancy Lukken. NTREIS
- $179,0002 bd2 ba903 sqft10211 Regal Oaks Dr APT 120, Dallas, TX 75230For SaleMLS ID #21215853, Chandler Ferguson. NTREIS
- $375,0002 bd3 ba1.5k sqft7623 Riverbrook Dr #17, Dallas, TX 75230For SaleMLS ID #21309624, Rachel Pennant. NTREIS
- $250,0002 bd2 ba1.1k sqft5927 E University Blvd APT 221, Dallas, TX 75206For SaleMLS ID #21292331, Ann Motheral. NTREIS
- $255,0003 bd2 ba1.2k sqft5907 E University Blvd APT 201, Dallas, TX 75206For SaleMLS ID #21254002, Lynda Piepgras. NTREIS
- $260,0002 bd2 ba1.3k sqft6007 Sandhurst Ln #D, Dallas, TX 75206For SaleMLS ID #21222371, Christie Cannon. NTREIS
- $310,0003 bd2 ba1.3k sqft9233 Church Rd APT 103, Dallas, TX 75231For SaleMLS ID #21314842, Ruth Banda Batista. NTREIS
- $299,0002 bd2 ba1k sqft5904 Sandhurst Ln APT 149, Dallas, TX 75206For SaleMLS ID #21312463, Kim Cunningham. NTREIS
- $270,0001 bd1 ba846 sqft10750 Park Village Pl #A, Dallas, TX 75230For SaleMLS ID #21162136, Jude Nash. NTREIS
- $180,0002 bd2 ba1.2k sqft10536 Stone Canyon Rd APT 119, Dallas, TX 75230For SaleMLS ID #21352769, Alexa Appleby. NTREIS
- $269,0002 bd2 ba971 sqft5200 Martel Ave APT 24B, Dallas, TX 75206For SaleMLS ID #21341348, Kelvin Bredehoeft. NTREIS
- $259,9002 bd2 ba925 sqft5740 Martel Ave APT A13, Dallas, TX 75206For SaleMLS ID #21306946, Elliot Dodson. NTREIS
