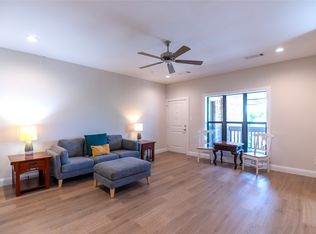
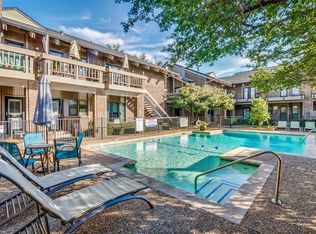
Welcome to this move-in ready, ground-level 1-bedroom, 1-bath condo at 5800 Royal Lane. Fully remodeled with high ceilings and abundant natural light, the open-concept layout includes a convenient full-size laundry and sleek contemporary finishes throughout. Enjoy low-maintenance living in a secure, 24-hour gated community with lush, serene courtyards, sparkling resort-style pool, and meticulously maintained grounds. The HOA covers all utilities plus one assigned covered carport—making ownership simple and worry-free. Ideally situated near Dallas North Toll Road, this home offers walkability to Preston Royal shops and restaurants, combining style, location, and convenience in one of Dallas’s most desirable areas.
For sale
Price cut: $10K (6/19)
$280,000
10750 Park Village Pl #A, Dallas, TX 75230
1beds
846sqft
:
Get pre-qualified$2,733/mo
Condominium
Built in 1969
-- sqft lot
$265,900 Zestimate®
$331/sqft
$672/mo HOA
What's special
Lush serene courtyardsHigh ceilingsSparkling resort-style poolAbundant natural lightMeticulously maintained groundsFully remodeledSleek contemporary finishes
- 188 days |
- 184 |
- 3 |
Zillow last checked:
Listing updated:
Listed by:
Jude Nash 0618262 214-210-1500,
Ebby Halliday, REALTORS 214-210-1500
Source: NTREIS,MLS#: 21162136
Facts & features
Interior
Bedrooms & bathrooms
- Bedrooms: 1
- Bathrooms: 1
- Full bathrooms: 1
Primary bedroom
- Features: Walk-In Closet(s)
- Level: First
- Dimensions: 16 x 10
Breakfast room nook
- Features: Pantry
- Level: First
- Dimensions: 7 x 8
Kitchen
- Features: Built-in Features, Galley Kitchen, Granite Counters, Pantry
- Level: First
- Dimensions: 10 x 9
Laundry
- Features: Closet
- Level: First
- Dimensions: 4 x 5
Living room
- Level: First
- Dimensions: 18 x 16
Heating
- Central, Electric
Cooling
- Electric
Appliances
- Included: Dishwasher, Electric Range, Disposal, Refrigerator
- Laundry: Electric Dryer Hookup, Laundry in Utility Room
Features
- Built-in Features, High Speed Internet, Open Floorplan, Cable TV, Walk-In Closet(s)
- Windows: Window Coverings
- Has basement: No
- Has fireplace: No
Interior area
- Total interior livable area: 846 sqft
Video & virtual tour
Property
Parking
- Total spaces: 1
- Parking features: Carport
- Carport spaces: 1
Features
- Levels: One
- Stories: 1
- Pool features: None
Lot
- Size: 11.31 Acres
Details
- Parcel number: 00000414682740000
Construction
Type & style
- Home type: Condo
- Property subtype: Condominium
- Attached to another structure: Yes
Materials
- Foundation: Pillar/Post/Pier
- Roof: Composition
Condition
- Year built: 1969
Utilities & green energy
- Sewer: Public Sewer
- Water: Public
- Utilities for property: Sewer Available, Water Available, Cable Available
Community & HOA
Community
- Features: Gated
- Security: Security Gate, Gated Community
- Subdivision: 5800 Royal Lane Condos
HOA
- Has HOA: Yes
- Services included: All Facilities, Association Management, Maintenance Grounds, Maintenance Structure, Sewer, Trash, Utilities, Water
- HOA fee: $672 monthly
- HOA name: First Service Residential
- HOA phone: 214-871-9700
Location
- Region: Dallas
Financial & listing details
- Price per square foot: $331/sqft
- Tax assessed value: $326,000
- Annual tax amount: $6,795
- Date on market: 1/28/2026
- Cumulative days on market: 190 days
- Listing terms: Cash,Conventional
Estimated market value
$265,900
$253,000 - $279,000
$1,552/mo
Price history
| Date | Event | Price |
|---|---|---|
| 6/19/2026 | Price change | $280,000-3.4%$331/sqft |
Source: NTREIS #21162136 Report a problem | ||
| 3/27/2026 | Price change | $290,000-6.5%$343/sqft |
Source: NTREIS #21162136 Report a problem | ||
| 3/10/2026 | Price change | $310,000-4.6%$366/sqft |
Source: NTREIS #21162136 Report a problem | ||
| 2/24/2026 | Price change | $325,000-6.9%$384/sqft |
Source: NTREIS #21162136 Report a problem | ||
| 1/28/2026 | Listed for sale | $349,000$413/sqft |
Source: NTREIS #21162136 Report a problem | ||
| 4/23/2016 | Listing removed | $1,400$2/sqft |
Source: Keller Williams - Dallas Park Cities #13148382 Report a problem | ||
| 3/3/2016 | Price change | $1,400-6.4%$2/sqft |
Source: Keller Williams - Park Cities #13148382 Report a problem | ||
| 1/25/2016 | Listed for rent | $1,495+35.9%$2/sqft |
Source: Keller Williams - Park Cities #13148382 Report a problem | ||
| 4/3/2011 | Listing removed | $1,100$1/sqft |
Source: Keller Williams Elite Dallas-Park Cities #11550024 Report a problem | ||
| 2/28/2011 | Listed for rent | $1,100$1/sqft |
Source: Keller Williams Elite Dallas-Park Cities #11550024 Report a problem | ||
Public tax history
| Year | Property taxes | Tax assessment |
|---|---|---|
| 2025 | $7,259 +6.8% | $326,000 +7.2% |
| 2024 | $6,795 +13.3% | $304,010 +16.3% |
| 2023 | $5,999 -8.6% | $261,420 |
| 2022 | $6,563 +27.6% | $261,420 +34.1% |
| 2021 | $5,144 +296.6% | $195,000 +307.9% |
| 2020 | $1,297 -68% | $47,810 -67.7% |
| 2019 | $4,047 -3.9% | $148,050 |
| 2018 | $4,212 +26.3% | $148,050 +20.7% |
| 2017 | $3,336 +20.8% | $122,670 +20.8% |
| 2016 | $2,761 +6.2% | $101,520 +4.3% |
| 2015 | $2,599 | $97,290 +2.7% |
| 2014 | $2,599 | $94,750 |
| 2013 | -- | -- |
| 2012 | -- | -- |
| 2011 | -- | -- |
| 2010 | -- | -- |
| 2009 | -- | -- |
| 2008 | -- | -- |
| 2007 | -- | -- |
| 2005 | -- | -- |
| 2004 | -- | -- |
| 2003 | -- | -- |
| 2002 | -- | -- |
| 2001 | -- | -- |
Find assessor info on the county website
Monthly payment
Est. payment
Payment breakdown
Explore the cost of this home by adjusting the details. Changes won't be saved.Climate risks
Neighborhood: 75230
Nearby schools
GreatSchools rating
- 7/10John J Pershing Elementary SchoolGrades: PK-5Distance: 0.5 mi
- 5/10Benjamin Franklin Middle SchoolGrades: 6-8Distance: 1.3 mi
- 4/10Hillcrest High SchoolGrades: 9-12Distance: 1.4 mi
Schools provided by the listing agent
- Elementary: Pershing
- Middle: Benjamin Franklin
- High: Hillcrest
- District: Dallas ISD
Source: NTREIS. This data may not be complete. We recommend contacting the local school district to confirm school assignments for this home.
- $263,7001 bd1 ba821 sqft10660 Park Village Pl #A, Dallas, TX 75230Off Market
- $493,6003 bd2 ba1.3k sqft10660 Park Village Pl #B, Dallas, TX 75230Off Market
- $525,4003 bd2 ba1.4k sqft10660 Park Village Pl #D, Dallas, TX 75230Off Market
- $496,0002 bd2 ba1.2k sqft10656 Park Village Pl APT B, Dallas, TX 75230Off Market
- $449,0002 bd2 ba1.2k sqft10656 Park Village Pl #C, Dallas, TX 75230Off Market
- $370,3003 bd2 ba1.5k sqft10709 Villager Rd #A, Dallas, TX 75230Off Market
- $388,8003 bd2 ba1.5k sqft10709 Villager Rd #C, Dallas, TX 75230Off Market
- $260,5002 bd2 ba1k sqft10711 Villager Rd APT A, Dallas, TX 75230Off Market
A local agent can set up tours, give advice and negotiate with sellers.
Similar homes
- $250,0001 bd1 ba678 sqft10660 Park Village Pl #C, Dallas, TX 75230For Sale
 MLS ID #21344128, Darla Gray. NTREIS
 - $300,0002 bd2 ba1.1k sqft10764 Villager Rd APT D, Dallas, TX 75230For Sale
 MLS ID #21246965, Matt Templeton. NTREIS
 - $259,0002 bd2 ba922 sqft11122 Valleydale Dr #D, Dallas, TX 75230For Sale
 MLS ID #21328048, Caroline Whiteside. NTREIS
 - $282,0002 bd2 ba1.1k sqft12660 Hillcrest Rd APT 3205, Dallas, TX 75230For Sale
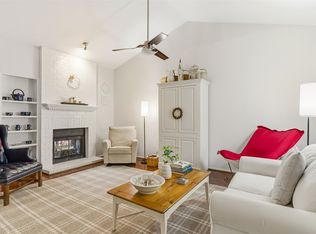 MLS ID #21205905, Lauren McCullough. NTREIS
 - $279,0002 bd2 ba971 sqft5200 Martel Ave APT 24B, Dallas, TX 75206For SaleMLS ID #21341348, Kelvin Bredehoeft. NTREIS
- $250,0003 bd2 ba1.1k sqft7340 Skillman St APT 808, Dallas, TX 75231For SaleMLS ID #21284676, Tod Franklin. NTREIS
- $250,0002 bd2 ba1k sqft5832 Sandhurst Ln #B, Dallas, TX 75206For SaleMLS ID #21336533, Kendall McIlhenny. NTREIS
- $295,0002 bd2 ba1k sqft5916 Sandhurst Ln APT 225, Dallas, TX 75206For SaleMLS ID #21294703, Laura Jeter. NTREIS
- $325,0002 bd2 ba1k sqft10720 Park Village Pl APT D, Dallas, TX 75230For SaleMLS ID #21154014, Anne Westphal. NTREIS
- $329,0002 bd2 ba1.1k sqft6030 Birchbrook Dr APT 223, Dallas, TX 75206For SaleMLS ID #21345472, Diane McGuinness. NTREIS
- $289,0002 bd2 ba1.2k sqft5816 Birchbrook Dr APT 123, Dallas, TX 75206For SaleMLS ID #21303390, Elizabeth Selzer. NTREIS
- $299,0002 bd2 ba1k sqft5904 Sandhurst Ln APT 149, Dallas, TX 75206For SaleMLS ID #21312463, Kim Cunningham. NTREIS
- $289,9002 bd2 ba1.1k sqft5816 Birchbrook Dr APT 124, Dallas, TX 75206For SaleMLS ID #21166288, Myriam Teller. NTREIS
- $260,0002 bd2 ba1k sqft6422 Bordeaux Ave, Dallas, TX 75209For SaleMLS ID #21270419, Cheryl Jones. NTREIS
- $300,0002 bd2 ba1k sqft5806 Birchbrook Dr APT 210, Dallas, TX 75206For SaleMLS ID #21325621, Amy Downs. NTREIS
- $159,0002 bd2 ba969 sqft11128 Valleydale Dr #C, Dallas, TX 75230For SaleMLS ID #21327384, George Lanier. NTREIS
- $320,0002 bd2 ba1k sqft6490 Bordeaux Ave, Dallas, TX 75209For SaleMLS ID #21297736, Paulette Greene. NTREIS
- $246,0002 bd2 ba960 sqft4727 Bradford Dr #4727B, Dallas, TX 75219For SaleMLS ID #21206553, Denise Johnson. NTREIS
- $240,0002 bd2 ba972 sqft5140 Amesbury Dr APT 212, Dallas, TX 75206For SaleMLS ID #21273776, Shelle Carrig. NTREIS
- $189,0002 bd2 ba903 sqft10211 Regal Oaks Dr APT 120, Dallas, TX 75230For SaleMLS ID #21215853, Chandler Ferguson. NTREIS
