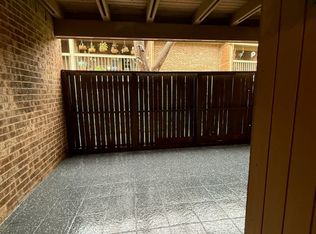
Absolutely STUNNING fully renovated condo in the best location at The Arrangement! Ideally positioned near SMU, Central Market, Mockingbird Station, Central Expressway, NorthPark Center, Lower Greenville, several hospitals and some of Dallas’ favorite restaurants and coffee shops, Unit 212C at 5140 Amesbury offers a refreshed, move-in ready lifestyle in one of the city’s most connected locations. Recently updated throughout, this second-floor residence features brand new windows, fresh paint, updated lighting, a new stove, and updated tile in the bathrooms. Natural light fills the interior while thoughtful updates provide peace of mind. The living area is centered around a fireplace and opens to a large covered balcony overlooking the pool — ideal for morning coffee or evenings with cocktails — connected to the outdoors yet private. A kitchen pass-through window opens directly to the balcony overlooking the pool, creating the kind of indoor-outdoor flow that feels made for late-night conversations, playlists in the background, takeout with friends, and the occasional unforgettable gathering. The kitchen’s bar seating and functional layout make it easy to host without missing the fun. Both bedrooms feature walk-in closets and flexible layouts ideal for roommates, guests, a home office, or shared living arrangements. Two full bathrooms provide privacy and convenience, while the laundry room accommodates a full side-by-side washer and dryer. For those attending SMU, professors, medical professionals, and buyers seeking an intelligent Dallas investment, the floorplan also presents rental income potential with a secondary bedroom setup. Additional highlights include assigned parking directly at the door plus ample guest parking and HOA dues that cover water, sewer, trash service, and grounds maintenance. Residents enjoy access to the pool and clubhouse. Low-maintenance living near Dallas’ best dining, culture, and university lifestyle amenities.
For sale
Price cut: $2K (7/18)
$240,000
5140 Amesbury Dr APT 212, Dallas, TX 75206
2beds
972sqft
:
Get pre-qualified$2,177/mo
Condominium, Apartment, Single Family Residence
Built in 1970
-- sqft lot
$-- Zestimate®
$247/sqft
$410/mo HOA
What's special
Fresh paintUpdated lightingNew stoveBrand new windowsFully renovated condoAmple guest parking
- 85 days |
- 190 |
- 19 |
Zillow last checked:
Listing updated:
Listed by:
Shelle Carrig 0607817 469-443-8765,
Briggs Freeman Sotheby's Int'l 214-350-0400,
Reid Renwick 0845319 817-992-5230,
Briggs Freeman Sotheby's Int'l
Source: NTREIS,MLS#: 21273776
Facts & features
Interior
Bedrooms & bathrooms
- Bedrooms: 2
- Bathrooms: 2
- Full bathrooms: 2
Primary bedroom
- Features: En Suite Bathroom, Sitting Area in Primary, Walk-In Closet(s)
- Level: Second
- Dimensions: 13 x 12
Bedroom
- Features: Walk-In Closet(s)
- Level: Second
- Dimensions: 13 x 10
Primary bathroom
- Features: Bidet, En Suite Bathroom, Sitting Area in Primary
- Level: Second
- Dimensions: 0 x 0
Dining room
- Level: Second
- Dimensions: 9 x 7
Other
- Features: Built-in Features, Linen Closet
- Level: Second
- Dimensions: 0 x 0
Kitchen
- Features: Breakfast Bar, Built-in Features, Eat-in Kitchen, Granite Counters
- Level: Second
- Dimensions: 9 x 9
Living room
- Level: Second
- Dimensions: 13 x 9
Utility room
- Features: Closet, Utility Room
- Level: Second
- Dimensions: 5 x 3
Heating
- Central, Fireplace(s)
Cooling
- Central Air
Appliances
- Included: Convection Oven, Dishwasher, Electric Range, Refrigerator
- Laundry: Laundry in Utility Room
Features
- Built-in Features, Dry Bar, Granite Counters, High Speed Internet, Multiple Staircases, Open Floorplan, Cable TV, Walk-In Closet(s)
- Flooring: Carpet, Tile
- Has basement: No
- Number of fireplaces: 1
- Fireplace features: Living Room, Wood Burning
Interior area
- Total interior livable area: 972 sqft
Video & virtual tour
Property
Parking
- Parking features: Additional Parking, Alley Access, Assigned, Guest, Paved, Parking Lot, See Remarks, Varies by Unit
Features
- Levels: One
- Stories: 1
- Patio & porch: Rear Porch, See Remarks, Terrace, Balcony, Covered
- Exterior features: Balcony, Lighting, Outdoor Living Area, Rain Gutters
- Pool features: Cabana, Fenced, Gunite, In Ground, Outdoor Pool, Pool, Community
- Fencing: Metal,Wood
- Has view: Yes
- View description: Park/Greenbelt
Lot
- Size: 3.66 Acres
- Dimensions: 263 x 605
- Features: Interior Lot, Landscaped, Level, Many Trees, Subdivision, Sprinkler System
Details
- Additional structures: Cabana, Pool House
- Parcel number: 00000394307540000
Construction
Type & style
- Home type: Condo
- Architectural style: Loft,Mid-Century Modern,Traditional
- Property subtype: Condominium, Apartment, Single Family Residence
- Attached to another structure: Yes
Materials
- Brick
- Roof: Composition
Condition
- Year built: 1970
Utilities & green energy
- Sewer: Public Sewer
- Water: Public
- Utilities for property: Electricity Connected, Sewer Available, Water Available, Cable Available
Community & HOA
Community
- Features: Clubhouse, Park, Pool, Trails/Paths, Curbs, Sidewalks
- Security: Security Lights
- Subdivision: Arrangement Condominium
HOA
- Has HOA: Yes
- Amenities included: Maintenance Front Yard
- Services included: All Facilities, Association Management, Maintenance Grounds, Sewer, Trash, Water
- HOA fee: $410 monthly
- HOA name: Kpm Association Management
- HOA phone: 214-874-0900
Location
- Region: Dallas
Financial & listing details
- Price per square foot: $247/sqft
- Tax assessed value: $213,840
- Annual tax amount: $4,762
- Date on market: 5/20/2026
- Cumulative days on market: 86 days
- Listing terms: Cash,Conventional,Other,VA Loan
- Exclusions: kitchen appliances included
Estimated market value
Not available
Estimated sales range
Not available
Not available
Price history
| Date | Event | Price |
|---|---|---|
| 7/18/2026 | Price change | $240,000-0.8%$247/sqft |
Source: NTREIS #21273776 Report a problem | ||
| 6/15/2026 | Price change | $242,000-1.2%$249/sqft |
Source: NTREIS #21273776 Report a problem | ||
| 5/20/2026 | Listed for sale | $245,000$252/sqft |
Source: NTREIS #21273776 Report a problem | ||
Public tax history
| Year | Property taxes | Tax assessment |
|---|---|---|
| 2025 | $4,762 -0.4% | $213,840 |
| 2024 | $4,779 -0.3% | $213,840 +2.3% |
| 2023 | $4,796 -8.6% | $208,980 |
| 2022 | $5,246 +24% | $208,980 +30.3% |
| 2021 | $4,231 -3.4% | $160,380 |
| 2020 | $4,381 -0.1% | $160,380 |
| 2019 | $4,384 +5.7% | $160,380 +10% |
| 2018 | $4,148 +4.6% | $145,800 |
| 2017 | $3,965 +80.7% | $145,800 +80.7% |
| 2016 | $2,194 +37.1% | $80,680 +6.4% |
| 2015 | $1,600 | $75,820 +30% |
| 2014 | $1,600 | $58,320 |
| 2013 | -- | -- |
| 2012 | -- | -- |
| 2011 | -- | -- |
| 2010 | -- | -- |
| 2009 | -- | -- |
| 2008 | -- | -- |
| 2007 | -- | -- |
| 2005 | -- | -- |
| 2004 | -- | -- |
| 2003 | -- | -- |
| 2002 | -- | -- |
| 2001 | -- | -- |
Find assessor info on the county website
Monthly payment
Est. payment
Payment breakdown
Explore the cost of this home by adjusting the details. Changes won't be saved.Climate risks
Neighborhood: 75206
Nearby schools
GreatSchools rating
- 10/10Mockingbird ElementaryGrades: K-5Distance: 1 mi
- 6/10J L Long Middle SchoolGrades: 6-8Distance: 3.1 mi
- 5/10Woodrow Wilson High SchoolGrades: 9-12Distance: 3.1 mi
Schools provided by the listing agent
- Elementary: Mockingbird
- Middle: Long
- High: Woodrow Wilson
- District: Dallas ISD
Source: NTREIS. This data may not be complete. We recommend contacting the local school district to confirm school assignments for this home.
- $174,3002 bd2 ba972 sqft5132 Amesbury Dr #A, Dallas, TX 75206Off Market

- $194,4002 bd2 ba972 sqft5132 Amesbury Dr APT 105, Dallas, TX 75206Off Market
- $189,8002 bd2 ba1k sqft5136 Amesbury Dr APT 107, Dallas, TX 75206Off Market
- $225,0002 bd2 ba1k sqft5138 Amesbury Dr APT 211, Dallas, TX 75206For Sale

- $174,9602 bd2 ba972 sqft5142 Amesbury Dr #C, Dallas, TX 75206Off Market
- $1,7992 bd2 ba1k sqft5150 Amesbury Dr APT 124, Dallas, TX 75206For Rent
- $182,2002 bd2 ba1k sqft5150 Amesbury Dr APT 222, Dallas, TX 75206Off Market
- $1,6002 bd2 ba1k sqft5150 Amesbury Dr APT 224, Dallas, TX 75206For Rent
- $161,8002 bd2 ba972 sqft5154 Amesbury Dr APT 128, Dallas, TX 75206Off Market
A local agent can set up tours, give advice and negotiate with sellers.
A local lender can help you make sure your offer is ready when you are.
Similar homes
- $260,0002 bd2 ba1.1k sqft5927 E University Blvd APT 221, Dallas, TX 75206For Sale
 MLS ID #21292331, Ann Motheral. NTREIS
 - $220,0002 bd2 ba1k sqft5916 Birchbrook Dr APT 129, Dallas, TX 75206For Sale
 MLS ID #21265713, Harry Hasnat. NTREIS
 - $255,0003 bd2 ba1.2k sqft5907 E University Blvd APT 201, Dallas, TX 75206For Sale
 MLS ID #21254002, Lynda Piepgras. NTREIS
 - $234,9002 bd2 ba1.4k sqft5818 E University Blvd APT 236, Dallas, TX 75206For Sale
 MLS ID #21238652, Lauren Purdy. NTREIS
 - $249,9003 bd2 ba1.1k sqft6011 E University Blvd #247, Dallas, TX 75206For SaleMLS ID #21151907, Miguel Ramirez. NTREIS
- $264,8003 bd2 ba1.3k sqft5833 E University Blvd APT A, Dallas, TX 75206For SaleMLS ID #21345184, Andrew Rabhan. NTREIS
- $274,9003 bd3 ba1.1k sqft6017 Milton St #137, Dallas, TX 75206For SaleMLS ID #21301694, Kelvin Bredehoeft. NTREIS
- $275,0002 bd2 ba1.1k sqft5916 Sandhurst Ln APT 233, Dallas, TX 75206For SaleMLS ID #21248112, Natalie Greenwood Dean. NTREIS
- $289,0002 bd2 ba1.2k sqft5816 Birchbrook Dr APT 123, Dallas, TX 75206For SaleMLS ID #21303390, Elizabeth Selzer. NTREIS
- $285,0002 bd2 ba1k sqft5916 Sandhurst Ln APT 225, Dallas, TX 75206For SaleMLS ID #21294703, Laura Jeter. NTREIS
- $274,0002 bd2 ba971 sqft5200 Martel Ave APT 24B, Dallas, TX 75206For SaleMLS ID #21341348, Kelvin Bredehoeft. NTREIS
- $205,0002 bd2 ba955 sqft5111 Skillman St APT 224, Dallas, TX 75206For SaleMLS ID #21300736, Kristen Brewer. NTREIS
- $225,0001 bd1 ba776 sqft5932 Sandhurst Ln APT 216, Dallas, TX 75206For SaleMLS ID #21313731, Carla Reeves. NTREIS
- $329,0002 bd2 ba1.1k sqft6030 Birchbrook Dr APT 223, Dallas, TX 75206For SaleMLS ID #21345472, Diane McGuinness. NTREIS
- $239,9992 bd3 ba1k sqft4020 Holland Ave APT 213, Dallas, TX 75219For SaleMLS ID #21359592, Tiara Smith. NTREIS
- $299,0002 bd2 ba1k sqft5904 Sandhurst Ln APT 149, Dallas, TX 75206For SaleMLS ID #21312463, Kim Cunningham. NTREIS
- $335,0002 bd2 ba1.1k sqft6060 Birchbrook Dr APT 159, Dallas, TX 75206For SaleMLS ID #21282614, Summer Graham. NTREIS
- $279,9002 bd2 ba925 sqft5740 Martel Ave APT A13, Dallas, TX 75206For SaleMLS ID #21306946, Elliot Dodson. NTREIS
- $239,5002 bd2 ba1.1k sqft6211 W Northwest Hwy APT 304, Dallas, TX 75225For SaleMLS ID #21145290, Joe Gall. NTREIS
- $164,0002 bd2 ba1k sqft5105 Skillman St APT 120, Dallas, TX 75206For SaleMLS ID #21298526, Kristine Pharr. NTREIS
