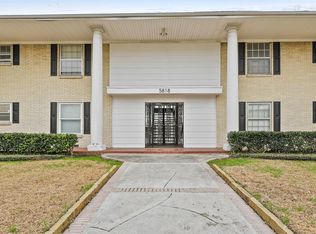

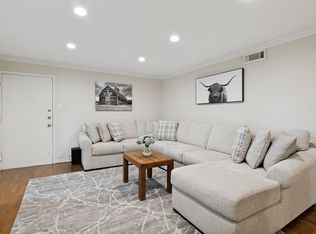
Beautifully updated end-unit condo in a highly walkable location! Featuring two generous living areas with the option to convert one into a third bedroom or office, this home offers both flexibility and comfort. All appliances convey for a seamless, turnkey experience. Not to mention the brand new HVAC system!! Great for first-time buyers and investors alike. Conveniently located in walking distance to SMU, Central Market and Milo's! Updated community pool is one of the largest in the area and great for entertaining. One reserved parking spot for convenience to the unit. Water, sewer and valet trash twice a week included in HOA fees.
For sale
Price cut: $9.9K (9/14)
$225,000
5818 E University Blvd APT 236, Dallas, TX 75206
2beds
1,420sqft
Condominium
Built in 1962
-- sqft lot
$-- Zestimate®
$158/sqft
$639/mo HOA
What's special
Brand new hvac systemBeautifully updated end-unit condoOne reserved parking spot
- 176 days
- 173
- 11
Zillow last checked:
Listing updated:
Listed by:
Lauren Purdy 0656547 214-586-0519,
Smart City Realty, LLC 214-586-0519
Source: NTREIS,MLS#: 21238652
Facts & features
Interior
Bedrooms & bathrooms
- Bedrooms: 2
- Bathrooms: 2
- Full bathrooms: 2
Primary bedroom
- Features: Ceiling Fan(s), En Suite Bathroom
- Level: First
- Dimensions: 12 x 12
Bedroom
- Features: Ceiling Fan(s)
- Level: First
- Dimensions: 11 x 11
Primary bathroom
- Features: En Suite Bathroom, Granite Counters
- Level: First
- Dimensions: 6 x 4
Den
- Features: Ceiling Fan(s)
- Level: First
- Dimensions: 11 x 11
Dining room
- Level: First
- Dimensions: 15 x 13
Other
- Features: Granite Counters
- Level: First
- Dimensions: 7 x 5
Living room
- Features: Ceiling Fan(s)
- Level: First
- Dimensions: 13 x 13
Heating
- Electric
Cooling
- Central Air
Appliances
- Included: Dryer, Refrigerator, Washer
- Laundry: Common Area, Washer Hookup, Electric Dryer Hookup
Features
- Double Vanity, Granite Counters, Cable TV
- Flooring: Carpet, Vinyl
- Windows: Window Coverings
- Has basement: No
- Has fireplace: No
Interior area
- Total interior livable area: 1,420 sqft
Video & virtual tour
Property
Parking
- Total spaces: 1
- Parking features: Assigned, Guest
- Carport spaces: 1
Features
- Levels: One
- Stories: 1
- Pool features: In Ground, Pool, Community
Lot
- Size: 3.51 Acres
Details
- Parcel number: 00000394276460000
Construction
Type & style
- Home type: Condo
- Architectural style: Mid-Century Modern
- Property subtype: Condominium
- Attached to another structure: Yes
Materials
- Brick
- Roof: Composition
Condition
- Resale
- Year built: 1962
Utilities & green energy
- Sewer: Public Sewer
- Water: Public
- Utilities for property: Sewer Available, See Remarks, Water Available, Cable Available
Community & HOA
Community
- Features: Clubhouse, Pool, Community Mailbox
- Subdivision: Williamsburg 01 Condo
HOA
- Has HOA: Yes
- Amenities included: Maintenance Front Yard
- Services included: All Facilities, Association Management, Gas, Maintenance Grounds, Maintenance Structure, Pest Control, Sewer, Trash, Water
- HOA fee: $639 monthly
- HOA name: Fletcher Community Partners
- HOA phone: 214-874-0900
Location
- Region: Dallas
Financial & listing details
- Price per square foot: $158/sqft
- Tax assessed value: $276,900
- Annual tax amount: $6,166
- Date on market: 4/24/2026
- Cumulative days on market: 442 days
- Listing terms: Cash,Conventional,See Agent
Estimated market value
Not available
Estimated sales range
Not available
Not available
Price history
| Date | Event | Price |
|---|---|---|
| 9/14/2026 | Price change | $225,000-4.2%$158/sqft |
Source: NTREIS #21238652 Report a problem | ||
| 8/6/2026 | Price change | $234,900-2.1%$165/sqft |
Source: NTREIS #21238652 Report a problem | ||
| 7/20/2026 | Price change | $239,900-1.1%$169/sqft |
Source: NTREIS #21238652 Report a problem | ||
| 6/12/2026 | Price change | $242,500-1%$171/sqft |
Source: NTREIS #21238652 Report a problem | ||
| 4/24/2026 | Listed for sale | $245,000-3.9%$173/sqft |
Source: NTREIS #21238652 Report a problem | ||
| 4/1/2026 | Listing removed | $255,000$180/sqft |
Source: NTREIS #21148040 Report a problem | ||
| 1/8/2026 | Listed for sale | $255,000-3.8%$180/sqft |
Source: NTREIS #21148040 Report a problem | ||
| 1/5/2026 | Listing removed | $265,000$187/sqft |
Source: NTREIS #21074666 Report a problem | ||
| 11/13/2025 | Price change | $265,000-3.6%$187/sqft |
Source: NTREIS #21074666 Report a problem | ||
| 10/1/2025 | Listed for sale | $275,000-3.5%$194/sqft |
Source: NTREIS #21074666 Report a problem | ||
| 9/26/2025 | Listing removed | $285,000$201/sqft |
Source: NTREIS #20979582 Report a problem | ||
| 9/4/2025 | Price change | $285,000-2.4%$201/sqft |
Source: NTREIS #20979582 Report a problem | ||
| 7/17/2025 | Price change | $292,000-2.3%$206/sqft |
Source: NTREIS #20979582 Report a problem | ||
| 6/25/2025 | Listed for sale | $299,000+34.7%$211/sqft |
Source: NTREIS #20979582 Report a problem | ||
| 4/26/2021 | Pending sale | $222,000$156/sqft |
Source: NTREIS #14502240 Report a problem | ||
| 3/12/2021 | Price change | $222,000-1.3%$156/sqft |
Source: NTREIS #14502240 Report a problem | ||
| 2/9/2021 | Price change | $224,999-2.2%$158/sqft |
Source: NTREIS #14502240 Report a problem | ||
| 1/20/2021 | Listed for sale | $229,999$162/sqft |
Source: NTREIS #14502240 Report a problem | ||
| 7/23/2019 | Sold | -- |
Source: Public Record Report a problem | ||
Public tax history
| Year | Property taxes | Tax assessment |
|---|---|---|
| 2025 | $6,166 +4.4% | $276,900 |
| 2024 | $5,903 +16.9% | $276,900 +25.8% |
| 2023 | $5,051 -8.6% | $220,100 |
| 2022 | $5,525 -1.7% | $220,100 +3.3% |
| 2021 | $5,619 -2.8% | $213,000 |
| 2020 | $5,778 +882.7% | $213,000 -6.3% |
| 2019 | $588 +10.4% | $227,200 +28% |
| 2018 | $533 +33.3% | $177,500 |
| 2017 | $400 -20.7% | $177,500 +38.9% |
| 2016 | $504 +34.5% | $127,800 +5.9% |
| 2015 | $375 | $120,700 +6.3% |
| 2014 | $375 | $113,600 |
| 2013 | -- | -- |
| 2012 | -- | -- |
| 2011 | -- | -- |
| 2010 | -- | -- |
| 2009 | -- | -- |
| 2008 | -- | -- |
| 2007 | -- | -- |
| 2005 | -- | -- |
| 2004 | -- | -- |
| 2003 | -- | -- |
| 2002 | -- | -- |
| 2001 | -- | -- |
Find assessor info on the county website
Monthly payment
Est. payment
Payment breakdown
Explore the cost of this home by adjusting the details. Changes won't be saved.Climate risks
Neighborhood: 75206
Nearby schools
Schools provided by the listing agent
- Elementary: Mockingbird
- Middle: Long
- High: Woodrow Wilson
- District: Dallas ISD
Source: NTREIS. This data may not be complete. We recommend contacting the local school district to confirm school assignments for this home.
- $--2 bd2 ba945 sqft5818 E University Blvd APT 223, Dallas, TX 75206Sold
- $195,6002 bd2 ba969 sqft5818 E University Blvd #101, Dallas, TX 75206Off Market
- $218,7002 bd2 ba1.4k sqft5818 E University Blvd APT 103, Dallas, TX 75206Off Market
- $218,3002 bd2 ba1.4k sqft5818 E University Blvd APT 104, Dallas, TX 75206Off Market
Similar homes
- $248,0002 bd2 ba1.3k sqft6007 Sandhurst Ln #D, Dallas, TX 75206For Sale
 MLS ID #21222371, Christie Cannon. NTREIS
 - $297,0003 bd2 ba1.2k sqft5928 Sandhurst Ln APT 127, Dallas, TX 75206For Sale
 MLS ID #21413727, Angela Weedon. NTREIS
 - $250,0002 bd2 ba1.1k sqft5927 E University Blvd APT 221, Dallas, TX 75206For Sale
 MLS ID #21292331, Ann Motheral. NTREIS
 - $250,0002 bd2 ba1k sqft5832 Sandhurst Ln #B, Dallas, TX 75206For Sale
 MLS ID #21336533, Kendall McIlhenny. NTREIS
