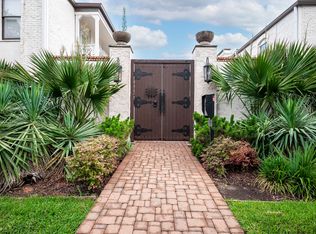
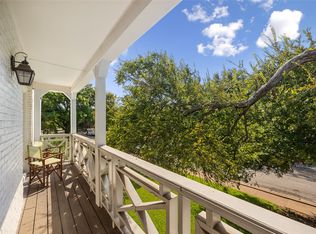
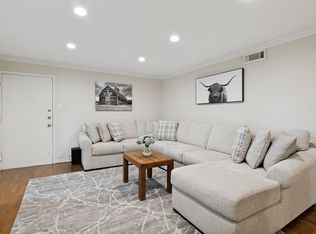
There is a lease on the condo through Mid March, 2027 that will carry over to the new owner-an instant money maker! Updated condo featuring a spacious living area that flows seamlessly into the kitchen and dining space. The living room opens to a private balcony with views of the sparkling pool, perfect for relaxing or entertaining. The large primary suite offers a walk-in closet, a stunning en suite bath, and its own private balcony. The second bedroom is bright and sunny, also boasting a generous walk-in closet. Enjoy the resort-style pool just steps away, ideal for unwinding or gathering with friends. Conveniently located close to Greenville with all of its fabulous restaurants and shops, and just minutes from SMU.
For sale
Price cut: $10K (8/25)
$250,000
5927 E University Blvd APT 221, Dallas, TX 75206
2beds
1,118sqft
Condominium
Built in 1964
-- sqft lot
$-- Zestimate®
$224/sqft
$620/mo HOA
What's special
- 135 days
- 115
- 4
Zillow last checked:
Listing updated:
Listed by:
Ann Motheral 0618917 817-832-1101,
Coldwell Banker Apex, REALTORS 817-900-3226
Source: NTREIS,MLS#: 21292331
Facts & features
Interior
Bedrooms & bathrooms
- Bedrooms: 2
- Bathrooms: 2
- Full bathrooms: 2
Primary bedroom
- Features: En Suite Bathroom, Walk-In Closet(s)
- Level: Second
- Dimensions: 16 x 12
Bedroom
- Features: Walk-In Closet(s)
- Level: Second
- Dimensions: 16 x 11
Dining room
- Level: Second
- Dimensions: 12 x 9
Other
- Features: Granite Counters
- Level: Second
- Dimensions: 11 x 5
Other
- Features: Granite Counters
- Level: Second
- Dimensions: 9 x 5
Kitchen
- Features: Built-in Features, Granite Counters, Pantry
- Level: Second
- Dimensions: 12 x 7
Living room
- Level: Second
- Dimensions: 18 x 16
Utility room
- Level: Second
- Dimensions: 5 x 3
Heating
- Natural Gas
Cooling
- Central Air
Appliances
- Included: Dishwasher, Electric Range, Disposal, Microwave
Features
- Decorative/Designer Lighting Fixtures, Granite Counters, High Speed Internet, Open Floorplan, Pantry, Cable TV
- Flooring: Ceramic Tile, Luxury Vinyl Plank
- Has basement: No
- Has fireplace: No
Interior area
- Total interior livable area: 1,118 sqft
Video & virtual tour
Property
Parking
- Total spaces: 2
- Parking features: Carport
- Carport spaces: 2
Features
- Levels: Two
- Stories: 2
- Patio & porch: Balcony
- Exterior features: Balcony
- Pool features: In Ground, Pool
Lot
- Size: 3.33 Acres
- Features: Sprinkler System
Details
- Parcel number: 00C04170592700221
Construction
Type & style
- Home type: Condo
- Architectural style: Traditional
- Property subtype: Condominium
- Attached to another structure: Yes
Materials
- Brick
- Foundation: Slab
- Roof: Tar/Gravel
Condition
- Resale
- Year built: 1964
Utilities & green energy
- Sewer: Public Sewer
- Water: Public
- Utilities for property: Sewer Available, Water Available, Cable Available
Community & HOA
Community
- Security: Carbon Monoxide Detector(s), Smoke Detector(s)
- Subdivision: Bella Gardens Condos
HOA
- Has HOA: Yes
- Services included: All Facilities, Association Management, Maintenance Grounds, Maintenance Structure
- HOA fee: $620 monthly
- HOA name: Proper Management
- HOA phone: 214-378-1112
Location
- Region: Dallas
Financial & listing details
- Price per square foot: $224/sqft
- Tax assessed value: $310,800
- Annual tax amount: $6,921
- Date on market: 6/4/2026
- Cumulative days on market: 136 days
- Listing terms: Cash,Conventional
Estimated market value
Not available
Estimated sales range
Not available
Not available
Price history
| Date | Event | Price |
|---|---|---|
| 8/25/2026 | Price change | $250,000-3.8%$224/sqft |
Source: NTREIS #21292331 Report a problem | ||
| 6/18/2026 | Price change | $260,000-3.7%$233/sqft |
Source: NTREIS #21292331 Report a problem | ||
| 6/4/2026 | Listed for sale | $270,000-3.6%$242/sqft |
Source: NTREIS #21292331 Report a problem | ||
| 3/10/2026 | Listing removed | $280,000$250/sqft |
Source: NTREIS #21068627 Report a problem | ||
| 12/12/2025 | Price change | $280,000-3.4%$250/sqft |
Source: NTREIS #21068627 Report a problem | ||
| 10/4/2025 | Listed for sale | $290,000+11.5%$259/sqft |
Source: NTREIS #21068627 Report a problem | ||
| 10/25/2021 | Pending sale | $260,000$233/sqft |
Source: NTREIS #14683565 Report a problem | ||
| 10/14/2021 | Contingent | $260,000$233/sqft |
Source: NTREIS #14683565 Report a problem | ||
| 10/7/2021 | Listed for sale | $260,000+74.5%$233/sqft |
Source: NTREIS #14683565 Report a problem | ||
| 3/24/2021 | Listing removed | -- |
Source: Owner Report a problem | ||
| 5/18/2017 | Listing removed | $1,750$2/sqft |
Source: Owner Report a problem | ||
| 4/18/2017 | Listed for rent | $1,750+16.7%$2/sqft |
Source: Owner Report a problem | ||
| 10/21/2011 | Listing removed | $149,000$133/sqft |
Source: Mustang Realty Group #11572716 Report a problem | ||
| 6/18/2011 | Listing removed | $1,500$1/sqft |
Source: Mustang Realty Group #11569227 Report a problem | ||
| 6/18/2011 | Listed for sale | $149,000$133/sqft |
Source: Mustang Realty Group #11572716 Report a problem | ||
| 4/8/2011 | Price change | $1,500-6.3%$1/sqft |
Source: Mustang Realty Group #11569227 Report a problem | ||
| 4/2/2011 | Listed for rent | $1,600$1/sqft |
Source: Mustang Realty Group #11569227 Report a problem | ||
Public tax history
| Year | Property taxes | Tax assessment |
|---|---|---|
| 2025 | $6,921 -0.4% | $310,800 |
| 2024 | $6,946 +12.8% | $310,800 +15.8% |
| 2023 | $6,157 -8.6% | $268,320 |
| 2022 | $6,736 +17.1% | $268,320 +23.1% |
| 2021 | $5,751 -2.8% | $218,010 |
| 2020 | $5,914 -0.8% | $218,010 |
| 2019 | $5,959 +41% | $218,010 +8.3% |
| 2018 | $4,225 +15.9% | $201,240 +9.1% |
| 2017 | $3,646 +11% | $184,470 +17.9% |
| 2016 | $3,285 +12.4% | $156,520 +6.1% |
| 2015 | $2,924 | $147,580 +10% |
| 2014 | $2,924 | $134,160 |
| 2013 | -- | -- |
| 2012 | -- | -- |
| 2011 | -- | -- |
| 2010 | -- | -- |
| 2009 | -- | -- |
| 2008 | -- | -- |
| 2007 | -- | -- |
| 2005 | -- | -- |
| 2004 | -- | -- |
| 2003 | -- | -- |
Find assessor info on the county website
Monthly payment
Est. payment
Payment breakdown
Explore the cost of this home by adjusting the details. Changes won't be saved.Climate risks
Neighborhood: 75206
Nearby schools
Schools provided by the listing agent
- Elementary: Mockingbird
- Middle: Long
- High: Woodrow Wilson
- District: Dallas ISD
Source: NTREIS. This data may not be complete. We recommend contacting the local school district to confirm school assignments for this home.
- $--2 bd2 ba1k sqft5907 E University Blvd APT 103, Dallas, TX 75206Sold
- $279,0002 bd2 ba1k sqft5911 E University Blvd APT 108, Dallas, TX 75206For Sale

- $255,0003 bd2 ba1.2k sqft5907 E University Blvd APT 201, Dallas, TX 75206For Sale
- $250,4003 bd2 ba1.2k sqft5919 E University Blvd APT 136, Dallas, TX 75206Off Market

Similar homes
- $297,0003 bd2 ba1.2k sqft5928 Sandhurst Ln APT 127, Dallas, TX 75206For Sale
 MLS ID #21413727, Angela Weedon. NTREIS
 - $250,0002 bd2 ba1k sqft5832 Sandhurst Ln #B, Dallas, TX 75206For Sale
 MLS ID #21336533, Kendall McIlhenny. NTREIS
 - $255,0003 bd2 ba1.2k sqft5907 E University Blvd APT 201, Dallas, TX 75206For SaleMLS ID #21254002, Lynda Piepgras. NTREIS
- $248,0002 bd2 ba1.3k sqft6007 Sandhurst Ln #D, Dallas, TX 75206For Sale
 MLS ID #21222371, Christie Cannon. NTREIS
