Rarely available, FIRST FLOOR, renovated 3-bedroom corner unit in the resort-style Tuscany community. Thoughtfully updated, this light-filled condo features durable flooring throughout, a 2022 AC, designer lighting, a gas fireplace, and charming shiplap accents.
The dining area opens to a private patio through double French doors, while the kitchen offers granite countertops, stainless steel appliances, custom pantry shelving, and updated finishes throughout. The primary bedroom includes a beautifully renovated en suite bath, and all bedrooms feature generous closets and ceiling fans. Additional highlights include a full-size LG washer and dryer and abundant storage space.
Residents enjoy an oasis-like setting with a resort-style pool, oversized spa, grilling areas, gathering spaces, and a fitness center. Ideally located near Southern Methodist University, Central Market, shopping, dining, and walking trails. Covered parking includes two assigned spaces.
For sale
Price cut: $13K (8/11)
$299,990
5928 Sandhurst Ln APT 127, Dallas, TX 75206
3beds
1,224sqft
Condominium
Built in 1967
-- sqft lot
$293,200 Zestimate®
$245/sqft
$614/mo HOA
What's special
Gas fireplaceCharming shiplap accentsUpdated finishes throughoutResort-style poolStainless steel appliancesCeiling fansDurable flooring throughout
- 152 days
- 309
- 38
Zillow last checked:
Listing updated:
Listed by:
Angela Weedon 0764291 972-672-6418,
Compass RE Texas, LLC 469-210-8288
Source: NTREIS,MLS#: 21267126
Facts & features
Interior
Bedrooms & bathrooms
- Bedrooms: 3
- Bathrooms: 2
- Full bathrooms: 2
Primary bedroom
- Level: First
- Dimensions: 12 x 11
Bedroom
- Level: First
- Dimensions: 12 x 11
Bedroom
- Level: First
- Dimensions: 11 x 11
Dining room
- Level: First
- Dimensions: 14 x 18
Kitchen
- Features: Breakfast Bar, Built-in Features, Granite Counters, Pantry
- Level: First
- Dimensions: 13 x 7
Living room
- Features: Fireplace
- Level: First
- Dimensions: 13 x 14
Heating
- Central
Cooling
- Central Air
Appliances
- Included: Dryer, Dishwasher, Electric Cooktop, Electric Oven, Disposal, Microwave, Refrigerator, Washer
- Laundry: Common Area, Electric Dryer Hookup, In Hall, Stacked
Features
- Granite Counters, High Speed Internet, Pantry, Cable TV, Walk-In Closet(s)
- Flooring: Luxury Vinyl Plank
- Has basement: No
- Number of fireplaces: 1
- Fireplace features: Gas Starter, Masonry
Interior area
- Total interior livable area: 1,224 sqft
Video & virtual tour
Property
Parking
- Total spaces: 2
- Parking features: Assigned, Electric Gate, Enclosed, Gated, On Site, On Street
- Covered spaces: 2
Features
- Levels: One
- Stories: 1
- Exterior features: Courtyard, Garden, Outdoor Grill
- Pool features: In Ground, Pool, Pool/Spa Combo, Community
Lot
- Size: 4.68 Acres
- Features: Landscaped, Sprinkler System, Few Trees
Details
- Parcel number: 00C74550592800127
Construction
Type & style
- Home type: Condo
- Property subtype: Condominium
- Attached to another structure: Yes
Materials
- Brick
- Foundation: Pillar/Post/Pier
- Roof: Tar/Gravel
Condition
- Resale
- Year built: 1967
Utilities & green energy
- Sewer: Public Sewer
- Water: Public
- Utilities for property: Natural Gas Available, Sewer Available, Water Available, Cable Available
Community & HOA
Community
- Features: Fitness Center, Pool, Community Mailbox, Curbs, Gated
- Security: Security Gate, Gated Community, Smoke Detector(s)
- Subdivision: Tuscany Condos
HOA
- Has HOA: Yes
- Services included: All Facilities, Association Management, Insurance, Maintenance Grounds, Maintenance Structure, Pest Control
- HOA fee: $614 monthly
- HOA name: Proper
- HOA phone: 214-378-1112
Location
- Region: Dallas
Financial & listing details
- Price per square foot: $245/sqft
- Tax assessed value: $369,160
- Annual tax amount: $8,220
- Date on market: 5/14/2026
- Cumulative days on market: 153 days
- Listing terms: Cash,Conventional,FHA,VA Loan
Estimated market value
$293,200
$279,000 - $308,000
$2,138/mo
Price history
| Date | Event | Price |
|---|---|---|
| 8/11/2026 | Price change | $299,990-4.2%$245/sqft |
Source: NTREIS #21267126 Report a problem | ||
| 7/27/2026 | Price change | $313,000-0.6%$256/sqft |
Source: NTREIS #21267126 Report a problem | ||
| 6/13/2026 | Price change | $315,000-9.2%$257/sqft |
Source: NTREIS #21267126 Report a problem | ||
| 5/24/2026 | Price change | $347,000-2.3%$283/sqft |
Source: NTREIS #21267126 Report a problem | ||
| 5/14/2026 | Listed for sale | $355,000+12.7%$290/sqft |
Source: NTREIS #21267126 Report a problem | ||
| 4/11/2022 | Sold | -- |
Source: NTREIS #20014015 Report a problem | ||
| 3/27/2022 | Pending sale | $315,000$257/sqft |
Source: NTREIS #20014015 Report a problem | ||
| 3/23/2022 | Listed for sale | $315,000+18.9%$257/sqft |
Source: NTREIS #20014015 Report a problem | ||
| 11/10/2020 | Listing removed | $2,150$2/sqft |
Source: Zillow Rental Manager Report a problem | ||
| 8/8/2020 | Price change | $2,150-6.5%$2/sqft |
Source: Zillow Rental Manager Report a problem | ||
| 6/23/2020 | Listed for rent | $2,300$2/sqft |
Source: Zillow Rental Manager Report a problem | ||
| 6/19/2019 | Listing removed | $2,300$2/sqft |
Source: Zillow Rental Manager Report a problem | ||
| 5/22/2019 | Listed for rent | $2,300+4.5%$2/sqft |
Source: Zillow Rental Manager Report a problem | ||
| 11/30/2017 | Sold | -- |
Source: Agent Provided Report a problem | ||
| 8/2/2017 | Listing removed | $2,200$2/sqft |
Source: Rogers Healy and Associates #13654018 Report a problem | ||
| 7/22/2017 | Listed for rent | $2,200+15.8%$2/sqft |
Source: Rogers Healy and Associates #13654018 Report a problem | ||
| 7/20/2017 | Listing removed | $265,000$217/sqft |
Source: Rogers Healy and Associates #13585892 Report a problem | ||
| 7/10/2017 | Pending sale | $265,000$217/sqft |
Source: Rogers Healy and Associates #13585892 Report a problem | ||
| 6/5/2017 | Price change | $265,000-2.6%$217/sqft |
Source: Rogers Healy and Associates #13585892 Report a problem | ||
| 5/27/2017 | Pending sale | $272,000$222/sqft |
Source: Rogers Healy and Associates #13585892 Report a problem | ||
| 4/25/2017 | Listed for sale | $272,000$222/sqft |
Source: Rogers Healy and Associates #13585892 Report a problem | ||
| 8/12/2015 | Listing removed | $1,900$2/sqft |
Source: Owner Report a problem | ||
| 6/18/2015 | Listed for rent | $1,900+5.6%$2/sqft |
Source: Owner Report a problem | ||
| 8/5/2013 | Listing removed | $1,800$1/sqft |
Source: Keller Williams, Urban Dallas #11994067 Report a problem | ||
| 7/21/2013 | Listed for rent | $1,800$1/sqft |
Source: Keller Williams, Urban Dallas #11994067 Report a problem | ||
Public tax history
| Year | Property taxes | Tax assessment |
|---|---|---|
| 2025 | $2,176 -26.7% | $369,160 +5.5% |
| 2024 | $2,967 +2.8% | $349,900 +14.3% |
| 2023 | $2,887 -62.4% | $306,000 |
| 2022 | $7,682 +18.7% | $306,000 +24.7% |
| 2021 | $6,473 -7.2% | $245,380 -4.5% |
| 2020 | $6,973 -0.8% | $257,040 |
| 2019 | $7,026 -1% | $257,040 +3.1% |
| 2018 | $7,096 +21.8% | $249,400 +16.4% |
| 2017 | $5,825 +6.1% | $214,200 +6.1% |
| 2016 | $5,492 +22.1% | $201,960 +17.9% |
| 2015 | $4,499 | $171,360 +4.5% |
| 2014 | $4,499 | $164,020 |
| 2013 | -- | -- |
| 2012 | -- | -- |
| 2011 | -- | -- |
| 2010 | -- | -- |
| 2009 | -- | -- |
| 2008 | -- | -- |
| 2007 | -- | -- |
| 2005 | -- | -- |
| 2004 | -- | -- |
Find assessor info on the county website
Monthly payment
Est. payment
Payment breakdown
Explore the cost of this home by adjusting the details. Changes won't be saved.Climate risks
Neighborhood: 75206
Nearby schools
Schools provided by the listing agent
- Elementary: Mockingbird
- Middle: Long
- High: Woodrow Wilson
- District: Dallas ISD
Source: NTREIS. This data may not be complete. We recommend contacting the local school district to confirm school assignments for this home.
- $306,8002 bd2 ba1.1k sqft5934 Sandhurst Ln APT 110, Dallas, TX 75206Off Market
- $305,0002 bd2 ba1.1k sqft5904 Sandhurst Ln APT 145, Dallas, TX 75206For Sale

- $270,9002 bd2 ba1k sqft5904 Sandhurst Ln APT 146, Dallas, TX 75206Off Market
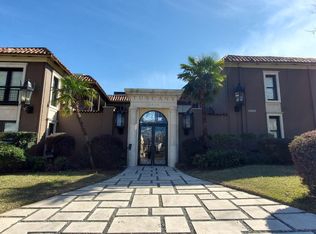
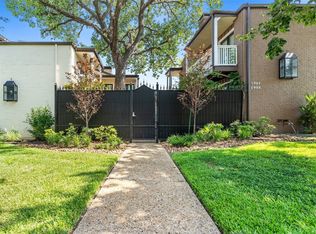
- $286,0002 bd2 ba1k sqft5904 Sandhurst Ln APT 147, Dallas, TX 75206Off Market
Similar homes
- $295,0002 bd2 ba1.3k sqft6020 E University Blvd APT 117, Dallas, TX 75206For Sale
 MLS ID #21352613, Shawna King. NTREIS
 - $270,0002 bd2 ba1.5k sqft4819 Skillman St #108, Dallas, TX 75206For Sale
 MLS ID #21324551, Michelle Hopson. NTREIS
 - $250,0002 bd2 ba1.1k sqft5927 E University Blvd APT 221, Dallas, TX 75206For Sale
 MLS ID #21292331, Ann Motheral. NTREIS
 - $248,0002 bd2 ba1.3k sqft6007 Sandhurst Ln #D, Dallas, TX 75206For Sale
 MLS ID #21222371, Christie Cannon. NTREIS
