Updated, First-floor corner condo in the desirable Tuscany Condominiums, offering comfort, style, and an unbeatable East Dallas location. This 2-bedroom, 2-bath home features abundant natural light and a spacious open layout designed for both everyday living and entertaining. A double-sided fireplace creates a warm focal point between the living and dining areas. The dining space could also be a nice study. The kitchen includes stainless steel appliances, quartz countertops, ample prep space, and excellent functionality. French doors open to two private patios, ideal for relaxing, entertaining, or pets. The primary suite offers a walk-in closet and private bath, while the secondary bedroom is perfect for guests or a home office. Refrigerator, washer, and dryer convey with the property. Two covered parking spaces (#14 and #15) are conveniently located through the rear patio entrance. Tuscany Condominiums features gated access and Resort-Style Amenities including a pool, spa, fitness center, grilling areas, fountains, and beautifully landscaped courtyards! Prime location near SMU, Central Market, Lower Greenville, Mockingbird Station, White Rock Lake, Katy Trail access, and some of Dallas’ best dining, shopping, and entertainment.
Under contract
Price cut: $5K (9/21)
$305,000
5904 Sandhurst Ln APT 145, Dallas, TX 75206
2beds
1,140sqft
Condominium
Built in 1967
-- sqft lot
$294,600 Zestimate®
$268/sqft
$564/mo HOA
What's special
Double-sided fireplaceTwo private patiosAbundant natural lightFirst-floor corner condoGated accessTwo covered parking spacesSpacious open layout
- 130 days
- 335
- 35
Zillow last checked:
Listing updated:
Listed by:
Cerissa Lauren 0574376 214-770-7178,
Keller Williams Realty DPR 972-732-6000,
Sally Reed 0638543 817-658-1212,
Keller Williams Realty DPR
Source: NTREIS,MLS#: 21283039
Facts & features
Interior
Bedrooms & bathrooms
- Bedrooms: 2
- Bathrooms: 2
- Full bathrooms: 2
Primary bedroom
- Features: En Suite Bathroom
- Level: First
- Dimensions: 12 x 12
Bedroom
- Level: First
- Dimensions: 12 x 12
Dining room
- Level: First
- Dimensions: 11 x 12
Kitchen
- Features: Built-in Features, Pantry, Stone Counters
- Level: First
- Dimensions: 10 x 8
Living room
- Features: Fireplace
- Level: First
- Dimensions: 9 x 9
Living room
- Features: Fireplace
- Level: First
- Dimensions: 15 x 12
Utility room
- Level: First
- Dimensions: 0 x 0
Heating
- Central, Natural Gas
Cooling
- Central Air, Ceiling Fan(s), Electric
Appliances
- Included: Dryer, Dishwasher, Electric Range, Disposal, Microwave, Refrigerator, Washer
- Laundry: Washer Hookup, Dryer Hookup, ElectricDryer Hookup, In Hall
Features
- Decorative/Designer Lighting Fixtures, Eat-in Kitchen, Granite Counters, High Speed Internet, Cable TV
- Flooring: Ceramic Tile
- Windows: Window Coverings
- Has basement: No
- Number of fireplaces: 1
- Fireplace features: Dining Room, Double Sided, Living Room, See Through
Interior area
- Total interior livable area: 1,140 sqft
Video & virtual tour
Property
Parking
- Total spaces: 2
- Parking features: Carport
- Carport spaces: 2
Features
- Levels: One
- Stories: 1
- Patio & porch: Deck
- Pool features: Fenced, None, Outdoor Pool, Community
- Has spa: Yes
- Spa features: Community, Hot Tub
- Fencing: Fenced,Perimeter,Wood
Lot
- Size: 4.68 Acres
- Features: Sprinkler System
Details
- Parcel number: 00C74550590400145
Construction
Type & style
- Home type: Condo
- Architectural style: Mediterranean
- Property subtype: Condominium
- Attached to another structure: Yes
Materials
- Brick
- Foundation: Pillar/Post/Pier
- Roof: Tar/Gravel
Condition
- Year built: 1967
Utilities & green energy
- Sewer: Public Sewer
- Water: Public
- Utilities for property: Sewer Available, Water Available, Cable Available
Community & HOA
Community
- Features: Fitness Center, Fenced Yard, Other, Pool, Curbs, Gated
- Security: Security System Leased, Security Gate, Gated Community, Smoke Detector(s)
- Subdivision: Tuscany Condos
HOA
- Has HOA: Yes
- Services included: All Facilities, Association Management, Insurance, Maintenance Grounds, Maintenance Structure
- HOA fee: $564 monthly
- HOA name: Proper Hoa Managemet
- HOA phone: 214-378-1112
Location
- Region: Dallas
Financial & listing details
- Price per square foot: $268/sqft
- Tax assessed value: $370,500
- Annual tax amount: $8,250
- Date on market: 5/30/2026
- Cumulative days on market: 131 days
- Listing terms: Cash,Conventional,FHA,VA Loan
- Exclusions: none
Estimated market value
$294,600
$280,000 - $309,000
$1,874/mo
Price history
| Date | Event | Price |
|---|---|---|
| 9/30/2026 | Contingent | $305,000$268/sqft |
Source: NTREIS #21283039 Report a problem | ||
| 9/21/2026 | Price change | $305,000-1.6%$268/sqft |
Source: NTREIS #21283039 Report a problem | ||
| 7/28/2026 | Price change | $310,000-4.6%$272/sqft |
Source: NTREIS #21283039 Report a problem | ||
| 7/6/2026 | Price change | $325,000-6.9%$285/sqft |
Source: NTREIS #21283039 Report a problem | ||
| 5/30/2026 | Listed for sale | $349,000+9.1%$306/sqft |
Source: NTREIS #21283039 Report a problem | ||
| 3/29/2023 | Sold | -- |
Source: NTREIS #20260403 Report a problem | ||
| 3/10/2023 | Pending sale | $320,000$281/sqft |
Source: NTREIS #20260403 Report a problem | ||
| 3/4/2023 | Contingent | $320,000$281/sqft |
Source: NTREIS #20260403 Report a problem | ||
| 3/2/2023 | Listed for sale | $320,000+28.5%$281/sqft |
Source: NTREIS #20260403 Report a problem | ||
| 1/27/2018 | Sold | -- |
Source: Agent Provided Report a problem | ||
| 1/17/2018 | Pending sale | $249,000$218/sqft |
Source: Virginia Cook, REALTORS #13752861 Report a problem | ||
| 1/10/2018 | Listing removed | $1,895$2/sqft |
Source: Virginia Cook, REALTORS #13661243 Report a problem | ||
| 1/6/2018 | Listed for sale | $249,000-2.4%$218/sqft |
Source: Virginia Cook, REALTORS #13752861 Report a problem | ||
| 11/28/2017 | Price change | $1,895-2.8%$2/sqft |
Source: Virginia Cook, REALTORS #13661243 Report a problem | ||
| 9/26/2017 | Price change | $1,950-4.9%$2/sqft |
Source: Virginia Cook, REALTORS #13661243 Report a problem | ||
| 9/14/2017 | Price change | $2,050-4.7%$2/sqft |
Source: Virginia Cook, REALTORS #13661243 Report a problem | ||
| 9/7/2017 | Listing removed | $255,000$224/sqft |
Source: Virginia Cook, REALTORS #13662347 Report a problem | ||
| 8/17/2017 | Price change | $255,000-1.5%$224/sqft |
Source: Virginia Cook, REALTORS #13662347 Report a problem | ||
| 8/2/2017 | Listed for rent | $2,150+10.3%$2/sqft |
Source: Virginia Cook, REALTORS #13661243 Report a problem | ||
| 8/1/2017 | Listed for sale | $259,000+32.9%$227/sqft |
Source: Virginia Cook, REALTORS #13662347 Report a problem | ||
| 7/20/2016 | Listing removed | $1,950+8.3%$2/sqft |
Source: Virginia Cook, REALTORS #13403673 Report a problem | ||
| 8/18/2015 | Listing removed | $1,800$2/sqft |
Source: Virginia Cook, REALTORS #13194644 Report a problem | ||
| 7/27/2015 | Listed for rent | $1,800$2/sqft |
Source: Virginia Cook, REALTORS #13194644 Report a problem | ||
| 11/8/2013 | Listing removed | $1,800$2/sqft |
Source: VIRGINIA COOK, REALTORS #12016294 Report a problem | ||
| 8/29/2013 | Listed for rent | $1,800$2/sqft |
Source: Virginia Cook, REALTORS #12016294 Report a problem | ||
| 5/13/2013 | Sold | -- |
Source: Agent Provided Report a problem | ||
| 3/26/2010 | Listing removed | $194,900$171/sqft |
Source: Allie Beth Allman & Assoc. #11346366 Report a problem | ||
Public tax history
| Year | Property taxes | Tax assessment |
|---|---|---|
| 2025 | $6,522 +7.1% | $370,500 +16% |
| 2024 | $6,087 -10.5% | $319,490 +7.8% |
| 2023 | $6,802 -8.6% | $296,400 |
| 2022 | $7,441 +17.8% | $296,400 +23.8% |
| 2021 | $6,315 -2.8% | $239,400 |
| 2020 | $6,495 -0.8% | $239,400 |
| 2019 | $6,544 -1.6% | $239,400 +2.4% |
| 2018 | $6,649 +22.6% | $233,700 +17.1% |
| 2017 | $5,425 +6.1% | $199,500 +6.1% |
| 2016 | $5,115 +22.1% | $188,100 +17.9% |
| 2015 | $4,190 | $159,600 +4.5% |
| 2014 | $4,190 | $152,760 |
| 2013 | -- | -- |
| 2012 | -- | -- |
| 2011 | -- | -- |
| 2010 | -- | -- |
| 2009 | -- | -- |
| 2008 | -- | -- |
| 2007 | -- | -- |
| 2005 | -- | -- |
| 2004 | -- | -- |
Find assessor info on the county website
Monthly payment
Est. payment
Payment breakdown
Explore the cost of this home by adjusting the details. Changes won't be saved.Climate risks
Neighborhood: 75206
Nearby schools
Schools provided by the listing agent
- Elementary: Mockingbird
- Middle: Long
- High: Woodrow Wilson
- District: Dallas ISD
Source: NTREIS. This data may not be complete. We recommend contacting the local school district to confirm school assignments for this home.
- $306,8002 bd2 ba1.1k sqft5934 Sandhurst Ln APT 110, Dallas, TX 75206Off Market
- $273,8002 bd2 ba1k sqft5904 Sandhurst Ln APT 146, Dallas, TX 75206Off Market
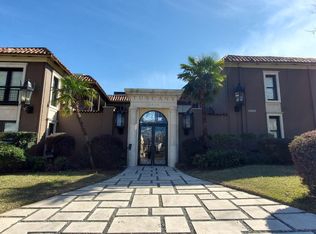
- $284,7002 bd2 ba1k sqft5904 Sandhurst Ln APT 147, Dallas, TX 75206Off Market
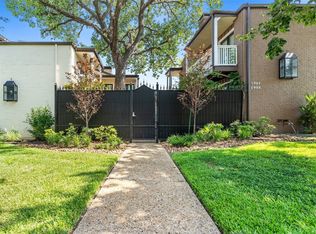
- $348,9002 bd2 ba1.1k sqft5904 Sandhurst Ln APT 148, Dallas, TX 75206Off Market

Similar homes
- $295,0002 bd2 ba1.3k sqft6020 E University Blvd APT 117, Dallas, TX 75206For Sale
 MLS ID #21352613, Shawna King. NTREIS
 - $299,9903 bd2 ba1.2k sqft5928 Sandhurst Ln APT 127, Dallas, TX 75206For Sale
 MLS ID #21267126, Angela Weedon. NTREIS
 - $285,0002 bd2 ba1k sqft5916 Sandhurst Ln APT 225, Dallas, TX 75206For Sale
 MLS ID #21294703, Laura Jeter. NTREIS
 - $270,0002 bd2 ba1.5k sqft4819 Skillman St #108, Dallas, TX 75206For Sale
 MLS ID #21324551, Michelle Hopson. NTREIS
