Discover luxury condo living in the highly sought-after Tuscany Condominiums in the heart of East Dallas! This beautifully updated first-floor corner unit offers the perfect combination of privacy, convenience, and resort-style amenities. Featuring 2 spacious bedrooms, 2 full bathrooms, and two private patios, this light-filled home boasts an open-concept floor plan designed for both comfortable everyday living and effortless entertaining.
Updated kitchen showcases granite countertops, stainless steel appliances, abundant cabinetry, and a breakfast bar that opens seamlessly to the living and dining spaces. A stunning see-through fireplace creates a warm, inviting focal point shared by the living room and oversized dining area, which is spacious enough to serve as both a formal dining room and a second living or flex space. French doors from both the living area and primary suite provide access to the private patios, creating the perfect indoor-outdoor lifestyle. Two assigned parking spaces add everyday convenience. Residents of Tuscany Condominiums enjoy gated access and exceptional resort-style amenities, including swimming pool, a relaxing spa, state-of-the-art fitness center, outdoor grilling stations, tranquil fountains, lush, landscaped courtyards, and beautifully maintained grounds.
Ideally located in one of Dallas' most desirable neighborhoods, this home is just minutes from SMU, Central Market, Lower Greenville, Mockingbird Station, White Rock Lake, the Katy Trail, and some of Dallas' finest restaurants, shopping, entertainment, and nightlife. With quick access to Downtown Dallas, major highways, and premier destinations, this move-in-ready condo offers the perfect blend of comfort, convenience, and urban living in East Dallas.
Sold
Price Unknown
5904 Sandhurst Ln APT 149, Dallas, TX 75206
2beds
1,050sqft
Condominium
Built in 1967
-- sqft lot
$274,900 Zestimate®
$--/sqft
$1,829 Estimated rent
Home value
$274,900
$256,000 - $297,000
$1,829/mo
Zestimate® history
Owner options
List your home for rent
$1,829/mo
Rent Zestimate®
Find your next renter with Zillow Rental Manager. Plus, with online applications, you can quickly screen prospective tenants – for free.
$1,829/mo
Rent Zestimate®
Refinance and save
$510/mo
Est. payment
Refinancing to a lower rate could help reduce your monthly payments and save thousands over the life of the loan.
$510/mo
Est. payment
Explore your selling options
Work with a Zillow partner agent
Leverage their expertise and Zillow's premium Showcase listings to get your home seen by more buyers.
Get startedList with your own agent
Get your home in front of millions of buyers by listing it on Zillow.
Learn how to do itSell it yourself
Take full control of how buyers see your home on Zillow by listing For Sale by Owner (FSBO).
List your homeWhat's special
Swimming poolStunning see-through fireplaceTwo private patiosLush landscaped courtyardsOpen-concept floor planPerfect indoor-outdoor lifestyleStainless steel appliances
Zillow last checked:
Listing updated:
Listed by:
Kim Cunningham 0609268 214-695-6864,
Ebby Halliday, REALTORS 972-387-0300,
Caryn Kelley 0628672 214-418-1352,
Ebby Halliday, REALTORS
Bought with:
Risa Jordan, 0584918
United Real Estate
Source: NTREIS,MLS#: 21312463
Facts & features
Interior
Bedrooms & bathrooms
- Bedrooms: 2
- Bathrooms: 2
- Full bathrooms: 2
Primary bedroom
- Features: En Suite Bathroom, Split Bedrooms
- Level: First
- Dimensions: 12 x 11
Bedroom
- Features: Ceiling Fan(s), Split Bedrooms
- Level: First
- Dimensions: 14 x 13
Dining room
- Features: Fireplace
- Level: First
- Dimensions: 16 x 9
Kitchen
- Features: Breakfast Bar, Built-in Features, Eat-in Kitchen, Granite Counters
- Level: First
- Dimensions: 9 x 9
Living room
- Features: Built-in Features, Fireplace
- Level: First
- Dimensions: 25 x 13
Heating
- Central
Cooling
- Central Air
Appliances
- Included: Dishwasher, Electric Range, Disposal, Microwave
- Laundry: Dryer Hookup, ElectricDryer Hookup, In Hall, Stacked
Features
- Decorative/Designer Lighting Fixtures, Eat-in Kitchen, Granite Counters, High Speed Internet, Open Floorplan, Cable TV
- Flooring: Tile, Wood
- Windows: Window Coverings
- Has basement: No
- Number of fireplaces: 1
- Fireplace features: Gas Log
Interior area
- Total interior livable area: 1,050 sqft
Property
Parking
- Total spaces: 2
- Parking features: Covered
- Carport spaces: 2
Features
- Levels: One
- Stories: 1
- Patio & porch: Covered, Front Porch, Patio, Side Porch
- Pool features: Pool, Community
Lot
- Size: 4.68 Acres
Details
- Parcel number: 00C74550590400149
Construction
Type & style
- Home type: Condo
- Architectural style: Traditional
- Property subtype: Condominium
- Attached to another structure: Yes
Materials
- Brick
- Foundation: Slab
- Roof: Tile
Condition
- Resale
- Year built: 1967
Utilities & green energy
- Sewer: Public Sewer
- Water: Public
- Utilities for property: Sewer Available, Water Available, Cable Available
Community & HOA
Community
- Features: Pool, Gated
- Security: Gated Community
- Subdivision: Tuscany Condos
HOA
- Has HOA: Yes
- Services included: All Facilities, Association Management, Gas, Insurance, Maintenance Grounds, Maintenance Structure, Sewer, Trash, Water
- HOA fee: $510 monthly
- HOA name: Proper Hoa Management
- HOA phone: 214-378-1112
Location
- Region: Dallas
Financial & listing details
- Tax assessed value: $322,000
- Annual tax amount: $7,170
- Date on market: 7/2/2026
- Cumulative days on market: 56 days
- Listing terms: Cash,Conventional,FHA,VA Loan
Price history
| Date | Event | Price |
|---|---|---|
| 9/24/2026 | Sold | -- |
Source: NTREIS #21312463 Report a problem | ||
| 9/5/2026 | Pending sale | $299,000$285/sqft |
Source: NTREIS #21312463 Report a problem | ||
| 9/1/2026 | Contingent | $299,000$285/sqft |
Source: NTREIS #21312463 Report a problem | ||
| 7/30/2026 | Price change | $299,000-8%$285/sqft |
Source: NTREIS #21312463 Report a problem | ||
| 7/2/2026 | Listed for sale | $325,000+36%$310/sqft |
Source: NTREIS #21312463 Report a problem | ||
| 9/19/2017 | Sold | -- |
Source: Agent Provided Report a problem | ||
| 8/22/2017 | Pending sale | $239,000$228/sqft |
Source: Nathan Grace Real Estate #13645409 Report a problem | ||
| 7/24/2017 | Listed for sale | $239,000$228/sqft |
Source: Nathan Grace Real Estate #13645409 Report a problem | ||
| 7/18/2017 | Pending sale | $239,000$228/sqft |
Source: Nathan Grace Real Estate #13645409 Report a problem | ||
| 7/14/2017 | Listed for sale | $239,000+29.3%$228/sqft |
Source: Nathan Grace Real Estate #13645409 Report a problem | ||
| 5/15/2010 | Listing removed | $184,900$176/sqft |
Source: Ebby Halliday Realtors #11381110 Report a problem | ||
| 4/10/2010 | Price change | $184,900-0.1%$176/sqft |
Source: Ebby Halliday Realtors #11381110 Report a problem | ||
| 3/13/2010 | Price change | $185,000-2.1%$176/sqft |
Source: ZipRealty, Inc. #11284990 Report a problem | ||
| 1/30/2010 | Price change | $189,000-2%$180/sqft |
Source: ZipRealty, Inc. #11284990 Report a problem | ||
| 11/8/2009 | Price change | $192,900-3.1%$184/sqft |
Source: ZipRealty, Inc. #11284990 Report a problem | ||
| 10/9/2009 | Listed for sale | $199,000$190/sqft |
Source: ZipRealty, Inc. #11284990 Report a problem | ||
Public tax history
| Year | Property taxes | Tax assessment |
|---|---|---|
| 2025 | $6,164 +7.9% | $322,000 +13% |
| 2024 | $5,714 +1.9% | $285,000 +4.4% |
| 2023 | $5,608 -9.2% | $273,000 |
| 2022 | $6,176 +3.9% | $273,000 +13% |
| 2021 | $5,947 -2.8% | $241,500 |
| 2020 | $6,116 -0.8% | $241,500 |
| 2019 | $6,162 -1.7% | $241,500 +2.2% |
| 2018 | $6,272 +43.8% | $236,250 +15.4% |
| 2017 | $4,362 +10.8% | $204,750 +5.4% |
| 2016 | $3,937 +6.1% | $194,250 +15.6% |
| 2015 | $3,710 | $168,000 |
| 2014 | $3,710 | $168,000 |
| 2013 | -- | -- |
| 2012 | -- | -- |
| 2011 | -- | -- |
| 2010 | -- | -- |
| 2009 | -- | -- |
| 2008 | -- | -- |
| 2007 | -- | -- |
| 2005 | -- | -- |
| 2004 | -- | -- |
Find assessor info on the county website
Neighborhood: 75206
Nearby homes
- $306,8002 bd2 ba1.1k sqft5934 Sandhurst Ln APT 110, Dallas, TX 75206Off Market
- $305,0002 bd2 ba1.1k sqft5904 Sandhurst Ln APT 145, Dallas, TX 75206For Sale

- $273,8002 bd2 ba1k sqft5904 Sandhurst Ln APT 146, Dallas, TX 75206Off Market
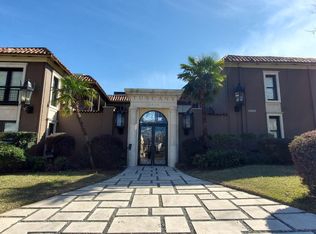
- $286,0002 bd2 ba1k sqft5904 Sandhurst Ln APT 147, Dallas, TX 75206Off Market
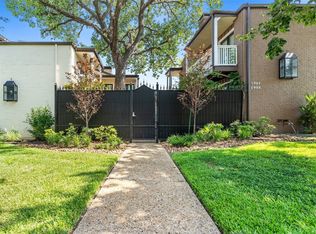
- $347,8002 bd2 ba1.1k sqft5904 Sandhurst Ln APT 148, Dallas, TX 75206Off Market
- $311,9002 bd2 ba1.1k sqft5904 Sandhurst Ln APT 245, Dallas, TX 75206Off Market
- $1,9502 bd2 ba1k sqft5904 Sandhurst Ln APT 246, Dallas, TX 75206For Rent
- $293,8002 bd2 ba1k sqft5904 Sandhurst Ln APT 247, Dallas, TX 75206Off Market
Nearby schools
GreatSchools rating
- 10/10Mockingbird ElementaryGrades: K-5Distance: 0.6 mi
- 6/10J L Long Middle SchoolGrades: 6-8Distance: 2.7 mi
- 5/10Woodrow Wilson High SchoolGrades: 9-12Distance: 2.7 mi
Schools provided by the listing agent
- Elementary: Mockingbird
- Middle: Long
- High: Woodrow Wilson
- District: Dallas ISD
Source: NTREIS. This data may not be complete. We recommend contacting the local school district to confirm school assignments for this home.
Get a cash offer in 3 minutes
Find out how much your home could sell for in as little as 3 minutes with a no-obligation cash offer.
Estimated market value
$274,900
Get a cash offer in 3 minutes
Find out how much your home could sell for in as little as 3 minutes with a no-obligation cash offer.
Estimated market value
$274,900
- Texas
- Dallas County
- Dallas
- 75206
- 5904 Sandhurst Ln Apartment 149
