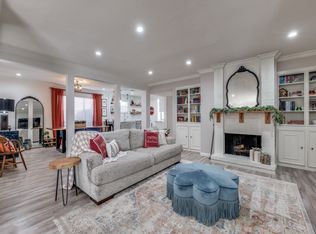
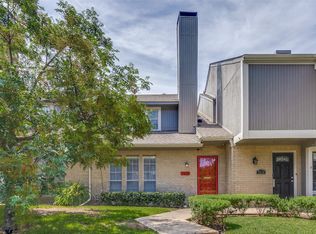
Updated and spacious corner condo offering a rare townhome-style feel in the heart of 75230! Thoughtfully designed floor plan features inviting living area, anchored by a cozy fireplace, flows seamlessly into the designated dining space, creating an ideal layout for both everyday living and entertaining. Extensively updated kitchen features quartz countertops, updated cabinetry, stainless steel appliances, and a custom built-in desk nook perfect for working from home or additional storage. Two oversized bedrooms upstairs, each with generous walk-in closets, en suite bathrooms, and abundant natural light throughout. Step outside to enjoy the oversized fully fenced private patio with mature tree canopy, offering exceptional outdoor living space ideal for entertaining, gardening, or pets, along with direct access to the attached two-space carport.
Major mechanical updates include a new roof installed in Fall 2025, water heater replaced in 2023, and HVAC replaced January 2026, providing true move-in-ready peace of mind. Residents enjoy access to community amenities including swimming pools, tennis courts, clubhouse, and beautifully maintained grounds. Conveniently located with quick access to US-75 and I-635 and just minutes from NorthPark Center, SMU, Trader Joe’s, The Hill, major hospitals, shopping, dining, and more!
For sale
Price cut: $9K (7/16)
$385,000
7623 Riverbrook Dr #17, Dallas, TX 75230
2beds
1,530sqft
:
Get pre-qualified$3,256/mo
Condominium
Built in 1969
-- sqft lot
$372,900 Zestimate®
$252/sqft
$448/mo HOA
What's special
Cozy fireplaceAbundant natural light throughoutExceptional outdoor living spaceUpdated cabinetryStainless steel appliancesCustom built-in desk nookEn suite bathrooms
- 40 days |
- 152 |
- 4 |
Zillow last checked:
Listing updated:
Listed by:
Rachel Pennant 0744231 214-789-2595,
Compass RE Texas, LLC 469-210-8288,
Jean Pennant 0411049 972-489-3518,
Compass RE Texas, LLC
Source: NTREIS,MLS#: 21309624
Facts & features
Interior
Bedrooms & bathrooms
- Bedrooms: 2
- Bathrooms: 3
- Full bathrooms: 2
- 1/2 bathrooms: 1
Primary bedroom
- Features: Closet Cabinetry, En Suite Bathroom, Walk-In Closet(s)
- Level: Second
- Dimensions: 15 x 15
Primary bedroom
- Features: En Suite Bathroom, Walk-In Closet(s)
- Level: Second
- Dimensions: 0 x 0
Primary bathroom
- Features: En Suite Bathroom
- Level: Second
- Dimensions: 0 x 0
Primary bathroom
- Features: En Suite Bathroom
- Level: Second
- Dimensions: 0 x 0
Dining room
- Level: First
- Dimensions: 0 x 0
Half bath
- Features: Granite Counters
- Level: First
- Dimensions: 0 x 0
Kitchen
- Features: Built-in Features, Eat-in Kitchen, Galley Kitchen, Pantry
- Level: First
- Dimensions: 0 x 0
Living room
- Features: Fireplace
- Level: First
- Dimensions: 20 x 18
Heating
- Central, Electric
Cooling
- Central Air, Electric
Appliances
- Included: Dishwasher, Electric Cooktop, Electric Oven, Disposal, Refrigerator
- Laundry: Laundry in Utility Room, In Kitchen
Features
- Wet Bar, Decorative/Designer Lighting Fixtures, Eat-in Kitchen, Granite Counters, High Speed Internet, Cable TV, Walk-In Closet(s)
- Flooring: Carpet, Ceramic Tile, Engineered Hardwood
- Windows: Window Coverings
- Has basement: No
- Number of fireplaces: 1
- Fireplace features: Wood Burning
Interior area
- Total interior livable area: 1,530 sqft
Video & virtual tour
Property
Parking
- Total spaces: 2
- Parking features: Attached Carport, Assigned, Covered, Carport, Electric Gate, Gated
- Carport spaces: 2
Features
- Levels: Two
- Stories: 2
- Patio & porch: Patio
- Exterior features: Private Yard
- Pool features: Pool, Community
- Fencing: Wood
Lot
- Size: 0.52 Acres
- Features: Corner Lot
Details
- Parcel number: 00000706340560000
Construction
Type & style
- Home type: Condo
- Architectural style: Traditional
- Property subtype: Condominium
- Attached to another structure: Yes
Materials
- Brick
- Foundation: Slab
- Roof: Composition
Condition
- Year built: 1969
Utilities & green energy
- Sewer: Public Sewer
- Water: Public
- Utilities for property: Sewer Available, Water Available, Cable Available
Community & HOA
Community
- Features: Pool, Tennis Court(s), Curbs, Sidewalks
- Security: Security System, Carbon Monoxide Detector(s), Smoke Detector(s)
- Subdivision: Pagewood Twnhms Ph 01
HOA
- Has HOA: Yes
- Amenities included: Maintenance Front Yard
- Services included: All Facilities, Maintenance Grounds, Maintenance Structure, Pest Control
- HOA fee: $448 monthly
- HOA name: Snl Associates
- HOA phone: 972-243-2175
Location
- Region: Dallas
Financial & listing details
- Price per square foot: $252/sqft
- Annual tax amount: $8,249
- Date on market: 6/25/2026
- Cumulative days on market: 41 days
- Listing terms: Cash,Conventional
Estimated market value
$372,900
$354,000 - $392,000
$2,192/mo
Price history
| Date | Event | Price |
|---|---|---|
| 7/16/2026 | Price change | $385,000-2.3%$252/sqft |
Source: NTREIS #21309624 Report a problem | ||
| 6/25/2026 | Listed for sale | $394,000+43.3%$258/sqft |
Source: NTREIS #21309624 Report a problem | ||
| 2/26/2021 | Sold | -- |
Source: Ebby Halliday solds #14478316_75230_17 Report a problem | ||
| 1/21/2021 | Pending sale | $275,000$180/sqft |
Source: NTREIS #14478316 Report a problem | ||
| 12/17/2020 | Price change | $275,000-1.1%$180/sqft |
Source: Lakewood ; Lake Highlands Office #14478316 Report a problem | ||
| 11/30/2020 | Price change | $278,000-3.8%$182/sqft |
Source: Lakewood ; Lake Highlands Office #14478316 Report a problem | ||
| 9/23/2020 | Price change | $289,000-3.3%$189/sqft |
Source: Rogers Healy and Associates #14421087 Report a problem | ||
| 8/29/2020 | Listing removed | $1,975$1/sqft |
Source: Rogers Healy and Associates #14386151 Report a problem | ||
| 8/27/2020 | Listed for sale | $299,000$195/sqft |
Source: Rogers Healy and Associates #14421087 Report a problem | ||
| 8/8/2020 | Listed for rent | $1,975$1/sqft |
Source: Rogers Healy and Associates #14386151 Report a problem | ||
Public tax history
Tax history is unavailable.
Monthly payment
Est. payment
Payment breakdown
Explore the cost of this home by adjusting the details. Changes won't be saved.Climate risks
Neighborhood: 75230
Nearby schools
GreatSchools rating
- 7/10Arthur Kramer Elementary SchoolGrades: PK-5Distance: 1 mi
- 5/10Benjamin Franklin Middle SchoolGrades: 6-8Distance: 0.7 mi
- 4/10Hillcrest High SchoolGrades: 9-12Distance: 0.8 mi
Schools provided by the listing agent
- Elementary: Kramer
- Middle: Benjamin Franklin
- High: Hillcrest
- District: Dallas ISD
Source: NTREIS. This data may not be complete. We recommend contacting the local school district to confirm school assignments for this home.
- $307,1002 bd2 ba1.6k sqft7615 Riverbrook Dr, Dallas, TX 75230Off Market

- $259,2002 bd3 ba1.7k sqft10530 Stone Canyon Rd APT 108, Dallas, TX 75230Off Market
- $136,7001 bd1 ba932 sqft10532 Stone Canyon Rd APT 110, Dallas, TX 75230Off Market
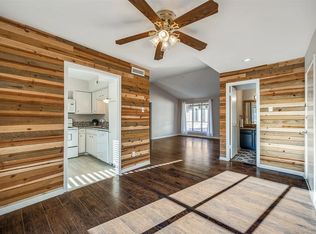
- $--2 bd2 ba932 sqft10532 Stone Canyon Rd APT 209C, Dallas, TX 75230Off Market
- $206,2002 bd2 ba990 sqft7503 Riverbrook Dr #7, Dallas, TX 75230Off Market
- $254,9002 bd2 ba990 sqft7509 Riverbrook Dr, Dallas, TX 75230Off Market
- $261,1002 bd2 ba990 sqft7511 Riverbrook Dr, Dallas, TX 75230Off Market
- $250,5002 bd2 ba990 sqft7515 Riverbrook Dr, Dallas, TX 75230Off Market
A local agent can set up tours, give advice and negotiate with sellers.
Similar homes
- $350,0003 bd3 ba1.5k sqft7605 Woodthrush Dr, Dallas, TX 75230For Sale
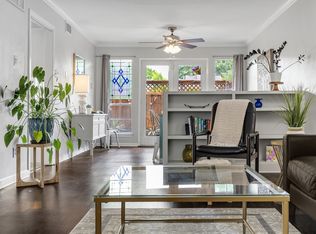 MLS ID #21316508, Suzy Neal. NTREIS
 - $320,0002 bd3 ba1.3k sqft7618 Pebblestone Dr, Dallas, TX 75230For Sale
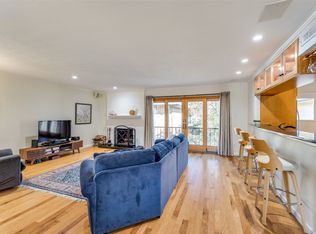
 MLS ID #21337509, Kasey Coats. NTREIS
 - $399,9003 bd2 ba1.5k sqft10741 Villager Rd #D, Dallas, TX 75230For Sale
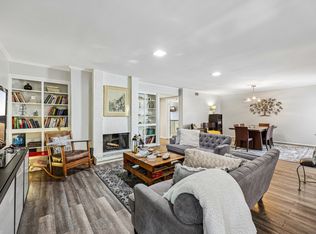
 MLS ID #21239169, Jeff Updike. NTREIS
 - $254,5002 bd3 ba1.6k sqft10578 High Hollows Dr APT 268, Dallas, TX 75230For Sale
 MLS ID #21313047, Christie Cannon. NTREIS
 - $225,0003 bd2 ba1.5k sqft7730 Meadow Rd APT 205, Dallas, TX 75230For SaleMLS ID #21298178, Emily Roberts. NTREIS
- $290,0002 bd3 ba1.3k sqft7616 Riverbrook Dr #6, Dallas, TX 75230For SaleMLS ID #21245127, Torri Hayden. NTREIS
- $385,0002 bd3 ba1.1k sqft4229 Cole Ave APT 108, Dallas, TX 75205For SaleMLS ID #21305818, Sue Krider. NTREIS
- $200,0002 bd2 ba1.3k sqft10029 Regal Park Ln APT 212, Dallas, TX 75230For SaleMLS ID #21213814, Bobby Fletcher. NTREIS
- $350,0003 bd2 ba1.3k sqft6060 Averill Way APT D, Dallas, TX 75225For SaleMLS ID #21221073, Alex Trusler. NTREIS
- $345,0003 bd3 ba1.5k sqft7452 E Northwest Hwy #123, Dallas, TX 75231For SaleMLS ID #21271262, Natalie Hatchett. NTREIS
- $329,9002 bd3 ba1.3k sqft7492 E Northwest Hwy #143, Dallas, TX 75231For SaleMLS ID #21266658, Joe Atkins. NTREIS
- $373,5002 bd2 ba1k sqft4132 Cole Ave APT 102, Dallas, TX 75204For SaleMLS ID #21236644, Kristine Crawford. NTREIS
- $315,0003 bd2 ba1.3k sqft9233 Church Rd APT 103, Dallas, TX 75231For SaleMLS ID #21314842, Ruth Banda Batista. NTREIS
- $290,0002 bd1 ba1k sqft4303 Buena Vista St APT 306, Dallas, TX 75205For SaleMLS ID #21331326, Angel Macias. NTREIS
- $282,0002 bd2 ba1.1k sqft12660 Hillcrest Rd APT 3205, Dallas, TX 75230For SaleMLS ID #21205905, Lauren McCullough. NTREIS
- $284,9003 bd3 ba1.1k sqft6017 Milton St #137, Dallas, TX 75206For SaleMLS ID #21301694, Kelvin Bredehoeft. NTREIS
- $279,0002 bd2 ba971 sqft5200 Martel Ave APT 24B, Dallas, TX 75206For SaleMLS ID #21341348, Kelvin Bredehoeft. NTREIS
- $250,0002 bd2 ba1k sqft5832 Sandhurst Ln #B, Dallas, TX 75206For SaleMLS ID #21336533, Kendall McIlhenny. NTREIS
- $320,0003 bd3 ba2k sqft9480 Timberleaf Dr, Dallas, TX 75243For SaleMLS ID #21346202, Pamela Boronski. NTREIS
- $375,0002 bd3 ba1.8k sqft9612 Park Highlands Dr, Dallas, TX 75238For SaleMLS ID #21212831, Tri Pham. NTREIS
