Welcome to 7618 Pebblestone, a classic townhome condo in the heart of Dallas and desirable Preston Hollow neighborhood! This charming two bedroom, two and a half bath property is just over 1300 square feet and has everything you need, including a private oversized backyard patio and two covered parking spaces in a secured gated area! The main living space has an open floor plan for seamless living and dining with a cozy fireplace, wet bar and half bath for guests. The kitchen has been beautifully updated with stainless steel appliances, contemporary cabinets, granite countertops, decorative lighting and design neutral finishes. Additional kitchen space could be used as a breakfast nook and includes a built in desk area. Upstairs has a large primary bedroom with classic wainscoting feature and an ensuite bath. Second bedroom also has an attached full bathroom and walk-in closet. Residents of Pagewood Townhomes enjoy access to two pools, tennis courts, a clubhouse and nearby park space. Enjoy an easy lock and leave lifestyle in a wonderful community with a cozy neighborhood feel!
For sale
Price cut: $15K (9/14)
$295,000
7618 Pebblestone Dr, Dallas, TX 75230
2beds
1,320sqft
Townhouse
Built in 1969
0.52 Acres Lot
$282,400 Zestimate®
$223/sqft
$391/mo HOA
What's special
Cozy fireplaceDesign neutral finishesPrivate oversized backyard patioStainless steel appliancesBuilt in desk areaGranite countertopsLarge primary bedroom
- 65 days
- 371
- 42
Zillow last checked:
Listing updated:
Listed by:
Kasey Coats 0664178 469-271-7907,
Compass RE Texas, LLC. 214-814-8100
Source: NTREIS,MLS#: 21337509
Facts & features
Interior
Bedrooms & bathrooms
- Bedrooms: 2
- Bathrooms: 3
- Full bathrooms: 2
- 1/2 bathrooms: 1
Primary bedroom
- Features: Ceiling Fan(s), En Suite Bathroom, Walk-In Closet(s)
- Level: Second
- Dimensions: 15 x 12
Bedroom
- Features: Ceiling Fan(s), En Suite Bathroom, Walk-In Closet(s)
- Level: Second
- Dimensions: 11 x 11
Kitchen
- Features: Built-in Features, Eat-in Kitchen, Granite Counters, Pantry
- Level: First
- Dimensions: 20 x 7
Living room
- Features: Fireplace
- Level: First
- Dimensions: 25 x 13
Utility room
- Features: Utility Room
- Level: First
- Dimensions: 5 x 5
Appliances
- Included: Dryer, Dishwasher, Electric Cooktop, Electric Oven, Disposal, Microwave, Refrigerator, Washer
- Laundry: Laundry in Utility Room, In Kitchen
Features
- Wet Bar, Built-in Features, Decorative/Designer Lighting Fixtures, Eat-in Kitchen
- Flooring: Carpet, Ceramic Tile, Hardwood
- Windows: Skylight(s), Window Coverings
- Has basement: No
- Number of fireplaces: 1
- Fireplace features: Wood Burning
Interior area
- Total interior livable area: 1,320 sqft
Video & virtual tour
Property
Parking
- Total spaces: 2
- Parking features: Attached Carport, Assigned, Covered, Carport, Driveway, Electric Gate, Enclosed, Parking Lot
- Carport spaces: 2
Features
- Levels: Two
- Stories: 2
- Patio & porch: Awning(s), Covered, Enclosed, Patio
- Pool features: Pool
Lot
- Size: 0.52 Acres
Details
- Parcel number: 00000706340880000
Construction
Type & style
- Home type: Townhouse
- Architectural style: Traditional
- Property subtype: Townhouse
- Attached to another structure: Yes
Materials
- Brick
- Roof: Composition
Condition
- Resale
- Year built: 1969
Utilities & green energy
- Sewer: Public Sewer
- Water: Public
- Utilities for property: Sewer Available, Water Available
Community & HOA
Community
- Subdivision: Pagewood Twnhms Ph 01
HOA
- Has HOA: Yes
- Amenities included: Maintenance Front Yard
- Services included: Association Management, Maintenance Grounds
- HOA fee: $391 monthly
- HOA name: Snl Associates
- HOA phone: 972-243-2175
Location
- Region: Dallas
Financial & listing details
- Price per square foot: $223/sqft
- Tax assessed value: $306,820
- Annual tax amount: $6,832
- Date on market: 7/28/2026
- Cumulative days on market: 66 days
Estimated market value
$282,400
$268,000 - $297,000
$2,249/mo
Price history
| Date | Event | Price |
|---|---|---|
| 9/14/2026 | Price change | $295,000-4.8%$223/sqft |
Source: NTREIS #21337509 Report a problem | ||
| 8/25/2026 | Price change | $310,000-3.1%$235/sqft |
Source: NTREIS #21337509 Report a problem | ||
| 7/28/2026 | Listed for sale | $320,000+28%$242/sqft |
Source: NTREIS #21337509 Report a problem | ||
| 8/31/2017 | Sold | -- |
Source: Agent Provided Report a problem | ||
| 8/24/2017 | Pending sale | $250,000$189/sqft |
Source: Ebby Halliday, REALTORS #13657473 Report a problem | ||
| 7/28/2017 | Listed for sale | $250,000$189/sqft |
Source: Ebby Halliday, REALTORS #13657473 Report a problem | ||
Public tax history
| Year | Property taxes | Tax assessment |
|---|---|---|
| 2025 | $6,832 -8.1% | $306,820 -7.8% |
| 2024 | $7,435 +83.6% | $332,830 +20.1% |
| 2023 | $4,049 -11.6% | $277,200 +16.7% |
| 2022 | $4,579 -8.4% | $237,600 |
| 2021 | $4,999 +0.2% | $237,600 +2.9% |
| 2020 | $4,989 -26.1% | $231,000 -6.4% |
| 2019 | $6,748 -3.9% | $246,840 |
| 2018 | $7,023 +39.8% | $246,840 +33.6% |
| 2017 | $5,025 +521.9% | $184,800 +8.5% |
| 2016 | $808 +5.3% | $170,280 +19.4% |
| 2015 | $767 | $142,560 |
| 2014 | $767 | $142,560 |
| 2013 | -- | -- |
| 2012 | -- | -- |
| 2011 | -- | -- |
| 2010 | -- | -- |
| 2009 | -- | -- |
| 2008 | -- | -- |
| 2007 | -- | -- |
| 2005 | -- | -- |
| 2004 | -- | -- |
| 2003 | -- | -- |
| 2002 | -- | -- |
| 2001 | -- | -- |
Find assessor info on the county website
Monthly payment
Est. payment
Payment breakdown
Explore the cost of this home by adjusting the details. Changes won't be saved.Climate risks
Neighborhood: 75230
Nearby schools
Schools provided by the listing agent
- Elementary: Kramer
- Middle: Benjamin Franklin
- High: Hillcrest
- District: Dallas ISD
Source: NTREIS. This data may not be complete. We recommend contacting the local school district to confirm school assignments for this home.
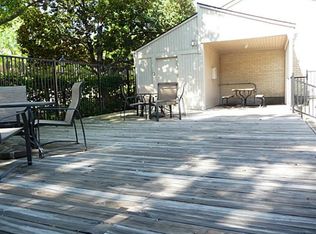
Similar homes
- $330,0002 bd3 ba1.5k sqft7623 Riverbrook Dr #17, Dallas, TX 75230For Sale
 MLS ID #21309624, Rachel Pennant. NTREIS
 - $210,0002 bd2 ba1.6k sqft10578 High Hollows Dr APT 268, Dallas, TX 75230For Sale
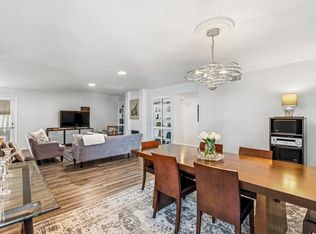 MLS ID #21399880, Morgan Cook. NTREIS
 - $289,9902 bd3 ba1.4k sqft6610 Eastridge Dr APT 114, Dallas, TX 75231For Sale
 MLS ID #21189008, Ryan McLemore. NTREIS
 - $287,0002 bd2 ba1k sqft13702 Flagstone Ln, Dallas, TX 75240For Sale
 MLS ID #21366799, Ricardo Ibarra. NTREIS
