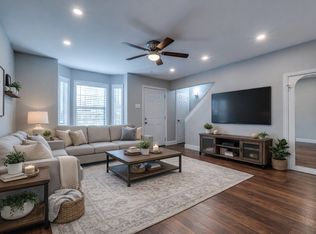
**FREE MONEY** $10,000 from the Seller to apply towards a rate buy down or your lending fees or however else you see fit. UPDATES LIKE YOU'VE NEVER SEEN AT THIS PRICE. Custom craftmanship slaps you in the face from the moment you open the door. A beautiful hand-carved fireplace mantel delivered from Scotland will blow you away from your first step inside. The breathtaking kitchen has been completely redesigned to 2026 functionality standards with an island so big, it needs its own zip code!!! Custom cabinets and countertop space with enough storage and surfaces to entertain dozens with ease. OF COURSE, there is a wine fridge with a massive pantry to boot. A better kitchen for under $500k, there is none. 2 enormous bedrooms both with ensuite baths plus an additional 3rd bathroom so light and bright, you'll need sunglasses on during your tour. Conveniently located minutes from NorthPark Mall, White Rock Creek Greenbelt, and TopGolf, with abundant dining and shopping options nearby. If you think long, you think wrong.
For sale
Price cut: $5K (7/20)
$294,990
6610 Eastridge Dr APT 114, Dallas, TX 75231
2beds
1,496sqft
:
Get pre-qualified$2,721/mo
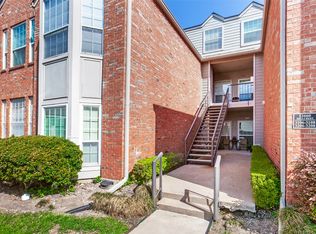
Townhouse
Built in 1970
3.25 Acres Lot
$-- Zestimate®
$197/sqft
$570/mo HOA
What's special
Wine fridgeCustom cabinetsMassive pantry
- 159 days |
- 558 |
- 30 |
Zillow last checked:
Listing updated:
Listed by:
Ryan McLemore 0637933 972-804-3474,
Pinnacle Realty Advisors 972-338-5441,
Allyssa McLemore 0695812 210-860-3234,
Pinnacle Realty Advisors
Source: NTREIS,MLS#: 21189008
Facts & features
Interior
Bedrooms & bathrooms
- Bedrooms: 2
- Bathrooms: 3
- Full bathrooms: 2
- 1/2 bathrooms: 1
Primary bedroom
- Features: Closet Cabinetry, Ceiling Fan(s), Double Vanity, En Suite Bathroom, Linen Closet, Walk-In Closet(s)
- Level: Second
- Dimensions: 18 x 16
Bedroom
- Features: Closet Cabinetry, Ceiling Fan(s), En Suite Bathroom, Walk-In Closet(s)
- Level: Second
- Dimensions: 16 x 15
Half bath
- Features: Granite Counters
- Level: First
- Dimensions: 6 x 10
Kitchen
- Features: Breakfast Bar, Built-in Features, Eat-in Kitchen, Granite Counters, Kitchen Island, Pantry
- Level: First
- Dimensions: 20 x 10
Living room
- Features: Ceiling Fan(s), Fireplace
- Level: First
- Dimensions: 18 x 14
Heating
- Central, Electric
Cooling
- Central Air, Ceiling Fan(s), Electric
Appliances
- Included: Double Oven, Dishwasher, Electric Cooktop, Disposal, Microwave, Range, Refrigerator, Some Commercial Grade, Vented Exhaust Fan, Wine Cooler
Features
- Decorative/Designer Lighting Fixtures, Eat-in Kitchen, Granite Counters, High Speed Internet, Kitchen Island, Multiple Master Suites, Open Floorplan, Pantry, Paneling/Wainscoting, Cable TV, Natural Woodwork, Walk-In Closet(s), Wired for Sound
- Has basement: No
- Number of fireplaces: 1
- Fireplace features: Decorative, Electric, Living Room
Interior area
- Total interior livable area: 1,496 sqft
Video & virtual tour
Property
Parking
- Total spaces: 2
- Parking features: Attached Carport, Additional Parking, Alley Access, Common, Concrete, Covered, Carport, Direct Access, Deeded, Driveway, Electric Gate, Enclosed, Guest, Gated, Lighted, Open, Outside, Oversized, Paved, Parking Lot
- Carport spaces: 2
- Has uncovered spaces: Yes
Features
- Levels: Two
- Stories: 2
- Patio & porch: Deck, Balcony
- Exterior features: Balcony
- Pool features: None
- Fencing: Wrought Iron
Lot
- Size: 3.25 Acres
Details
- Parcel number: 00000368123600000
Construction
Type & style
- Home type: Townhouse
- Property subtype: Townhouse
- Attached to another structure: Yes
Condition
- Year built: 1970
Utilities & green energy
- Sewer: Public Sewer
- Water: Public
- Utilities for property: Sewer Available, Underground Utilities, Water Available, Cable Available
Community & HOA
Community
- Features: Community Mailbox, Curbs, Sidewalks
- Subdivision: Eastridge Terrace Condo
HOA
- Has HOA: Yes
- Services included: Trash, Water
- HOA fee: $570 monthly
- HOA name: Excel Property Management
- HOA phone: 972-437-2000
Location
- Region: Dallas
Financial & listing details
- Price per square foot: $197/sqft
- Tax assessed value: $158,550
- Annual tax amount: $3,530
- Date on market: 2/25/2026
- Cumulative days on market: 160 days
- Listing terms: Cash,Conventional,FHA,VA Loan
Estimated market value
Not available
Estimated sales range
Not available
Not available
Price history
| Date | Event | Price |
|---|---|---|
| 7/20/2026 | Price change | $294,990-1.7%$197/sqft |
Source: NTREIS #21189008 Report a problem | ||
| 2/25/2026 | Listed for sale | $299,990+111.3%$201/sqft |
Source: NTREIS #21189008 Report a problem | ||
| 9/22/2022 | Sold | -- |
Source: NTREIS #20094766 Report a problem | ||
| 9/3/2022 | Pending sale | $142,000$95/sqft |
Source: NTREIS #20094766 Report a problem | ||
| 8/5/2022 | Price change | $142,000-2.1%$95/sqft |
Source: NTREIS #20094766 Report a problem | ||
| 7/26/2022 | Price change | $145,000-2.7%$97/sqft |
Source: NTREIS #20094766 Report a problem | ||
| 7/23/2022 | Price change | $149,000-3.9%$100/sqft |
Source: NTREIS #20094766 Report a problem | ||
| 7/16/2022 | Price change | $155,000-4.6%$104/sqft |
Source: NTREIS #20094766 Report a problem | ||
| 6/29/2022 | Price change | $162,500-1.5%$109/sqft |
Source: NTREIS #20094766 Report a problem | ||
| 6/28/2022 | Price change | $165,000-5.7%$110/sqft |
Source: NTREIS #20094766 Report a problem | ||
| 6/23/2022 | Listed for sale | $175,000$117/sqft |
Source: NTREIS #20094766 Report a problem | ||
Public tax history
| Year | Property taxes | Tax assessment |
|---|---|---|
| 2025 | $3,640 +19.6% | $158,550 +21.7% |
| 2024 | $3,042 -2.5% | $130,290 |
| 2023 | $3,120 0% | $130,290 +9% |
| 2022 | $3,121 -4.7% | $119,550 |
| 2021 | $3,273 -18.1% | $119,550 -15.9% |
| 2020 | $3,998 -0.7% | $142,120 |
| 2019 | $4,027 +21.9% | $142,120 +26.7% |
| 2018 | $3,305 +226.5% | $112,200 +212.5% |
| 2017 | $1,012 0% | $35,900 |
| 2016 | $1,012 +32.2% | $35,900 +33.3% |
| 2015 | $766 | $26,930 |
| 2014 | $766 | $26,930 |
| 2013 | -- | -- |
| 2012 | -- | -- |
| 2011 | -- | -- |
| 2010 | -- | -- |
| 2009 | -- | -- |
| 2008 | -- | -- |
| 2007 | -- | -- |
| 2005 | -- | -- |
| 2004 | -- | -- |
| 2003 | -- | -- |
| 2002 | -- | -- |
| 2001 | -- | -- |
Find assessor info on the county website
Monthly payment
Est. payment
Payment breakdown
Explore the cost of this home by adjusting the details. Changes won't be saved.Climate risks
Neighborhood: Vickery Meadow
Nearby schools
GreatSchools rating
- 6/10Jill Stone Elementary At Vickery MeadowGrades: PK-5Distance: 0.3 mi
- 4/10Sam Tasby Middle SchoolGrades: 6-8Distance: 0.9 mi
- 5/10Emmett J Conrad High SchoolGrades: 9-12Distance: 0.9 mi
Schools provided by the listing agent
- Elementary: Geneva Heights
- Middle: Pinkston
- High: Hillcrest
- District: Dallas ISD
Source: NTREIS. This data may not be complete. We recommend contacting the local school district to confirm school assignments for this home.
- $--2 bd2 ba1k sqft6600 Eastridge Dr APT 117, Dallas, TX 75231Sold

- $--1 bd1 ba758 sqft6640 Eastridge Dr APT 239, Dallas, TX 75231Sold

- $108,3002 bd2 ba1k sqft6630 Eastridge Dr APT 132, Dallas, TX 75231Off Market
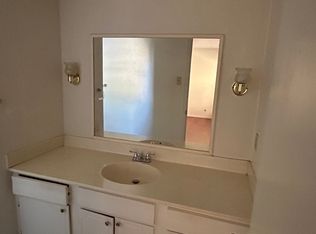
- $--2 bd2 ba1k sqft6620 Eastridge Dr APT 219, Dallas, TX 75231Sold
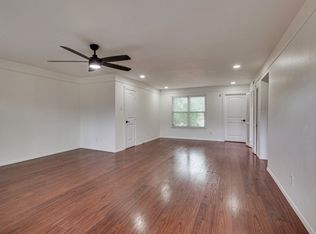
- $--2 bd2 ba1k sqft6630 Eastridge Dr APT 231, Dallas, TX 75231Sold
- $--2 bd2 ba1k sqft6600 Eastridge Dr #232, Dallas, TX 75231Sold
- $108,1002 bd2 ba1k sqft6600 Eastridge Dr APT 101, Dallas, TX 75231Off Market
- $154,0002 bd2 ba1.4k sqft6600 Eastridge Dr APT 102, Dallas, TX 75231Off Market
A local agent can set up tours, give advice and negotiate with sellers.
Similar homes
- $320,0002 bd3 ba1.3k sqft7618 Pebblestone Dr, Dallas, TX 75230For Sale
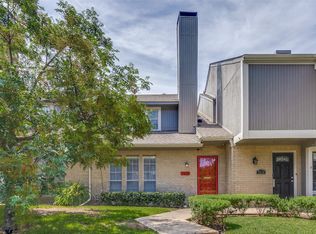 MLS ID #21337509, Kasey Coats. NTREIS
 - $329,9002 bd3 ba1.3k sqft7492 E Northwest Hwy #143, Dallas, TX 75231For Sale
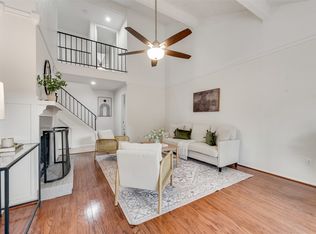 MLS ID #21266658, Joe Atkins. NTREIS
 - $199,0002 bd3 ba1.2k sqft8750 Park Ln APT 157, Dallas, TX 75231For Sale
 MLS ID #21111172, Jaclyn Castano. NTREIS
 - $292,0002 bd2 ba1.2k sqft12660 Hillcrest Rd APT 3206, Dallas, TX 75230For Sale
 MLS ID #21234430, Mary Poss. NTREIS
 - $320,0003 bd3 ba2k sqft9480 Timberleaf Dr, Dallas, TX 75243For SaleMLS ID #21346202, Pamela Boronski. NTREIS
- $260,0002 bd2 ba1.3k sqft6007 Sandhurst Ln #D, Dallas, TX 75206For SaleMLS ID #21222371, Christie Cannon. NTREIS
- $192,5002 bd3 ba1.2k sqft8560 Park Ln APT 91, Dallas, TX 75231For SaleMLS ID #21253632, Stephanie Cardenas. NTREIS
- $184,0002 bd2 ba1k sqft9910 Royal Ln APT 505, Dallas, TX 75231For SaleMLS ID #21305725, Amanda Gadison. NTREIS
- $295,0003 bd2 ba1.3k sqft14151 Montfort Dr APT 307, Dallas, TX 75254For SaleMLS ID #21198899, Teri Schwan Titus. NTREIS
- $280,0002 bd2 ba1.2k sqft10201 Regal Oaks Dr #204, Dallas, TX 75230For SaleMLS ID #21243770, Nancy Lukken. NTREIS
- $299,9993 bd3 ba1.5k sqft13251 Pandora Dr, Dallas, TX 75238For SaleMLS ID #21254057, Ven Vraniqi. NTREIS
- $179,5002 bd2 ba1k sqft9910 Royal Ln APT 1006, Dallas, TX 75231For SaleMLS ID #21246179, Donald Wright. NTREIS
- $200,0002 bd2 ba1.3k sqft10029 Regal Park Ln APT 212, Dallas, TX 75230For SaleMLS ID #21213814, Bobby Fletcher. NTREIS
- $235,0001 bd2 ba920 sqft4800 Northway Dr APT 18A, Dallas, TX 75206For SaleMLS ID #21338168, Ted Bangs. NTREIS
- $185,5002 bd3 ba1.1k sqft7510 Holly Hill Dr APT 111, Dallas, TX 75231For SaleMLS ID #21296092, Tiffany Todd. NTREIS
- $385,0002 bd3 ba1.5k sqft7623 Riverbrook Dr #17, Dallas, TX 75230For SaleMLS ID #21309624, Rachel Pennant. NTREIS
- $199,0002 bd2 ba903 sqft10211 Regal Oaks Dr APT 120, Dallas, TX 75230For SaleMLS ID #21215853, Chandler Ferguson. NTREIS
- $260,0002 bd2 ba1k sqft6422 Bordeaux Ave, Dallas, TX 75209For SaleMLS ID #21270419, Cheryl Jones. NTREIS
- $349,0002 bd3 ba1.4k sqft5727 Remington Park Sq, Dallas, TX 75252For SaleMLS ID #21343762, Noelle Nolan. NTREIS
- $327,5002 bd3 ba1.8k sqft2112 Mistymeadow Ct, Carrollton, TX 75006For SaleMLS ID #21348318, Ruth Melendez Sorto. NTREIS
