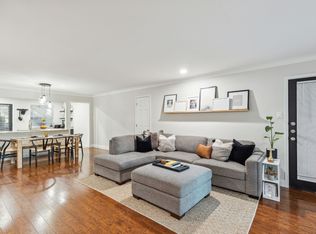
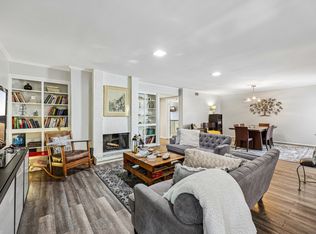
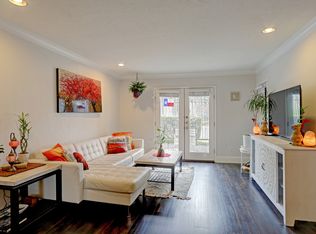
Jump on in - to three resort-like pools, along with spas and grilling areas, perfect for unwinding and socializing! A beautiful light and bright 2 bedroom, 2 full bath, top floor, corner condo! The fully updated kitchen is equipped with stainless steel appliances and lots of cabinet space ensuring both functionality and style. The private master suite encompasses 2 sitting areas, 2 sets of french doors, a spa-like bath with oversized remodeled shower and a generous walk-in closet. The large second bedroom has a walk in closet and is adjacent to a full bath. Located in North Dallas, this condo is close to everything! Walk to Trader Joe's in Preston Hollow Village with many shops, restaurants and services. Easy access to NorthPark Mall, Presbyterian Hospital, Dart Station, 75 and 635. There is a washer, dryer and refrigerator tht comes with this unit.
Comes with 2 gated parking spots, one covered and one uncovered.
For sale
$280,000
10201 Regal Oaks Dr #204, Dallas, TX 75230
2beds
1,278sqft
Condominium
Built in 1963
-- sqft lot
$267,900 Zestimate®
$219/sqft
$950/mo HOA
What's special
Lots of cabinet spaceLight and brightStainless steel appliancesPrivate master suiteGrilling areasGenerous walk-in closetResort-like pools
- 119 days |
- 258 |
- 20 |
Zillow last checked:
Listing updated:
Listed by:
Nancy Lukken 0598200 214-908-9111,
Allie Beth Allman & Assoc. 214-521-7355
Source: NTREIS,MLS#: 21243770
Facts & features
Interior
Bedrooms & bathrooms
- Bedrooms: 2
- Bathrooms: 2
- Full bathrooms: 2
Primary bedroom
- Features: Dual Sinks, Double Vanity, En Suite Bathroom, Sitting Area in Primary, Walk-In Closet(s)
- Level: Second
- Dimensions: 18 x 18
Bedroom
- Features: Walk-In Closet(s)
- Level: Second
- Dimensions: 16 x 11
Dining room
- Level: Second
- Dimensions: 13 x 9
Kitchen
- Features: Breakfast Bar, Built-in Features, Granite Counters
- Level: Second
- Dimensions: 12 x 10
Living room
- Features: Fireplace
- Level: Second
- Dimensions: 18 x 17
Heating
- Central, Electric
Cooling
- Central Air, Electric
Appliances
- Included: Dryer, Dishwasher, Electric Range, Disposal, Refrigerator, Washer
- Laundry: Stacked
Features
- Decorative/Designer Lighting Fixtures, Granite Counters, High Speed Internet, Open Floorplan, Other, Cable TV, Walk-In Closet(s), Wired for Sound
- Flooring: Ceramic Tile, Other, Wood
- Has basement: No
- Number of fireplaces: 1
- Fireplace features: Living Room, Masonry, Other
Interior area
- Total interior livable area: 1,278 sqft
Video & virtual tour
Property
Parking
- Total spaces: 2
- Parking features: Additional Parking, Assigned, Covered, Electric Gate, Paved, Parking Lot
- Carport spaces: 2
- Covered spaces: 1
Features
- Levels: One
- Stories: 1
- Exterior features: Courtyard, Outdoor Grill
- Pool features: In Ground, Outdoor Pool, Pool, Waterfall, Community
Details
- Parcel number: 00C55130000300204
Construction
Type & style
- Home type: Condo
- Architectural style: Contemporary/Modern,Spanish
- Property subtype: Condominium
- Attached to another structure: Yes
Materials
- Brick
- Foundation: Slab
- Roof: Composition
Condition
- Year built: 1963
Utilities & green energy
- Sewer: Public Sewer
- Water: Public
- Utilities for property: Electricity Available, Sewer Available, Water Available, Cable Available
Community & HOA
Community
- Features: Other, Pool, Curbs, Sidewalks
- Security: Security Gate, Other
- Subdivision: Paradiso Condo Ph 1
HOA
- Has HOA: Yes
- Services included: All Facilities, Association Management, Insurance, Maintenance Grounds, Maintenance Structure
- HOA fee: $950 monthly
- HOA name: Fletcher Community Partners
- HOA phone: 214-874-0900
Location
- Region: Dallas
Financial & listing details
- Price per square foot: $219/sqft
- Tax assessed value: $313,840
- Annual tax amount: $6,988
- Date on market: 4/19/2026
- Cumulative days on market: 121 days
- Listing terms: Cash,Conventional,Other,See Agent
- Exclusions: Refrigerator, washer, dryer and bose speaker system are included
Estimated market value
$267,900
$255,000 - $281,000
$2,215/mo
Price history
| Date | Event | Price |
|---|---|---|
| 4/19/2026 | Listed for sale | $280,000-6.7%$219/sqft |
Source: NTREIS #21243770 Report a problem | ||
| 11/9/2024 | Listing removed | $300,000$235/sqft |
Source: NTREIS #20586490 Report a problem | ||
| 9/30/2024 | Listed for sale | $300,000$235/sqft |
Source: NTREIS #20586490 Report a problem | ||
| 9/22/2024 | Listing removed | $300,000$235/sqft |
Source: NTREIS #20586490 Report a problem | ||
| 9/7/2024 | Price change | $300,000-1.6%$235/sqft |
Source: NTREIS #20586490 Report a problem | ||
| 8/28/2024 | Price change | $305,000-1.6%$239/sqft |
Source: NTREIS #20586490 Report a problem | ||
| 8/8/2024 | Price change | $309,900-1.6%$242/sqft |
Source: NTREIS #20586490 Report a problem | ||
| 5/13/2024 | Listed for sale | $315,000$246/sqft |
Source: NTREIS #20586490 Report a problem | ||
| 5/6/2024 | Listing removed | -- |
Source: NTREIS #20586490 Report a problem | ||
| 5/1/2024 | Listed for sale | $315,000-2.3%$246/sqft |
Source: NTREIS #20586490 Report a problem | ||
| 4/22/2024 | Listing removed | -- |
Source: NTREIS #20586490 Report a problem | ||
| 4/15/2024 | Listed for sale | $322,500+4.1%$252/sqft |
Source: NTREIS #20586490 Report a problem | ||
| 8/29/2022 | Sold | -- |
Source: NTREIS #20118897 Report a problem | ||
| 8/11/2022 | Pending sale | $309,900$242/sqft |
Source: NTREIS #20118897 Report a problem | ||
| 7/28/2022 | Contingent | $309,900$242/sqft |
Source: NTREIS #20118897 Report a problem | ||
| 7/20/2022 | Listed for sale | $309,900+129.6%$242/sqft |
Source: NTREIS #20118897 Report a problem | ||
| 1/9/2010 | Listing removed | $135,000$106/sqft |
Source: GC, Inc. #11240072 Report a problem | ||
| 7/31/2009 | Price change | $135,000-18.2%$106/sqft |
Source: GC, Inc. #11240072 Report a problem | ||
| 7/19/2009 | Listed for sale | $165,000$129/sqft |
Source: GC, Inc. #11240072 Report a problem | ||
Public tax history
| Year | Property taxes | Tax assessment |
|---|---|---|
| 2025 | $6,988 -0.4% | $313,840 |
| 2024 | $7,014 +13.9% | $313,840 +16.9% |
| 2023 | $6,159 +25.9% | $268,380 |
| 2022 | $4,891 +1.6% | $268,380 +17% |
| 2021 | $4,814 +1.6% | $229,320 +4.2% |
| 2020 | $4,736 +2.6% | $220,000 |
| 2019 | $4,616 +6.5% | $220,000 +13.5% |
| 2018 | $4,334 +14.1% | $193,880 +8.5% |
| 2017 | $3,797 +6% | $178,750 |
| 2016 | $3,582 +12.2% | $178,750 +16.1% |
| 2015 | $3,193 | $154,000 +5.7% |
| 2014 | $3,193 | $145,750 |
| 2013 | -- | -- |
| 2012 | -- | -- |
| 2011 | -- | -- |
| 2010 | -- | -- |
| 2009 | -- | -- |
| 2008 | -- | -- |
| 2007 | -- | -- |
| 2005 | -- | -- |
Find assessor info on the county website
Monthly payment
Est. payment
Payment breakdown
Explore the cost of this home by adjusting the details. Changes won't be saved.Climate risks
Neighborhood: 75230
Nearby schools
GreatSchools rating
- 6/10Preston Hollow Elementary SchoolGrades: PK-5Distance: 1.4 mi
- 5/10Benjamin Franklin Middle SchoolGrades: 6-8Distance: 0.7 mi
- 4/10Hillcrest High SchoolGrades: 9-12Distance: 0.8 mi
Schools provided by the listing agent
- Elementary: Prestonhol
- Middle: Benjamin Franklin,Young
- High: Hillcrest
- District: Dallas ISD
Source: NTREIS. This data may not be complete. We recommend contacting the local school district to confirm school assignments for this home.
- $325,0003 bd2 ba1.5k sqft7730 Meadow Rd APT 106, Dallas, TX 75230For Sale

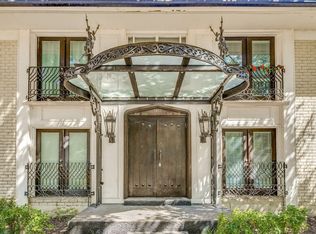
- $--2 bd2 ba1.3k sqft10201 Regal Oaks Dr APT 104, Dallas, TX 75230Sold
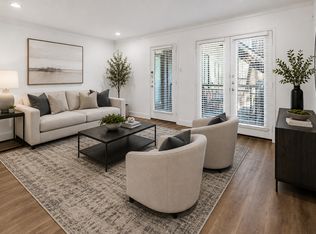
- $--2 bd2 ba1.2k sqft7807 Meadow Park Dr APT 105, Dallas, TX 75230Sold
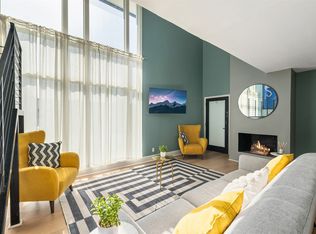
- $195,0002 bd1 ba1k sqft10207 Regal Oaks Dr APT 109, Dallas, TX 75230For Sale
- $200,8002 bd1 ba998 sqft10207 Regal Oaks Dr APT 209, Dallas, TX 75230Off Market
- $--1 bd1 ba743 sqft10209 Regal Oaks Dr APT 214, Dallas, TX 75230Sold
- $--1 bd1 ba725 sqft10213 Regal Oaks Dr #219, Dallas, TX 75230Sold
- $289,0003 bd2 ba1.6k sqft7736 Meadow Rd APT 102, Dallas, TX 75230For Sale
A local agent can set up tours, give advice and negotiate with sellers.
Similar homes
- $280,0002 bd2 ba1.4k sqft10215 Regal Oaks Dr #10215, Dallas, TX 75230For Sale
 MLS ID #21233911, Sharmy McDonald. NTREIS
 - $274,9003 bd2 ba1.4k sqft7777 Royal Ln, Dallas, TX 75230For Sale
 MLS ID #21248815, John Weber. NTREIS
 - $254,5002 bd3 ba1.6k sqft10578 High Hollows Dr APT 268, Dallas, TX 75230For Sale
 MLS ID #21313047, Christie Cannon. NTREIS
 - $280,4003 bd2 ba1.6k sqft7736 Meadow Rd APT 102, Dallas, TX 75230Off Market
- $210,0003 bd2 ba1.3k sqft11334 Park Central Pl #A, Dallas, TX 75230For SaleMLS ID #21361058, Rockie Marvel. NTREIS
- $259,0002 bd2 ba922 sqft11122 Valleydale Dr #D, Dallas, TX 75230For SaleMLS ID #21328048, Caroline Whiteside. NTREIS
- $277,0002 bd2 ba1.1k sqft12660 Hillcrest Rd APT 3205, Dallas, TX 75230For SaleMLS ID #21205905, Lauren McCullough. NTREIS
- $200,0002 bd2 ba1.3k sqft10029 Regal Park Ln APT 212, Dallas, TX 75230For SaleMLS ID #21213814, Bobby Fletcher. NTREIS
- $320,0002 bd3 ba1.3k sqft7618 Pebblestone Dr, Dallas, TX 75230For SaleMLS ID #21337509, Kasey Coats. NTREIS
- $289,0002 bd2 ba1.2k sqft5816 Birchbrook Dr APT 123, Dallas, TX 75206For SaleMLS ID #21303390, Elizabeth Selzer. NTREIS
- $375,0002 bd3 ba1.5k sqft7623 Riverbrook Dr #17, Dallas, TX 75230For SaleMLS ID #21309624, Rachel Pennant. NTREIS
- $295,0002 bd2 ba1.3k sqft6070 Averill Way APT A, Dallas, TX 75225For SaleMLS ID #21226133, Nancy Lukken. NTREIS
- $289,9002 bd2 ba1.1k sqft5816 Birchbrook Dr APT 124, Dallas, TX 75206For SaleMLS ID #21166288, Myriam Teller. NTREIS
- $180,0002 bd2 ba1.2k sqft10536 Stone Canyon Rd APT 119, Dallas, TX 75230For SaleMLS ID #21352769, Alexa Appleby. NTREIS
- $280,0001 bd1 ba846 sqft10750 Park Village Pl #A, Dallas, TX 75230For SaleMLS ID #21162136, Jude Nash. NTREIS
- $299,0002 bd2 ba1k sqft5904 Sandhurst Ln APT 149, Dallas, TX 75206For SaleMLS ID #21312463, Kim Cunningham. NTREIS
- $250,0002 bd2 ba1k sqft5832 Sandhurst Ln #B, Dallas, TX 75206For SaleMLS ID #21336533, Kendall McIlhenny. NTREIS
- $288,0002 bd2 ba1.1k sqft4104 N Hall St #334, Dallas, TX 75219For SaleMLS ID #21355051, Jennifer Hansen. NTREIS
- $239,9992 bd3 ba1k sqft4020 Holland Ave APT 213, Dallas, TX 75219For SaleMLS ID #21359592, Tiara Smith. NTREIS
- $310,0003 bd2 ba1.3k sqft9233 Church Rd APT 103, Dallas, TX 75231For SaleMLS ID #21314842, Ruth Banda Batista. NTREIS
