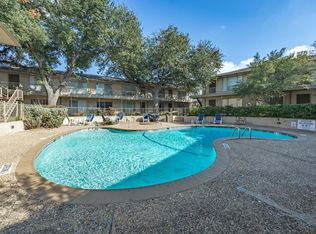
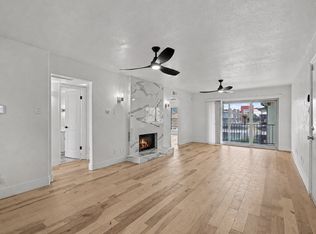
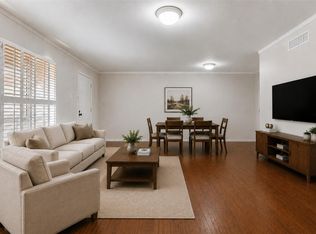
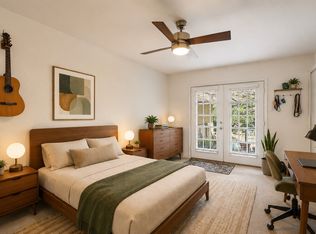
Stunning, completely remodeled condo with designer finishes tucked along a quaint, treelined street in prime Central Dallas location! An open, light-filled living room greets you with updated vinyl flooring, an electric fireplace with built-in oak shelving and striking designer wallpaper. The living room flows seamlessly into the stylish chef's kitchen featuring premium Ijen blue quartzite countertops, updated appliances, refinished cabinetry, and a spacious walk-in pantry. The primary suite is soaked in natural light, showcasing a massive custom walk-in closet & a spa-like en-suite bath. Spacious guest bedroom and updated full bathroom complete the home's ideal layout. Rare opportunity to own a jewel box in the heart of Dallas. Located just minutes from Northaven trail, Preston Hollow village, major highways and hospitals. HOA INCLUDES ALL UTILITIES. This one is not to be missed!
For sale
$259,000
11122 Valleydale Dr #D, Dallas, TX 75230
2beds
922sqft
:
Get pre-qualified$2,513/mo
Condominium
Built in 1961
-- sqft lot
$249,700 Zestimate®
$281/sqft
$606/mo HOA
What's special
Designer finishesUpdated appliancesStunning completely remodeled condoStriking designer wallpaperUpdated vinyl flooringQuaint treelined streetMassive custom walk-in closet
- 22 days |
- 190 |
- 10 |
Zillow last checked:
Listing updated:
Listed by:
Caroline Whiteside 0709354 214-707-1496,
Douglas Elliman Real Estate 469-273-1431
Source: NTREIS,MLS#: 21328048
Facts & features
Interior
Bedrooms & bathrooms
- Bedrooms: 2
- Bathrooms: 2
- Full bathrooms: 2
Primary bedroom
- Features: Closet Cabinetry, En Suite Bathroom
- Level: First
- Dimensions: 1 x 1
Bedroom
- Features: Ceiling Fan(s)
- Level: First
- Dimensions: 1 x 1
Kitchen
- Features: Built-in Features, Pantry, Stone Counters, Walk-In Pantry
- Level: First
- Dimensions: 1 x 1
Living room
- Features: Fireplace
- Level: First
- Dimensions: 1 x 1
Appliances
- Included: Dishwasher, Electric Cooktop, Electric Oven, Disposal, Washer
Features
- Decorative/Designer Lighting Fixtures, Pantry, Cable TV, Walk-In Closet(s), Wired for Sound
- Has basement: No
- Number of fireplaces: 1
- Fireplace features: Electric
Interior area
- Total interior livable area: 922 sqft
Video & virtual tour
Property
Parking
- Total spaces: 1
- Parking features: Additional Parking, Assigned, Common, Covered
- Carport spaces: 1
Features
- Levels: One
- Stories: 1
- Pool features: Pool
Lot
- Size: 9.37 Acres
Details
- Parcel number: 0000706078880000
Construction
Type & style
- Home type: Condo
- Architectural style: Contemporary/Modern,Traditional
- Property subtype: Condominium
- Attached to another structure: Yes
Materials
- Brick
Condition
- Year built: 1961
Utilities & green energy
- Sewer: Public Sewer
- Water: Public
- Utilities for property: Sewer Available, Water Available, Cable Available
Community & HOA
Community
- Features: Curbs, Sidewalks
- Subdivision: Park Central Condo
HOA
- Has HOA: Yes
- Amenities included: Maintenance Front Yard
- Services included: All Facilities, Electricity, Gas, Insurance, Maintenance Grounds, Sewer, Trash, Utilities, Water
- HOA fee: $606 monthly
- HOA name: Goodwin & Company
- HOA phone: 214-445-2700
Location
- Region: Dallas
Financial & listing details
- Price per square foot: $281/sqft
- Date on market: 7/10/2026
- Listing terms: Cash,Conventional,1031 Exchange,FHA
- Road surface type: Dirt
Estimated market value
$249,700
$237,000 - $262,000
$1,557/mo
Price history
| Date | Event | Price |
|---|---|---|
| 7/10/2026 | Listed for sale | $259,000-7.2%$281/sqft |
Source: NTREIS #21328048 Report a problem | ||
| 11/1/2025 | Listing removed | $279,000$303/sqft |
Source:  Douglas Elliman #20864651 Report a problem Douglas Elliman #20864651 Report a problem | ||
| 1/29/2025 | Price change | $279,000-2.1%$303/sqft |
Source: NTREIS #20647432 Report a problem | ||
| 11/14/2024 | Price change | $285,000-1.4%$309/sqft |
Source: NTREIS #20647432 Report a problem | ||
| 9/25/2024 | Price change | $289,000-3.7%$313/sqft |
Source: NTREIS #20647432 Report a problem | ||
| 7/17/2024 | Price change | $299,999-4.8%$325/sqft |
Source: NTREIS #20647432 Report a problem | ||
| 6/15/2024 | Listed for sale | $315,000+108.6%$342/sqft |
Source: NTREIS #20647432 Report a problem | ||
| 12/6/2021 | Sold | -- |
Source: NTREIS #14663817 Report a problem | ||
| 11/5/2021 | Pending sale | $151,000$164/sqft |
Source: NTREIS #14663817 Report a problem | ||
| 10/28/2021 | Contingent | $151,000$164/sqft |
Source: NTREIS #14663817 Report a problem | ||
| 10/24/2021 | Listed for sale | $151,000$164/sqft |
Source: NTREIS #14663817 Report a problem | ||
Public tax history
Tax history is unavailable.
Monthly payment
Est. payment
Payment breakdown
Explore the cost of this home by adjusting the details. Changes won't be saved.Climate risks
Neighborhood: 75230
Nearby schools
GreatSchools rating
- 7/10Arthur Kramer Elementary SchoolGrades: PK-5Distance: 0.7 mi
- 5/10Benjamin Franklin Middle SchoolGrades: 6-8Distance: 1.3 mi
- 4/10Hillcrest High SchoolGrades: 9-12Distance: 1.5 mi
Schools provided by the listing agent
- Elementary: Kramer
- Middle: Benjamin Franklin
- High: Hillcrest
- District: Dallas ISD
Source: NTREIS. This data may not be complete. We recommend contacting the local school district to confirm school assignments for this home.
- $142,6003 bd3 ba1.2k sqft11100 Valley Dale Dr #B, Dallas, TX 75230Off Market
- $138,9002 bd2 ba1.2k sqft11100 Valley Dale Dr #D, Dallas, TX 75230Off Market
- $135,0001 bd1 ba786 sqft11102 Valleydale Dr #A, Dallas, TX 75230For Sale
- $103,5002 bd1 ba786 sqft11102 Valleydale Dr #C, Dallas, TX 75230Off Market
- $129,3002 bd2 ba1k sqft11104 Valleydale Dr #A, Dallas, TX 75230Off Market
- $112,0001 bd2 ba902 sqft11104 Valley Dale Dr #B, Dallas, TX 75230Off Market
- $63,1401 bd2 ba902 sqft11104 Valleydale Dr APT D, Dallas, TX 75230Off Market
- $125,9002 bd2 ba1.1k sqft11106 Valleydale Dr #A, Dallas, TX 75230Off Market
- $122,4002 bd2 ba1k sqft11106 Valleydale Dr APT B, Dallas, TX 75230Off Market
A local agent can set up tours, give advice and negotiate with sellers.
Similar homes
- $195,0002 bd2 ba1k sqft10650 Steppington Dr #219, Dallas, TX 75230For Sale
 MLS ID #21334189, Raymond Garrido. NTREIS
 - $249,5003 bd2 ba1.2k sqft6018 E University Blvd APT 101, Dallas, TX 75206For Sale
 MLS ID #21343162, Blake Phillips. NTREIS
 - $160,0002 bd2 ba1k sqft11116 Valleydale Dr #B, Dallas, TX 75230For Sale
 MLS ID #21332647, Kim Huynh. NTREIS
 - $159,0002 bd2 ba969 sqft11128 Valleydale Dr #C, Dallas, TX 75230For Sale
 MLS ID #21327384, George Lanier. NTREIS
 - $300,0002 bd2 ba1.1k sqft10764 Villager Rd APT D, Dallas, TX 75230For SaleMLS ID #21246965, Matt Templeton. NTREIS
- $260,0002 bd2 ba1.1k sqft5927 E University Blvd APT 221, Dallas, TX 75206For SaleMLS ID #21292331, Ann Motheral. NTREIS
- $145,0002 bd2 ba1.1k sqft7806 Royal Ln APT 224, Dallas, TX 75230For SaleMLS ID #21268432, Valerie Horton. NTREIS
- $199,0002 bd2 ba903 sqft10211 Regal Oaks Dr APT 120, Dallas, TX 75230For SaleMLS ID #21215853, Chandler Ferguson. NTREIS
- $250,0003 bd2 ba1.1k sqft7340 Skillman St APT 808, Dallas, TX 75231For SaleMLS ID #21284676, Tod Franklin. NTREIS
- $279,0002 bd2 ba971 sqft5200 Martel Ave APT 24B, Dallas, TX 75206For SaleMLS ID #21341348, Kelvin Bredehoeft. NTREIS
- $284,0002 bd2 ba1.1k sqft4933 Skillman St APT 149, Dallas, TX 75206For SaleMLS ID #21293288, Koda Reed. NTREIS
- $280,0001 bd1 ba846 sqft10750 Park Village Pl #A, Dallas, TX 75230For SaleMLS ID #21162136, Jude Nash. NTREIS
- $240,0002 bd2 ba972 sqft5140 Amesbury Dr APT 212, Dallas, TX 75206For SaleMLS ID #21273776, Shelle Carrig. NTREIS
- $249,9003 bd2 ba1.1k sqft6011 E University Blvd #247, Dallas, TX 75206For SaleMLS ID #21151907, Miguel Ramirez. NTREIS
- $239,5002 bd2 ba1.1k sqft6211 W Northwest Hwy APT 304, Dallas, TX 75225For SaleMLS ID #21145290, Joe Gall. NTREIS
- $260,0002 bd2 ba1k sqft6422 Bordeaux Ave, Dallas, TX 75209For SaleMLS ID #21270419, Cheryl Jones. NTREIS
- $320,0002 bd3 ba1.3k sqft7618 Pebblestone Dr, Dallas, TX 75230For SaleMLS ID #21337509, Kasey Coats. NTREIS
- $289,0002 bd2 ba1.2k sqft5816 Birchbrook Dr APT 123, Dallas, TX 75206For SaleMLS ID #21303390, Elizabeth Selzer. NTREIS
- $135,0001 bd1 ba786 sqft11102 Valleydale Dr #A, Dallas, TX 75230For SaleMLS ID #21326179, Billy Vaselo Happy. NTREIS
- $300,0002 bd2 ba1k sqft5806 Birchbrook Dr APT 210, Dallas, TX 75206For SaleMLS ID #21325621, Amy Downs. NTREIS
