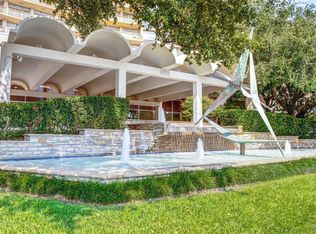
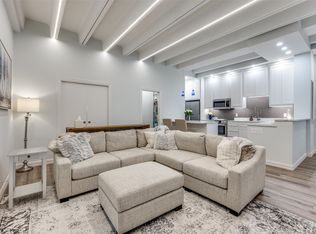
Light-filled 2-bedroom, 2-bath Preston Tower condo offers tree-top and pool courtyard views. For those who prefer lower-floor living, this 3rd-floor unit is ideally located to ensure short elevator rides and easy exits via end-of-hallway stairwells. Floor-to-ceiling windows span the spacious living and dining areas, opening to a 32-foot balcony. Just-completed improvements include the installation of natural-toned luxury vinyl plank flooring, replacement of baseboards, and new tile flooring in both of the nicely updated bathrooms. The unit features a versatile floor plan with a galley kitchen and ample closet space. The very desirable assigned parking space is conveniently located near the elevators on the main basement level. Many building upgrades have recently been completed, including a new fire alarm system, roof replacement, and refurbishment of the elevators and common hallways. Preston Tower offers the ultimate low-maintenance lifestyle with amenities such as round-the-clock front desk and basement attendants, fitness center, community room with kitchen and library, pool area with fire pit, basement laundry room, tennis-pickleball court, and a dog park. Various on-site services are located on the building's first and second floors, including a coffee shop and Bernie’s bar. The desirable Preston Hollow location is within walking distance of Preston Center shops and restaurants, with easy access to NorthPark, Preston Royal, US-75, and DNT. Monthly HOA dues are fully inclusive and cover all utilities, HVAC maintenance, and high-speed internet service.
For sale
Price cut: $10.5K (6/30)
$239,500
6211 W Northwest Hwy APT 304, Dallas, TX 75225
2beds
1,130sqft
Condominium, Multi Family
Built in 1966
-- sqft lot
$228,400 Zestimate®
$212/sqft
$1,510/mo HOA
What's special
Nicely updated bathroomsTennis-pickleball courtAmple closet spaceDog park
- 214 days |
- 223 |
- 12 |
Zillow last checked:
Listing updated:
Listed by:
Joe Gall 0361869 214-210-1500,
Ebby Halliday, REALTORS 214-210-1500
Source: NTREIS,MLS#: 21145290
Facts & features
Interior
Bedrooms & bathrooms
- Bedrooms: 2
- Bathrooms: 2
- Full bathrooms: 2
Primary bedroom
- Features: En Suite Bathroom
- Level: First
- Dimensions: 13 x 14
Bedroom
- Features: En Suite Bathroom
- Level: First
- Dimensions: 10 x 11
Dining room
- Level: First
- Dimensions: 10 x 9
Kitchen
- Features: Galley Kitchen
- Level: First
- Dimensions: 10 x 8
Living room
- Level: First
- Dimensions: 25 x 11
Heating
- Central
Cooling
- Central Air
Appliances
- Included: Dishwasher, Electric Range, Disposal, Microwave, Refrigerator
- Laundry: Common Area
Features
- High Speed Internet, Cable TV
- Flooring: Tile, Vinyl
- Windows: Window Coverings
- Has basement: No
- Has fireplace: No
Interior area
- Total interior livable area: 1,130 sqft
Video & virtual tour
Property
Parking
- Total spaces: 1
- Parking features: Assigned, Basement
- Attached garage spaces: 1
Features
- Levels: One
- Stories: 1
- Patio & porch: Covered, Balcony
- Exterior features: Balcony, Tennis Court(s)
- Pool features: Pool, Community
Lot
- Size: 4.26 Acres
Details
- Parcel number: 00000405392230000
Construction
Type & style
- Home type: Condo
- Architectural style: Mid-Century Modern,High Rise
- Property subtype: Condominium, Multi Family
Materials
- Brick, Other
- Foundation: Other
- Roof: Built-Up
Condition
- Year built: 1966
Utilities & green energy
- Sewer: Public Sewer
- Water: Public
- Utilities for property: Electricity Connected, Sewer Available, Water Available, Cable Available
Community & HOA
Community
- Features: Elevator, Pool, Community Mailbox
- Security: Fire Alarm, Smoke Detector(s)
- Subdivision: Preston Tower Condominiumsminiums
HOA
- Has HOA: Yes
- Services included: All Facilities, Association Management, Electricity, Insurance, Internet, Maintenance Grounds, Maintenance Structure, Sewer, Trash, Utilities, Water
- HOA fee: $1,510 monthly
- HOA name: First Service Residential
- HOA phone: 214-369-9276
Location
- Region: Dallas
Financial & listing details
- Price per square foot: $212/sqft
- Tax assessed value: $237,300
- Annual tax amount: $5,273
- Date on market: 1/14/2026
- Cumulative days on market: 214 days
Estimated market value
$228,400
$217,000 - $240,000
$2,483/mo
Price history
| Date | Event | Price |
|---|---|---|
| 6/30/2026 | Price change | $239,500-4.2%$212/sqft |
Source: NTREIS #21145290 Report a problem | ||
| 1/14/2026 | Listed for sale | $250,000-16.5%$221/sqft |
Source: NTREIS #21145290 Report a problem | ||
| 7/16/2025 | Listing removed | $299,500$265/sqft |
Source:  Ebby Halliday Realtors #20908284 Report a problem Ebby Halliday Realtors #20908284 Report a problem | ||
| 4/21/2025 | Listed for sale | $299,500$265/sqft |
Source: NTREIS #20908284 Report a problem | ||
Public tax history
| Year | Property taxes | Tax assessment |
|---|---|---|
| 2025 | $5,284 +3.7% | $237,300 +0.6% |
| 2024 | $5,096 +16.9% | $235,920 +24.2% |
| 2023 | $4,360 -8.6% | $190,000 |
| 2022 | $4,770 +125.7% | $190,000 |
| 2021 | $2,113 +96.8% | $190,000 -15.9% |
| 2020 | $1,074 +20.8% | $226,000 +11.1% |
| 2019 | $889 +9.8% | $203,400 |
| 2018 | $810 +23.8% | $203,400 +5.9% |
| 2017 | $654 -11.2% | $192,100 +6.9% |
| 2016 | $737 +39.7% | $179,670 +7.4% |
| 2015 | $527 | $167,240 +10.4% |
| 2014 | $527 | $151,420 |
| 2013 | -- | -- |
| 2012 | -- | -- |
| 2011 | -- | -- |
| 2010 | -- | -- |
| 2009 | -- | -- |
| 2008 | -- | -- |
| 2007 | -- | -- |
| 2005 | -- | -- |
| 2004 | -- | -- |
| 2003 | -- | -- |
| 2002 | -- | -- |
| 2001 | -- | -- |
Find assessor info on the county website
Monthly payment
Est. payment
Payment breakdown
Explore the cost of this home by adjusting the details. Changes won't be saved.Climate risks
Neighborhood: Preston Hollow South
Nearby schools
GreatSchools rating
- 6/10Preston Hollow Elementary SchoolGrades: PK-5Distance: 1 mi
- 5/10Benjamin Franklin Middle SchoolGrades: 6-8Distance: 1.6 mi
- 4/10Hillcrest High SchoolGrades: 9-12Distance: 1.4 mi
Schools provided by the listing agent
- Elementary: Prestonhol
- Middle: Benjamin Franklin
- High: Hillcrest
- District: Dallas ISD
Source: NTREIS. This data may not be complete. We recommend contacting the local school district to confirm school assignments for this home.
- $225,0001 bd1 ba737 sqft6211 W Northwest Hwy APT G112, Dallas, TX 75225For Sale
- $220,0001 bd1 ba861 sqft6211 W Northwest Hwy APT G115, Dallas, TX 75225For Sale

- $--1 bd1 ba717 sqft6211 W Northwest Hwy APT G202, Dallas, TX 75225Sold
- $--1 bd1 ba544 sqft6211 W Northwest Hwy #G205, Dallas, TX 75225Sold

- $185,0001 bd1 ba710 sqft6211 W Northwest Hwy APT G514, Dallas, TX 75225For Sale
- $254,0001 bd1 ba758 sqft6211 W Northwest Hwy APT G811, Dallas, TX 75225For Sale
- $249,0002 bd2 ba1.1k sqft6211 W Northwest Hwy APT 300, Dallas, TX 75225For Sale
- $259,9992 bd2 ba1.1k sqft6211 W Northwest Hwy APT 500, Dallas, TX 75225Pending
A local agent can set up tours, give advice and negotiate with sellers.
A local lender can help you make sure your offer is ready when you are.
Similar homes
- $249,0002 bd2 ba1.1k sqft6211 W Northwest Hwy APT 300, Dallas, TX 75225For Sale
 MLS ID #21234781, Betsy Hurst. NTREIS
 - $270,0002 bd2 ba1.1k sqft6211 W Northwest Hwy APT 1004, Dallas, TX 75225For Sale
 MLS ID #21287365, Paige Elliott. NTREIS
 - $295,0002 bd2 ba1.3k sqft6070 Averill Way APT A, Dallas, TX 75225For Sale
 MLS ID #21226133, Nancy Lukken. NTREIS
 - $239,9992 bd3 ba1k sqft4020 Holland Ave APT 213, Dallas, TX 75219For Sale
 MLS ID #21359592, Tiara Smith. NTREIS
 - $240,0002 bd2 ba972 sqft5140 Amesbury Dr APT 212, Dallas, TX 75206For SaleMLS ID #21273776, Shelle Carrig. NTREIS
- $199,9991 bd1 ba710 sqft6211 W Northwest Hwy APT G312, Dallas, TX 75225For SaleMLS ID #21300146, Taffney Wilson. NTREIS
- $224,9002 bd2 ba1k sqft4800 Northway Dr APT 2C, Dallas, TX 75206For SaleMLS ID #21286100, Patty Tafoya Valenzuela. NTREIS
- $249,5003 bd2 ba1.2k sqft6018 E University Blvd APT 101, Dallas, TX 75206For SaleMLS ID #21343162, Blake Phillips. NTREIS
- $249,9892 bd2 ba1k sqft3883 Turtle Creek Blvd APT 2010, Dallas, TX 75219For SaleMLS ID #21227837, Jeremy Larsen. NTREIS
- $220,0002 bd2 ba1k sqft5916 Birchbrook Dr APT 129, Dallas, TX 75206For SaleMLS ID #21265713, Harry Hasnat. NTREIS
- $255,0002 bd2 ba1.3k sqft5835 E University Blvd APT D, Dallas, TX 75206For SaleMLS ID #21206865, Daniel Cortes Santos. NTREIS
- $185,0001 bd1 ba710 sqft6211 W Northwest Hwy APT G514, Dallas, TX 75225For SaleMLS ID #21067241, Fred Zahedi. NTREIS
- $259,0002 bd1 ba1k sqft6488 Bordeaux Ave, Dallas, TX 75209For SaleMLS ID #21351303, Tric Sohosky. NTREIS
- $315,0002 bd2 ba1.1k sqft8610 Turtle Creek Blvd APT 208, Dallas, TX 75225For SaleMLS ID #21330309, Julie P Gould. NTREIS
- $259,0002 bd2 ba922 sqft11122 Valleydale Dr #D, Dallas, TX 75230For SaleMLS ID #21328048, Caroline Whiteside. NTREIS
- $159,500-- bd1 ba569 sqft6211 W Northwest Hwy APT G113, Dallas, TX 75225For SaleMLS ID #21314849, Joe Gall. NTREIS
- $289,0002 bd2 ba1.2k sqft5816 Birchbrook Dr APT 123, Dallas, TX 75206For SaleMLS ID #21303390, Elizabeth Selzer. NTREIS
- $260,0002 bd2 ba968 sqft3102 Kings Rd #2101, Dallas, TX 75219For SaleMLS ID #21301298, Joseph Flores. NTREIS
- $275,0002 bd2 ba1.1k sqft5916 Sandhurst Ln APT 233, Dallas, TX 75206For SaleMLS ID #21248112, Natalie Greenwood Dean. NTREIS
- $200,0001 bd1 ba862 sqft3883 Turtle Creek Blvd APT 1016, Dallas, TX 75219For SaleMLS ID #21355613, Natalie Boyd. NTREIS
