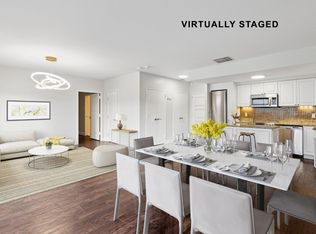
Move-in-ready, light-filled two-bedroom, two-bath condominium in the sought-after Preston Tower community. This open concept, flexible floor plan is designed to accommodate both daily routines and social gatherings. The kitchen is equipped with a refrigerator, electric range, dishwasher, and microwave. The spacious primary suite features an ensuite bath and dual closets, while the secondary bedroom includes its own ensuite bath and generous closet space. A utility closet houses a convenient all-in-one washer and dryer. Updated tile flooring with soundproofing extends throughout the unit. Outside the unit is a shared balcony. Additional highlights include one assigned parking space in the covered underground garage. Residents enjoy an exceptional array of amenities, including a clubroom with a full kitchen and adjoining library, pickleball-tennis courts, fitness center, swimming pool, a courtyard with fire pit, and 24-hour courtesy staff. Ideally located just one block from Preston Center's premier shopping and dining destinations, with convenient access to both the Dallas North Tollway and Central Expressway.
For sale
$270,000
6211 W Northwest Hwy APT 1004, Dallas, TX 75225
2beds
1,130sqft
:
Get pre-qualified$3,479/mo
Condominium
Built in 1966
-- sqft lot
$257,800 Zestimate®
$239/sqft
$1,510/mo HOA
What's special
Shared balconyDual closetsTwo-bedroom two-bath condominiumEnsuite bathSpacious primary suite
- 68 days |
- 210 |
- 8 |
Zillow last checked:
Listing updated:
Listed by:
Paige Elliott 0460519 214-369-6000,
Dave Perry Miller Real Estate 214-369-6000,
Curtis Elliott 0580835 214-675-8353,
Dave Perry Miller Real Estate
Source: NTREIS,MLS#: 21287365
Facts & features
Interior
Bedrooms & bathrooms
- Bedrooms: 2
- Bathrooms: 2
- Full bathrooms: 2
Primary bedroom
- Features: En Suite Bathroom
- Level: First
- Dimensions: 13 x 14
Bedroom
- Level: First
- Dimensions: 10 x 11
Breakfast room nook
- Level: First
- Dimensions: 8 x 10
Dining room
- Level: First
- Dimensions: 11 x 11
Kitchen
- Features: Breakfast Bar, Built-in Features, Granite Counters, Pantry
- Level: First
- Dimensions: 10 x 7
Living room
- Level: First
- Dimensions: 15 x 10
Appliances
- Included: Dryer, Dishwasher, Microwave, Refrigerator, Washer
- Laundry: In Hall, Stacked
Features
- Granite Counters, Open Floorplan
- Flooring: Tile
- Windows: Window Coverings
- Has basement: Yes
- Has fireplace: No
Interior area
- Total interior livable area: 1,130 sqft
Video & virtual tour
Property
Parking
- Total spaces: 1
- Parking features: Assigned, Underground, Valet
- Attached garage spaces: 1
Features
- Levels: One
- Stories: 1
- Patio & porch: Covered, Balcony
- Exterior features: Balcony
- Pool features: In Ground, Pool, Community
Lot
- Size: 4.26 Acres
Details
- Parcel number: 00000405392800000
Construction
Type & style
- Home type: Condo
- Property subtype: Condominium
- Attached to another structure: Yes
Materials
- Foundation: Pillar/Post/Pier
- Roof: Tar/Gravel
Condition
- Year built: 1966
Utilities & green energy
- Sewer: Public Sewer
- Water: Public
- Utilities for property: Sewer Available, Water Available
Community & HOA
Community
- Features: Clubhouse, Fitness Center, Pickleball, Pool, Tennis Court(s)
- Subdivision: Preston Tower Condo
HOA
- Has HOA: Yes
- Services included: All Facilities, Electricity, Gas, Sewer, Security, Trash, Water
- HOA fee: $1,510 monthly
- HOA name: First Service Residential
- HOA phone: 214-369-9276
Location
- Region: Dallas
Financial & listing details
- Price per square foot: $239/sqft
- Tax assessed value: $310,750
- Annual tax amount: $6,920
- Date on market: 6/4/2026
- Cumulative days on market: 69 days
- Listing terms: Cash,Conventional
Estimated market value
$257,800
$245,000 - $271,000
$2,483/mo
Price history
| Date | Event | Price |
|---|---|---|
| 8/11/2026 | Price change | $2,700-3.6%$2/sqft |
Source: Zillow Rentals #21336126 Report a problem | ||
| 7/20/2026 | Listed for rent | $2,800$2/sqft |
Source: Zillow Rentals #21336126 Report a problem | ||
| 6/4/2026 | Listed for sale | $270,000$239/sqft |
Source: NTREIS #21287365 Report a problem | ||
Public tax history
| Year | Property taxes | Tax assessment |
|---|---|---|
| 2025 | $3,604 +1.2% | $310,750 +19.6% |
| 2024 | $3,561 +10% | $259,900 +18.4% |
| 2023 | $3,238 -22.8% | $219,500 |
| 2022 | $4,194 -8.7% | $219,500 |
| 2021 | $4,594 -2.8% | $219,500 |
| 2020 | $4,724 -43.4% | $219,500 -28.1% |
| 2019 | $8,340 +201.5% | $305,100 |
| 2018 | $2,766 +8.4% | $305,100 +14.9% |
| 2017 | $2,551 -1% | $265,550 +27% |
| 2016 | $2,578 -1.1% | $209,050 +3.9% |
| 2015 | $2,607 | $201,140 +1.1% |
| 2014 | $2,607 | $198,880 |
| 2013 | -- | -- |
| 2012 | -- | -- |
| 2011 | -- | -- |
| 2010 | -- | -- |
| 2009 | -- | -- |
| 2008 | -- | -- |
| 2007 | -- | -- |
| 2005 | -- | -- |
| 2004 | -- | -- |
| 2003 | -- | -- |
| 2002 | -- | -- |
| 2001 | -- | -- |
Find assessor info on the county website
Monthly payment
Est. payment
Payment breakdown
Explore the cost of this home by adjusting the details. Changes won't be saved.Climate risks
Neighborhood: Preston Hollow South
Nearby schools
GreatSchools rating
- 6/10Preston Hollow Elementary SchoolGrades: PK-5Distance: 1 mi
- 5/10Benjamin Franklin Middle SchoolGrades: 6-8Distance: 1.6 mi
- 4/10Hillcrest High SchoolGrades: 9-12Distance: 1.4 mi
Schools provided by the listing agent
- Elementary: Prestonhol
- Middle: Benjamin Franklin
- High: Hillcrest
- District: Dallas ISD
Source: NTREIS. This data may not be complete. We recommend contacting the local school district to confirm school assignments for this home.
- $180,6001 bd1 ba737 sqft6211 W Northwest Hwy APT G110, Dallas, TX 75225Off Market

- $--2 bd2 ba1.2k sqft6211 W Northwest Hwy APT G201, Dallas, TX 75225Sold
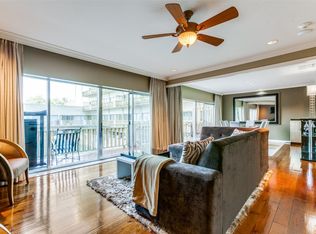
- $--1 bd2 ba1.1k sqft6211 W Northwest Hwy APT G223, Dallas, TX 75225Sold
- $220,0001 bd1 ba721 sqft6211 W Northwest Hwy APT G224, Dallas, TX 75225For Sale

- $209,0001 bd1 ba710 sqft6211 W Northwest Hwy APT G312, Dallas, TX 75225For Sale
- $158,0001 bd1 ba397 sqft6211 W Northwest Hwy APT G417, Dallas, TX 75225For Sale
- $--1 bd1 ba710 sqft6211 W Northwest Hwy APT G508, Dallas, TX 75225Sold
- $206,0001 bd1 ba710 sqft6211 W Northwest Hwy APT G712, Dallas, TX 75225Off Market
- $--1 bd1 ba483 sqft6211 W Northwest Hwy APT G809, Dallas, TX 75225Sold
A local agent can set up tours, give advice and negotiate with sellers.
A local lender can help you make sure your offer is ready when you are.
Similar homes
- $249,0002 bd2 ba1.1k sqft6211 W Northwest Hwy APT 300, Dallas, TX 75225For Sale
 MLS ID #21234781, Betsy Hurst. NTREIS
 - $239,5002 bd2 ba1.1k sqft6211 W Northwest Hwy APT 304, Dallas, TX 75225For Sale
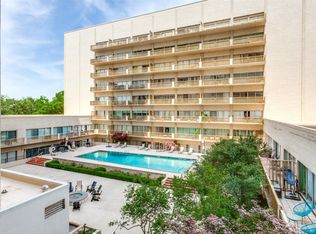 MLS ID #21145290, Joe Gall. NTREIS
 - $--1 bd2 ba1.1k sqft6211 W Northwest Hwy APT 1107, Dallas, TX 75225Sold
 MLS ID #21300993, Holly Jacobs. NTREIS
 - $315,0002 bd2 ba1.1k sqft8610 Turtle Creek Blvd APT 208, Dallas, TX 75225For Sale
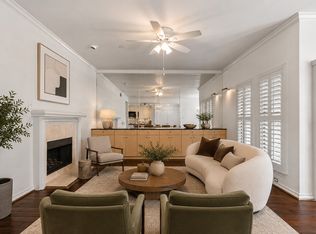 MLS ID #21330309, Julie P Gould. NTREIS
 - $275,0002 bd2 ba1.1k sqft5916 Sandhurst Ln APT 233, Dallas, TX 75206For SaleMLS ID #21248112, Natalie Greenwood Dean. NTREIS
- $289,0002 bd2 ba1.2k sqft5816 Birchbrook Dr APT 123, Dallas, TX 75206For SaleMLS ID #21303390, Elizabeth Selzer. NTREIS
- $289,9002 bd2 ba1k sqft5926 Sandhurst Ln APT 223, Dallas, TX 75206For SaleMLS ID #21342635, Jeff Bilich. NTREIS
- $375,0002 bd2 ba1.5k sqft6335 W Northwest Hwy APT 913, Dallas, TX 75225For SaleMLS ID #21194578, Laura Crowl. NTREIS
- $382,0002 bd2 ba1.1k sqft6211 W Northwest Hwy APT 1602, Dallas, TX 75225For SaleMLS ID #21101715, Alisa Simmons. NTREIS
- $269,0002 bd2 ba968 sqft3102 Kings Rd #2101, Dallas, TX 75219For SaleMLS ID #21301298, Joseph Flores. NTREIS
- $209,0001 bd1 ba710 sqft6211 W Northwest Hwy APT G312, Dallas, TX 75225For SaleMLS ID #21300146, Taffney Wilson. NTREIS
- $299,0002 bd2 ba1k sqft5904 Sandhurst Ln APT 149, Dallas, TX 75206For SaleMLS ID #21312463, Kim Cunningham. NTREIS
- $249,9902 bd2 ba1k sqft3883 Turtle Creek Blvd APT 2010, Dallas, TX 75219For SaleMLS ID #21227837, Jeremy Larsen. NTREIS
- $250,0002 bd2 ba1k sqft4777 Cedar Springs Rd APT 3E, Dallas, TX 75219For SaleMLS ID #21329472, Linda Delgado. NTREIS
- $240,0002 bd2 ba972 sqft5140 Amesbury Dr APT 212, Dallas, TX 75206For SaleMLS ID #21273776, Shelle Carrig. NTREIS
- $269,0002 bd1 ba1k sqft4414 Cedar Springs Rd APT 206, Dallas, TX 75219For SaleMLS ID #21204842, Eden Casey. NTREIS
- $235,9002 bd1 ba963 sqft4414 Cedar Springs Rd APT 318, Dallas, TX 75219For SaleMLS ID #21343949, Matt Templeton. NTREIS
- $259,0002 bd2 ba922 sqft11122 Valleydale Dr #D, Dallas, TX 75230For SaleMLS ID #21328048, Caroline Whiteside. NTREIS
- $269,0001 bd1 ba863 sqft3883 Turtle Creek Blvd APT 1417, Dallas, TX 75219For SaleMLS ID #21340937, Jacquelyn Griffith Westrom. NTREIS
- $320,0002 bd2 ba1k sqft5609 Smu Blvd APT 505, Dallas, TX 75206For SaleMLS ID #21353526, Dania Gomez. NTREIS
