LOCATION, LOCATION, LOCATION!! Wonderful view of the trees of Preston Hollow from the 9th floor. This two bedroom, two bath condo has large living area to enjoy the views. Kitchen with granite counters. Large primary bedroom with dressing room and walk in closet. Athena Condominium is strategically located near Preston Center. 24 hour concierge. Amenities, indoor pool, workout center and parking space per drivers license up to two parking spaces. Storage unit included with the condo.
A must see!
For sale
$375,000
6335 W Northwest Hwy APT 913, Dallas, TX 75225
2beds
1,543sqft
:
Get pre-qualified$4,330/mo
Condominium
Built in 1966
-- sqft lot
$-- Zestimate®
$243/sqft
$1,595/mo HOA
What's special
Kitchen with granite counters
- 160 days |
- 178 |
- 4 |
Zillow last checked:
Listing updated:
Listed by:
Laura Crowl 0523321,
Laura Crowl 214-914-6636
Source: NTREIS,MLS#: 21194578
Facts & features
Interior
Bedrooms & bathrooms
- Bedrooms: 2
- Bathrooms: 2
- Full bathrooms: 2
Primary bedroom
- Features: Walk-In Closet(s)
- Level: First
- Dimensions: 20 x 15
Bedroom
- Features: Split Bedrooms
- Level: First
- Dimensions: 14 x 12
Kitchen
- Features: Galley Kitchen, Granite Counters
- Level: First
- Dimensions: 11 x 6
Living room
- Level: First
- Dimensions: 22 x 16
Heating
- Central, Electric
Cooling
- Central Air, Electric
Appliances
- Included: Dishwasher, Electric Range, Disposal
- Laundry: In Kitchen, Stacked
Features
- Granite Counters, High Speed Internet, Cable TV
- Flooring: Carpet, Ceramic Tile
- Windows: Window Coverings
- Has basement: No
- Has fireplace: No
Interior area
- Total interior livable area: 1,543 sqft
Video & virtual tour
Property
Parking
- Total spaces: 4
- Parking features: Assigned, Common, Community Structure
- Garage spaces: 2
- Carport spaces: 2
Features
- Levels: One
- Stories: 1
- Patio & porch: Balcony, Covered
- Exterior features: Balcony
- Pool features: None, Community
Lot
- Size: 2.23 Acres
Details
- Parcel number: 00000405118920000
Construction
Type & style
- Home type: Condo
- Architectural style: Traditional
- Property subtype: Condominium
Materials
- Brick
- Foundation: Pillar/Post/Pier
- Roof: Mixed
Condition
- Year built: 1966
Utilities & green energy
- Water: Public
- Utilities for property: Water Available, Cable Available
Community & HOA
Community
- Features: Elevator, Fitness Center, Pool, Community Mailbox
- Security: Fire Sprinkler System, Gated with Guard
- Subdivision: Athena Condo
HOA
- Has HOA: Yes
- Amenities included: Concierge
- Services included: All Facilities, Association Management, Insurance, Maintenance Grounds, Maintenance Structure
- HOA fee: $1,595 monthly
- HOA name: First Residential
- HOA phone: 214-363-9843
Location
- Region: Dallas
Financial & listing details
- Price per square foot: $243/sqft
- Tax assessed value: $407,100
- Annual tax amount: $9,065
- Date on market: 3/3/2026
- Cumulative days on market: 161 days
- Listing terms: Cash,Conventional
Estimated market value
Not available
Estimated sales range
Not available
Not available
Price history
| Date | Event | Price |
|---|---|---|
| 3/3/2026 | Listed for sale | $375,000$243/sqft |
Source: NTREIS #21194578 Report a problem | ||
| 1/21/2015 | Listing removed | $2,450$2/sqft |
Source: Ebby's Little White House #13002172 Report a problem | ||
| 10/29/2014 | Price change | $2,450-5.8%$2/sqft |
Source: Ebby's Little White House #13002172 Report a problem | ||
| 8/16/2014 | Listed for rent | $2,600$2/sqft |
Source: Ebby's Little White House #13002172 Report a problem | ||
Public tax history
| Year | Property taxes | Tax assessment |
|---|---|---|
| 2025 | $9,065 -0.4% | $407,100 |
| 2024 | $9,099 +14.9% | $407,100 +17.9% |
| 2023 | $7,920 -8.6% | $345,150 |
| 2022 | $8,665 -4.8% | $345,150 |
| 2021 | $9,105 -2.8% | $345,150 |
| 2020 | $9,363 +3.3% | $345,150 +4% |
| 2019 | $9,069 +29.1% | $331,750 +34.4% |
| 2018 | $7,024 +17.9% | $246,880 +12.7% |
| 2017 | $5,958 0% | $219,110 |
| 2016 | $5,958 +15.9% | $219,110 +4.4% |
| 2015 | $5,143 | $209,850 +11.9% |
| 2014 | $5,143 | $187,500 |
| 2013 | -- | -- |
| 2012 | -- | -- |
| 2011 | -- | -- |
| 2010 | -- | -- |
| 2009 | -- | -- |
| 2008 | -- | -- |
| 2007 | -- | -- |
| 2005 | -- | -- |
| 2004 | -- | -- |
| 2003 | -- | -- |
| 2002 | -- | -- |
| 2001 | -- | -- |
Find assessor info on the county website
Monthly payment
Est. payment
Payment breakdown
Explore the cost of this home by adjusting the details. Changes won't be saved.Climate risks
Neighborhood: Preston Hollow South
Nearby schools
GreatSchools rating
- 6/10Preston Hollow Elementary SchoolGrades: PK-5Distance: 1 mi
- 5/10Benjamin Franklin Middle SchoolGrades: 6-8Distance: 1.5 mi
- 4/10Hillcrest High SchoolGrades: 9-12Distance: 1.4 mi
Schools provided by the listing agent
- Elementary: Prestonhol
- Middle: Benjamin Franklin
- High: Hillcrest
- District: Dallas ISD
Source: NTREIS. This data may not be complete. We recommend contacting the local school district to confirm school assignments for this home.
- $--3 bd3 ba2.1k sqft6335 W Northwest Hwy APT 1311, Dallas, TX 75225Sold

- $--2 bd3 ba2.1k sqft6335 W Northwest Hwy APT 1417, Dallas, TX 75225Sold

- $--1 bd1 ba1.2k sqft6335 W Northwest Hwy APT 1815, Dallas, TX 75225Sold

- $--2 bd2 ba1.6k sqft6335 W Northwest Hwy APT 2015, Dallas, TX 75225Sold
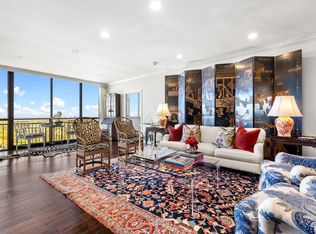
- $283,6002 bd2 ba2k sqft6335 W Northwest Hwy APT 412, Dallas, TX 75225Off Market
- $444,0002 bd2 ba1.5k sqft6335 W Northwest Hwy APT 413, Dallas, TX 75225Off Market
- $327,3002 bd2 ba1.9k sqft6335 W Northwest Hwy APT 414, Dallas, TX 75225Off Market
- $349,1002 bd2 ba2.3k sqft6335 W Northwest Hwy APT 415, Dallas, TX 75225Off Market
A local agent can set up tours, give advice and negotiate with sellers.
A local lender can help you make sure your offer is ready when you are.
Similar homes
- $355,0002 bd2 ba1.7k sqft6230 Bandera Ave APT C, Dallas, TX 75225For Sale
 MLS ID #21312277, Melissa Hailey. NTREIS
 - $382,0002 bd2 ba1.1k sqft6211 W Northwest Hwy APT 1602, Dallas, TX 75225For Sale
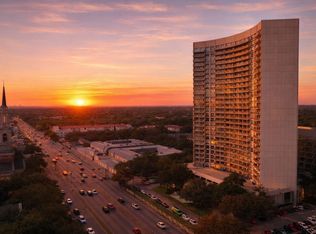 MLS ID #21101715, Alisa Simmons. NTREIS
 - $425,0003 bd2 ba1.6k sqft6211 W Northwest Hwy APT 1501, Dallas, TX 75225For Sale
 MLS ID #21307974, Carol Hensley. NTREIS
 - $439,9003 bd3 ba1.6k sqft6211 W Northwest Hwy APT 2401, Dallas, TX 75225For Sale
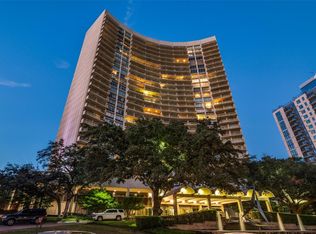 MLS ID #21228596, Chad Gibson. NTREIS
 - $259,0002 bd2 ba1.7k sqft6335 W Northwest Hwy APT 1013, Dallas, TX 75225For SaleMLS ID #21303697, Tiffany Lawson. NTREIS
- $424,9002 bd2 ba1.3k sqft5909 Luther Ln APT 1202, Dallas, TX 75225For SaleMLS ID #21340600, Lolly Landwehr. NTREIS
- $315,0002 bd2 ba1.1k sqft8610 Turtle Creek Blvd APT 208, Dallas, TX 75225For SaleMLS ID #21330309, Julie P Gould. NTREIS
- $270,0002 bd2 ba1.1k sqft6211 W Northwest Hwy APT 1004, Dallas, TX 75225For SaleMLS ID #21287365, Paige Elliott. NTREIS
- $449,0002 bd2 ba1.3k sqft5909 Luther Ln APT 1502, Dallas, TX 75225For SaleMLS ID #21257872, Emelee Field. NTREIS
- $384,9992 bd2 ba1.2k sqft3883 Turtle Creek Blvd APT 914, Dallas, TX 75219For SaleMLS ID #21283730, Brittany Trowell. NTREIS
- $249,0002 bd2 ba1.1k sqft6211 W Northwest Hwy APT 300, Dallas, TX 75225For SaleMLS ID #21234781, Betsy Hurst. NTREIS
- $239,5002 bd2 ba1.1k sqft6211 W Northwest Hwy APT 304, Dallas, TX 75225For SaleMLS ID #21145290, Joe Gall. NTREIS
- $525,0002 bd2 ba1.1k sqft6211 W Northwest Hwy APT 1707, Dallas, TX 75225For SaleMLS ID #21331168, Joe Gall. NTREIS
- $--1 bd2 ba1.1k sqft6211 W Northwest Hwy APT 1107, Dallas, TX 75225SoldMLS ID #21300993, Holly Jacobs. NTREIS
- $379,0002 bd2 ba1.2k sqft3400 Welborn St APT 208, Dallas, TX 75219For SaleMLS ID #21347161, Tiffany Lawson. NTREIS
- $535,0002 bd3 ba1.6k sqft6211 W Northwest Hwy APT 2801, Dallas, TX 75225For SaleMLS ID #21097783, Fred Zahedi. NTREIS
- $389,0002 bd2 ba1.2k sqft3225 Turtle Creek Blvd APT 1509, Dallas, TX 75219For SaleMLS ID #21318739, Shawn Newton. NTREIS
- $386,0002 bd2 ba1.2k sqft3225 Turtle Creek Blvd APT 1017, Dallas, TX 75219For SaleMLS ID #21177323, Megan Stern. NTREIS
- $399,0002 bd2 ba1.2k sqft3225 Turtle Creek Blvd APT 829, Dallas, TX 75219For SaleMLS ID #21159324, Rachel Elminia. NTREIS
- $270,0001 bd1 ba832 sqft8616 Turtle Creek Blvd APT 302, Dallas, TX 75225For SaleMLS ID #21345721, Cindi Caudle. NTREIS
