Stunning 28th-Floor Condo with Panoramic Dallas Views
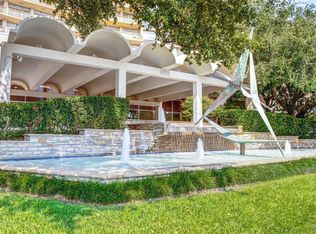
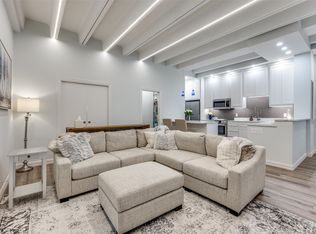
This sub-penthouse residence in prestigious Preston Tower featuring panoramic views of downtown Dallas and the tree-lined Park Cities. Two expansive 22-foot balconies capture breathtaking sunrises and sunsets. The open-concept living, dining, and kitchen areas showcase floor-to-ceiling windows with custom solar shades.
The kitchen is beautifully appointed with granite countertops, stoneware backsplash, stainless steel appliances, island, breakfast bar, under-cabinet lighting, and soft-close drawers. The oversized primary suite includes built-ins, a luxurious bath with walk-in shower and soaking tub, and a large custom closet. The guest bedroom offers an ensuite bath and city views. Additional features include a half bath off the living area, utility room with sink and storage, designer lighting, two HVAC zones, and two garage spaces.
Preston Tower residents enjoy exceptional amenities, including a 24-hour concierge, resort-style pool with fire pit, fitness center, community room, laundry facilities, and tennis and pickleball courts. The building also features convenient on-site businesses such as a coffee shop, bar, beauty salons, and more.
Ideally located within walking distance to Preston Center’s shops and restaurants, and just a short drive to NorthPark Mall, with easy access to both the Dallas North Tollway and Central Expressway, Preston Tower offers the perfect blend of luxury, comfort, and convenience.
For sale
$535,000
6211 W Northwest Hwy APT 2801, Dallas, TX 75225
2beds
1,673sqft
:
Get pre-qualified$6,108/mo
Condominium
Built in 1966
-- sqft lot
$507,000 Zestimate®
$320/sqft
$2,241/mo HOA
What's special
Floor-to-ceiling windowsStainless steel appliancesTree-lined park citiesLarge custom closetGranite countertopsCustom solar shadesTwo hvac zones
- 285 days |
- 126 |
- 6 |
Zillow last checked:
Listing updated:
Listed by:
Fred Zahedi 0588073 702-277-2381,
FZ Realtors 702-277-2381
Source: NTREIS,MLS#: 21097783
Facts & features
Interior
Bedrooms & bathrooms
- Bedrooms: 2
- Bathrooms: 3
- Full bathrooms: 2
- 1/2 bathrooms: 1
Primary bedroom
- Features: Built-in Features, Ceiling Fan(s), En Suite Bathroom, Separate Shower, Walk-In Closet(s)
- Level: First
- Dimensions: 23 x 14
Bedroom
- Features: En Suite Bathroom
- Level: First
- Dimensions: 12 x 11
Dining room
- Level: First
- Dimensions: 12 x 11
Kitchen
- Features: Built-in Features, Eat-in Kitchen, Kitchen Island, Stone Counters
- Level: First
- Dimensions: 12 x 9
Living room
- Level: First
- Dimensions: 20 x 13
Heating
- Central, Electric, Zoned
Cooling
- Central Air, Ceiling Fan(s), Electric, Zoned
Appliances
- Included: Double Oven, Dishwasher, Electric Cooktop, Disposal, Refrigerator, Some Commercial Grade, Vented Exhaust Fan
- Laundry: Washer Hookup, Dryer Hookup, ElectricDryer Hookup, Laundry in Utility Room, Stacked
Features
- Decorative/Designer Lighting Fixtures, Eat-in Kitchen, Granite Counters, High Speed Internet, Kitchen Island, Open Floorplan, Cable TV, Walk-In Closet(s)
- Flooring: Laminate
- Windows: Window Coverings
- Has basement: No
- Has fireplace: No
Interior area
- Total interior livable area: 1,673 sqft
Video & virtual tour
Property
Parking
- Total spaces: 2
- Parking features: Assigned, Basement, Deeded, Tandem
- Attached garage spaces: 2
Features
- Levels: One
- Stories: 1
- Patio & porch: Balcony
- Exterior features: Balcony
- Pool features: Gunite, In Ground, Lap, Outdoor Pool, Pool, Community
- Fencing: Other
Lot
- Size: 4.26 Acres
- Features: Acreage, Corner Lot
Details
- Additional structures: Tennis Court(s)
- Parcel number: 00000405394160000
Construction
Type & style
- Home type: Condo
- Architectural style: Mid-Century Modern
- Property subtype: Condominium
- Attached to another structure: Yes
Materials
- Block, Other, Concrete, Stucco
- Foundation: Other
- Roof: Built-Up,Other
Condition
- Year built: 1966
Utilities & green energy
- Sewer: Public Sewer
- Water: Public
- Utilities for property: Electricity Connected, Sewer Available, Underground Utilities, Water Available, Cable Available
Community & HOA
Community
- Features: Concierge, Clubhouse, Elevator, Fitness Center, Laundry Facilities, Pickleball, Pool, Tennis Court(s), Gated
- Security: Carbon Monoxide Detector(s), Fire Alarm, Gated Community, Other, Smoke Detector(s), Security Lights
- Subdivision: Preston Tower Condo
HOA
- Has HOA: Yes
- Amenities included: Concierge, Maintenance Front Yard
- Services included: All Facilities, Association Management, Electricity, Insurance, Internet, Maintenance Grounds, Maintenance Structure, Sewer, Trash, Utilities, Water
- HOA fee: $2,241 monthly
- HOA name: First Service Residential
- HOA phone: 214-369-7543
Location
- Region: Dallas
Financial & listing details
- Price per square foot: $320/sqft
- Tax assessed value: $501,900
- Annual tax amount: $10,844
- Date on market: 11/2/2025
- Cumulative days on market: 286 days
- Listing terms: Cash,Conventional,Other,VA Loan
- Road surface type: Asphalt
Estimated market value
$507,000
$482,000 - $532,000
$3,363/mo
Price history
| Date | Event | Price |
|---|---|---|
| 11/2/2025 | Listed for sale | $535,000+23%$320/sqft |
Source: NTREIS #21097783 Report a problem | ||
| 7/6/2022 | Sold | -- |
Source: NTREIS #20076838 Report a problem | ||
| 6/26/2022 | Pending sale | $435,000$260/sqft |
Source: NTREIS #20076838 Report a problem | ||
| 6/15/2022 | Contingent | $435,000$260/sqft |
Source: NTREIS #20076838 Report a problem | ||
| 6/7/2022 | Listed for sale | $435,000+17.6%$260/sqft |
Source: NTREIS #20076838 Report a problem | ||
| 12/24/2011 | Listing removed | $369,900$221/sqft |
Source: NCI #11645125 Report a problem | ||
| 8/17/2011 | Listed for sale | $369,900$221/sqft |
Source: Covenant Realty #11645125 Report a problem | ||
Public tax history
| Year | Property taxes | Tax assessment |
|---|---|---|
| 2025 | $4,283 -14.7% | $501,900 +3.4% |
| 2024 | $5,023 +2.4% | $485,170 +15.5% |
| 2023 | $4,906 -53.5% | $420,000 |
| 2022 | $10,544 -4.8% | $420,000 |
| 2021 | $11,080 | $420,000 |
Find assessor info on the county website
Monthly payment
Est. payment
Payment breakdown
Explore the cost of this home by adjusting the details. Changes won't be saved.Climate risks
Neighborhood: Preston Hollow South
Nearby schools
GreatSchools rating
- 6/10Preston Hollow Elementary SchoolGrades: PK-5Distance: 1 mi
- 5/10Benjamin Franklin Middle SchoolGrades: 6-8Distance: 1.6 mi
- 4/10Hillcrest High SchoolGrades: 9-12Distance: 1.4 mi
Schools provided by the listing agent
- Elementary: Prestonhol
- Middle: Benjamin Franklin
- High: Hillcrest
- District: Dallas ISD
Source: NTREIS. This data may not be complete. We recommend contacting the local school district to confirm school assignments for this home.
- $225,0001 bd1 ba737 sqft6211 W Northwest Hwy APT G112, Dallas, TX 75225For Sale
- $220,0001 bd1 ba861 sqft6211 W Northwest Hwy APT G115, Dallas, TX 75225For Sale

- $--1 bd1 ba717 sqft6211 W Northwest Hwy APT G202, Dallas, TX 75225Sold
- $--1 bd1 ba544 sqft6211 W Northwest Hwy #G205, Dallas, TX 75225Sold

- $185,0001 bd1 ba710 sqft6211 W Northwest Hwy APT G514, Dallas, TX 75225For Sale
- $254,0001 bd1 ba758 sqft6211 W Northwest Hwy APT G811, Dallas, TX 75225For Sale
- $249,0002 bd2 ba1.1k sqft6211 W Northwest Hwy APT 300, Dallas, TX 75225For Sale
- $239,5002 bd2 ba1.1k sqft6211 W Northwest Hwy APT 304, Dallas, TX 75225For Sale
- $259,9992 bd2 ba1.1k sqft6211 W Northwest Hwy APT 500, Dallas, TX 75225Pending
A local agent can set up tours, give advice and negotiate with sellers.
A local lender can help you make sure your offer is ready when you are.
Similar homes
- $560,0002 bd3 ba2.2k sqft6144 Averill Way #203E, Dallas, TX 75225For Sale
 MLS ID #21247674, Santina Kornajcik. NTREIS
 - $525,0002 bd2 ba1.1k sqft6211 W Northwest Hwy APT 1707, Dallas, TX 75225For Sale
 MLS ID #21331168, Joe Gall. NTREIS
 - $585,0002 bd3 ba2.1k sqft6335 W Northwest Hwy APT 918, Dallas, TX 75225For Sale
 MLS ID #21289690, Scott Jameson. NTREIS
 - $495,0002 bd2 ba1.9k sqft6226 Bandera Ave APT C, Dallas, TX 75225For Sale
 MLS ID #21339932, Tony Hawkins. NTREIS
 - $439,9003 bd3 ba1.6k sqft6211 W Northwest Hwy APT 2401, Dallas, TX 75225For SaleMLS ID #21228596, Chad Gibson. NTREIS
- $625,0002 bd3 ba2.4k sqft6126 Averill Way APT 103W, Dallas, TX 75225For SaleMLS ID #21157809, Keegan Mueller. NTREIS
- $375,0002 bd2 ba1.5k sqft6335 W Northwest Hwy APT 913, Dallas, TX 75225For SaleMLS ID #21194578, Laura Crowl. NTREIS
- $449,0002 bd2 ba1.3k sqft5909 Luther Ln APT 1502, Dallas, TX 75225For SaleMLS ID #21257872, Emelee Field. NTREIS
- $424,9002 bd2 ba1.3k sqft5909 Luther Ln APT 1202, Dallas, TX 75225For SaleMLS ID #21340600, Lolly Landwehr. NTREIS
- $599,0003 bd3 ba1.9k sqft8616 Turtle Creek Blvd APT 414, Dallas, TX 75225For SaleMLS ID #21226449, Stephanie Davenport. NTREIS
- $270,0002 bd2 ba1.1k sqft6211 W Northwest Hwy APT 1004, Dallas, TX 75225For SaleMLS ID #21287365, Paige Elliott. NTREIS
- $545,0003 bd4 ba2k sqft4040 Avondale Ave APT 402, Dallas, TX 75219For SaleMLS ID #21342298, Courtney Michalek. NTREIS
- $--1 bd2 ba1.1k sqft6211 W Northwest Hwy APT 1107, Dallas, TX 75225SoldMLS ID #21300993, Holly Jacobs. NTREIS
- $564,9002 bd3 ba2k sqft4211 Rawlins St Unit 420, Dallas, TX 75219For SaleMLS ID #21277674, Katherine Meyers. NTREIS
- $619,9992 bd2 ba1.7k sqft3225 Turtle Creek Blvd APT 1547, Dallas, TX 75219For SaleMLS ID #21339444, Carmen Chapa. NTREIS
- $520,0003 bd3 ba2.2k sqft5200 Keller Springs Rd APT 520, Dallas, TX 75248For SaleMLS ID #21255013, Israel Flores. NTREIS
- $599,0002 bd2 ba1.4k sqft3401 Lee Pkwy APT 401, Dallas, TX 75219For SaleMLS ID #21305906, Ralph Randall. NTREIS
- $535,0003 bd2 ba1.7k sqft330 Las Colinas Blvd APT 1304, Irving, TX 75039For SaleMLS ID #21325896, Greys Fuster. NTREIS
- $550,0001 bd2 ba1.3k sqft5656 N Central Expy Unit 406, Dallas, TX 75206For SaleMLS ID #21269871, Ryan Howard. NTREIS
- $464,0002 bd2 ba1.1k sqft3225 Turtle Creek Blvd APT 1420, Dallas, TX 75219For SaleMLS ID #21165530, Jonathan Minerick. NTREIS
