Seller Financing option available, see Transaction Desk for details.
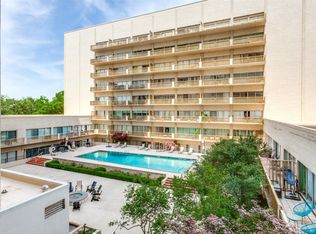
Beautifully updated one bedroom, one bathroom condo in Preston Tower with convenient first floor access to the pool right outside your door. This home blends modern comfort with an easy lock and leave lifestyle in one of Dallas’s most iconic residential buildings.
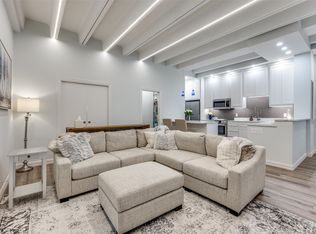
Inside, the layout feels open and thoughtfully designed. A dedicated office nook with a built in desk, drawers, and overhead cabinetry provides a highly functional workspace with extra storage. Wood look tile flooring runs throughout, providing the timeless look of classic hardwoods with the durability of tile. The kitchen features matching Bosch appliances including the refrigerator, dishwasher, oven, electric cooktop, and microwave. An in unit washer and dryer offers a major convenience not commonly found in every unit within the building.
Life at Preston Tower comes with amenities you will actually use. Enjoy the on site coffee shop at the front of the building or meet friends for a drink at Bernies Cocktail Lounge. Stay active with pickleball courts and fitness facilities, take your pup to the on site dog park, and appreciate the beautifully maintained grounds along with 24 hour concierge.
Preston Center and Preston Plaza are just across the street, placing dining, shopping, grocery options, and everyday conveniences within a short stroll. Enjoy local favorites like Hillstone, il Bracco, R+D Kitchen, Sprinkles, and the beloved Frenchies Bakery just around the corner. Whether it is a quick bite or a night out, true walkability is part of everyday living in this unbeatable Dallas location.
For sale
$220,000
6211 W Northwest Hwy APT G115, Dallas, TX 75225
1beds
861sqft
Condominium
Built in 1966
-- sqft lot
$207,600 Zestimate®
$256/sqft
$1,144/mo HOA
What's special
Beautifully maintained grounds
- 281 days |
- 169 |
- 14 |
Zillow last checked:
Listing updated:
Listed by:
Max Luna 0815688 214-210-1500,
Ebby Halliday, REALTORS 214-210-1500
Source: NTREIS,MLS#: 21114045
Facts & features
Interior
Bedrooms & bathrooms
- Bedrooms: 1
- Bathrooms: 1
- Full bathrooms: 1
Primary bedroom
- Features: En Suite Bathroom
- Level: First
- Dimensions: 16 x 11
Primary bathroom
- Level: First
- Dimensions: 0 x 0
Dining room
- Level: First
- Dimensions: 10 x 8
Kitchen
- Level: First
- Dimensions: 12 x 4
Living room
- Level: First
- Dimensions: 16 x 10
Cooling
- Central Air, Ceiling Fan(s)
Appliances
- Included: Dryer, Dishwasher, Electric Cooktop, Electric Oven, Disposal, Refrigerator, Washer
- Laundry: Stacked
Features
- Chandelier, Granite Counters
- Has basement: Yes
- Has fireplace: No
Interior area
- Total interior livable area: 861 sqft
Video & virtual tour
Property
Parking
- Total spaces: 1
- Parking features: Basement
- Attached garage spaces: 1
Features
- Levels: One
- Stories: 1
- Pool features: Pool
Lot
- Size: 4.26 Acres
Details
- Parcel number: 00000405391250000
Construction
Type & style
- Home type: Condo
- Property subtype: Condominium
- Attached to another structure: Yes
Materials
- Foundation: Other
- Roof: Built-Up
Condition
- Year built: 1966
Utilities & green energy
- Sewer: Public Sewer
- Water: Public
- Utilities for property: Sewer Available, Water Available
Community & HOA
Community
- Features: Fitness Center, Pickleball, Community Mailbox
- Subdivision: Preston Tower Condo
HOA
- Has HOA: Yes
- Services included: All Facilities, Association Management, Electricity, Internet, Maintenance Grounds, Maintenance Structure, Sewer, Trash, Water
- HOA fee: $1,144 monthly
- HOA name: First Service Residential
- HOA phone: 214-396-9276
Location
- Region: Dallas
Financial & listing details
- Price per square foot: $256/sqft
- Tax assessed value: $322,880
- Annual tax amount: $6,325
- Date on market: 11/17/2025
- Cumulative days on market: 282 days
Estimated market value
$207,600
$197,000 - $218,000
$2,049/mo
Price history
| Date | Event | Price |
|---|---|---|
| 8/11/2026 | Price change | $220,000-8.3%$256/sqft |
Source: NTREIS #21114045 Report a problem | ||
| 12/9/2025 | Price change | $240,000-7.7%$279/sqft |
Source: NTREIS #21114045 Report a problem | ||
| 11/17/2025 | Listed for sale | $260,000$302/sqft |
Source: NTREIS #21114045 Report a problem | ||
Public tax history
| Year | Property taxes | Tax assessment |
|---|---|---|
| 2025 | $7,190 +13.7% | $322,880 +14.1% |
| 2024 | $6,325 +6.7% | $283,000 +9.6% |
| 2023 | $5,927 -8.6% | $258,300 |
| 2022 | $6,484 -4.8% | $258,300 |
| 2021 | $6,814 -2.8% | $258,300 |
| 2020 | $7,007 +2.7% | $258,300 +3.4% |
| 2019 | $6,826 -3.9% | $249,690 |
| 2018 | $7,104 +89.6% | $249,690 +81.3% |
| 2017 | $3,746 +1335.8% | $137,760 +15.9% |
| 2016 | $261 +115.9% | $118,820 +22.1% |
| 2015 | $121 | $97,290 +5.6% |
| 2014 | $121 | $92,130 |
| 2013 | -- | -- |
| 2012 | -- | -- |
| 2011 | -- | -- |
| 2010 | -- | -- |
| 2009 | -- | -- |
| 2008 | -- | -- |
| 2007 | -- | -- |
| 2005 | -- | -- |
| 2004 | -- | -- |
| 2003 | -- | -- |
| 2002 | -- | -- |
| 2001 | -- | -- |
Find assessor info on the county website
Monthly payment
Est. payment
Payment breakdown
Explore the cost of this home by adjusting the details. Changes won't be saved.Climate risks
Neighborhood: Preston Hollow South
Nearby schools
GreatSchools rating
- 6/10Preston Hollow Elementary SchoolGrades: PK-5Distance: 1 mi
- 5/10Benjamin Franklin Middle SchoolGrades: 6-8Distance: 1.6 mi
- 4/10Hillcrest High SchoolGrades: 9-12Distance: 1.4 mi
Schools provided by the listing agent
- Elementary: Prestonhol
- Middle: Benjamin Franklin
- High: Hillcrest
- District: Dallas ISD
Source: NTREIS. This data may not be complete. We recommend contacting the local school district to confirm school assignments for this home.
- $225,0001 bd1 ba737 sqft6211 W Northwest Hwy APT G112, Dallas, TX 75225For Sale

- $--1 bd1 ba717 sqft6211 W Northwest Hwy APT G202, Dallas, TX 75225Sold
- $--1 bd1 ba544 sqft6211 W Northwest Hwy #G205, Dallas, TX 75225Sold

- $175,0001 bd1 ba710 sqft6211 W Northwest Hwy APT G514, Dallas, TX 75225For Sale

- $254,0001 bd1 ba758 sqft6211 W Northwest Hwy APT G811, Dallas, TX 75225For Sale
- $249,0002 bd2 ba1.1k sqft6211 W Northwest Hwy APT 300, Dallas, TX 75225For Sale
- $239,5002 bd2 ba1.1k sqft6211 W Northwest Hwy APT 304, Dallas, TX 75225For Sale
- $--2 bd2 ba1.1k sqft6211 W Northwest Hwy APT 500, Dallas, TX 75225Sold
A local agent can set up tours, give advice and negotiate with sellers.
Similar homes
- $199,0001 bd1 ba567 sqft6126 Averill Way #211W, Dallas, TX 75225For Sale
 MLS ID #21304962, Edward Slater. NTREIS
 - $239,5002 bd2 ba1.1k sqft6211 W Northwest Hwy APT 304, Dallas, TX 75225For Sale
 MLS ID #21145290, Joe Gall. NTREIS
 - $220,0002 bd2 ba1k sqft10111 Regal Park Ln APT 208, Dallas, TX 75230For Sale
 MLS ID #21366506, Ryan Wright. NTREIS
 - $215,0002 bd2 ba840 sqft4800 W Lovers Ln, Dallas, TX 75209For Sale
 MLS ID #21357359, Marianne Percy. NTREIS
 - $224,9002 bd2 ba1k sqft4800 Northway Dr APT 2C, Dallas, TX 75206For SaleMLS ID #21286100, Patty Tafoya Valenzuela. NTREIS
- $225,0001 bd2 ba920 sqft4800 Northway Dr APT 18A, Dallas, TX 75206For SaleMLS ID #21338168, Ted Bangs. NTREIS
- $225,0001 bd1 ba776 sqft5932 Sandhurst Ln APT 216, Dallas, TX 75206For SaleMLS ID #21313731, Carla Reeves. NTREIS
- $220,0001 bd2 ba952 sqft5200 Martel Ave APT 3N, Dallas, TX 75206For SaleMLS ID #21191886, Cristina Botero. NTREIS
- $219,8001 bd2 ba985 sqft5100 Verde Valley Ln APT 139, Dallas, TX 75254For SaleMLS ID #21294318, Stacey Leslie. NTREIS
- $250,0002 bd2 ba1k sqft5832 Sandhurst Ln #B, Dallas, TX 75206For SaleMLS ID #21336533, Kendall McIlhenny. NTREIS
- $215,0001 bd2 ba896 sqft14333 Preston Rd #1208, Dallas, TX 75254For SaleMLS ID #21361047, Chelsea DeMayo. NTREIS
- $224,4002 bd2 ba1k sqft5616 Preston Oaks Rd APT 508, Dallas, TX 75254For SaleMLS ID #21291781, Stephanie Vaughn. NTREIS
- $222,0001 bd1 ba798 sqft3102 Kings Rd APT 3308, Dallas, TX 75219For SaleMLS ID #21329225, Laura Crivello. NTREIS
- $220,0001 bd2 ba912 sqft5626 Preston Oaks Rd APT 43C, Dallas, TX 75254For SaleMLS ID #21277051, Sherri Courie. NTREIS
- $189,0002 bd2 ba903 sqft10211 Regal Oaks Dr APT 120, Dallas, TX 75230For SaleMLS ID #21215853, Chandler Ferguson. NTREIS
- $210,0002 bd2 ba1k sqft5981 Arapaho Rd APT 1806, Dallas, TX 75248For SaleMLS ID #21197059, Rosalie Petty. NTREIS
- $199,0002 bd3 ba1.2k sqft8750 Park Ln APT 157, Dallas, TX 75231For SaleMLS ID #21111172, Jaclyn Castano. NTREIS
- $199,0002 bd2 ba1k sqft5626 Preston Oaks Rd APT 9A, Dallas, TX 75254For SaleMLS ID #21259504, Katty Urdaneta. NTREIS
- $239,9002 bd2 ba1.1k sqft5100 Verde Valley Ln APT 273, Dallas, TX 75254For SaleMLS ID #21061303, Francine DeLongchamp. NTREIS
- $244,0003 bd2 ba1.1k sqft7340 Skillman St APT 808, Dallas, TX 75231For SaleMLS ID #21284676, Tod Franklin. NTREIS
