Drastically reduced for quick sale. Stylish move-in ready condo in an ideally located gated community. Recent updates include Pella windows and sliding door, SS appliances, quartz countertops in kitchen and bathrooms, LVP flooring and carpet all in 2023. HVAC unit replaced in 2024, water heater in 2025. The cozy living area features a woodburning fireplace and flows seamlessly into the dining space; it also has a sliding door leading to a balcony and storage closet. A full-size laundry closet is conveniently located on the main floor, along with a guest powder bathroom. The second level offers a primary bedroom with a large walk-in closet and an additional loft area. The unit also includes an assigned covered parking space under the building. Don’t miss this opportunity to live in an incredible location, walking distance to SMU, Glencoe Park, walking trails and Mockingbird Station. Washer, dryer and refrigerator convey with the property.
Sold
Price Unknown
5200 Martel Ave APT 3N, Dallas, TX 75206
1beds
952sqft
Condominium
Built in 1981
-- sqft lot
$-- Zestimate®
$--/sqft
$1,733 Estimated rent
Home value
Not available
Estimated sales range
Not available
$1,733/mo
Zestimate® history
Owner options
List your home for rent
$1,733/mo
Rent Zestimate®
Find your next renter with Zillow Rental Manager. Plus, with online applications, you can quickly screen prospective tenants – for free.
$1,733/mo
Rent Zestimate®
Refinance and save
$454/mo
Est. payment
Refinancing to a lower rate could help reduce your monthly payments and save thousands over the life of the loan.
$454/mo
Est. payment
Explore your selling options
Work with a Zillow partner agent
Leverage their expertise and Zillow's premium Showcase listings to get your home seen by more buyers.
Get startedList with your own agent
Get your home in front of millions of buyers by listing it on Zillow.
Learn how to do itSell it yourself
Take full control of how buyers see your home on Zillow by listing For Sale by Owner (FSBO).
List your homeWhat's special
Gated communityWoodburning fireplaceLvp flooring and carpetAdditional loft areaStorage closetGuest powder bathroomSs appliances
Zillow last checked:
Listing updated:
Listed by:
Cristina Botero 0466192 972-310-3711,
Botero-Miller Realty 972-310-3711
Bought with:
Spencer Mulgrew, 0687626
Walnut Hill Realty
Source: NTREIS,MLS#: 21191886
Facts & features
Interior
Bedrooms & bathrooms
- Bedrooms: 1
- Bathrooms: 2
- Full bathrooms: 1
- 1/2 bathrooms: 1
Primary bedroom
- Features: Ceiling Fan(s), En Suite Bathroom, Walk-In Closet(s)
- Level: Second
- Dimensions: 14 x 13
Primary bathroom
- Features: Built-in Features, En Suite Bathroom, Granite Counters, Linen Closet
- Level: Second
- Dimensions: 7 x 6
Dining room
- Level: First
- Dimensions: 10 x 10
Half bath
- Features: Granite Counters
- Level: First
- Dimensions: 3 x 5
Kitchen
- Features: Built-in Features, Granite Counters, Pantry
- Level: First
- Dimensions: 11 x 11
Living room
- Features: Fireplace
- Level: First
- Dimensions: 13 x 12
Loft
- Level: Second
- Dimensions: 10 x 9
Heating
- Central, Electric, Fireplace(s)
Cooling
- Central Air, Ceiling Fan(s), Electric
Appliances
- Included: Dryer, Dishwasher, Electric Oven, Electric Range, Electric Water Heater, Disposal, Microwave, Refrigerator, Washer
- Laundry: Washer Hookup, Dryer Hookup, ElectricDryer Hookup, In Kitchen
Features
- Decorative/Designer Lighting Fixtures, High Speed Internet, Walk-In Closet(s)
- Flooring: Carpet, Ceramic Tile, Luxury Vinyl Plank
- Has basement: No
- Number of fireplaces: 1
- Fireplace features: Living Room, Masonry, Wood Burning
Interior area
- Total interior livable area: 952 sqft
Property
Parking
- Total spaces: 1
- Parking features: Additional Parking, Assigned, Covered, Electric Gate, Guest, Community Structure
- Covered spaces: 1
Features
- Levels: Two
- Stories: 2
- Patio & porch: Terrace, Balcony
- Exterior features: Balcony
- Pool features: None
Lot
- Size: 6.01 Acres
Details
- Parcel number: 00C47500000C00013
Construction
Type & style
- Home type: Condo
- Architectural style: Mediterranean
- Property subtype: Condominium
- Attached to another structure: Yes
Materials
- Other
Condition
- Resale
- Year built: 1981
Utilities & green energy
- Sewer: Public Sewer
- Water: Public
- Utilities for property: Cable Available, Sewer Available, Water Available
Community & HOA
Community
- Features: Community Mailbox
- Subdivision: Monticello Crossroads Condos
HOA
- Has HOA: Yes
- Services included: All Facilities, Association Management, Insurance, Maintenance Grounds, Maintenance Structure, Sewer, Trash, Water
- HOA fee: $454 monthly
- HOA name: Goodwin & Company
- HOA phone: 855-289-6007
Location
- Region: Dallas
Financial & listing details
- Tax assessed value: $238,000
- Annual tax amount: $5,300
- Date on market: 2/27/2026
- Cumulative days on market: 193 days
- Listing terms: Cash,Conventional,FHA
Price history
| Date | Event | Price |
|---|---|---|
| 9/25/2026 | Sold | -- |
Source: NTREIS #21191886 Report a problem | ||
| 9/16/2026 | Pending sale | $215,000$226/sqft |
Source: NTREIS #21191886 Report a problem | ||
| 9/9/2026 | Contingent | $215,000$226/sqft |
Source: NTREIS #21191886 Report a problem | ||
| 8/30/2026 | Price change | $215,000-2.3%$226/sqft |
Source: NTREIS #21191886 Report a problem | ||
| 8/14/2026 | Price change | $220,000-2.2%$231/sqft |
Source: NTREIS #21191886 Report a problem | ||
| 7/20/2026 | Price change | $225,000-2.2%$236/sqft |
Source: NTREIS #21191886 Report a problem | ||
| 6/27/2026 | Price change | $230,000-2.1%$242/sqft |
Source: NTREIS #21191886 Report a problem | ||
| 5/30/2026 | Price change | $235,000-2.1%$247/sqft |
Source: NTREIS #21191886 Report a problem | ||
| 5/1/2026 | Price change | $240,000-2%$252/sqft |
Source: NTREIS #21191886 Report a problem | ||
| 4/7/2026 | Price change | $245,000-2%$257/sqft |
Source: NTREIS #21191886 Report a problem | ||
| 3/28/2026 | Price change | $250,000-3.8%$263/sqft |
Source: NTREIS #21191886 Report a problem | ||
| 2/27/2026 | Listed for sale | $260,000$273/sqft |
Source: NTREIS #21191886 Report a problem | ||
Public tax history
| Year | Property taxes | Tax assessment |
|---|---|---|
| 2025 | $5,300 -0.4% | $238,000 |
| 2024 | $5,319 +3.6% | $238,000 +6.4% |
| 2023 | $5,134 +7.4% | $223,720 +17.5% |
| 2022 | $4,780 -4.8% | $190,400 |
| 2021 | $5,023 -2.8% | $190,400 |
| 2020 | $5,165 +4.5% | $190,400 +5.3% |
| 2019 | $4,945 -3.9% | $180,880 |
| 2018 | $5,146 +24.3% | $180,880 +18.8% |
| 2017 | $4,142 +14.3% | $152,320 +14.3% |
| 2016 | $3,624 +20.7% | $133,280 +21.7% |
| 2015 | $3,003 | $109,480 |
| 2014 | $3,003 | $109,480 |
| 2013 | -- | -- |
| 2012 | -- | -- |
| 2011 | -- | -- |
| 2010 | -- | -- |
| 2009 | -- | -- |
| 2008 | -- | -- |
| 2007 | -- | -- |
| 2005 | -- | -- |
| 2004 | -- | -- |
| 2003 | -- | -- |
| 2002 | -- | -- |
| 2001 | -- | -- |
Find assessor info on the county website
Neighborhood: Glencoe Park
Nearby homes
- $--2 bd2 ba1k sqft5200 Martel Ave APT 6D, Dallas, TX 75206Sold
- $--2 bd2 ba1k sqft5200 Martel Ave APT 9B, Dallas, TX 75206Sold
- $250,0002 bd2 ba1k sqft5200 Martel Ave APT 16C, Dallas, TX 75206For Sale
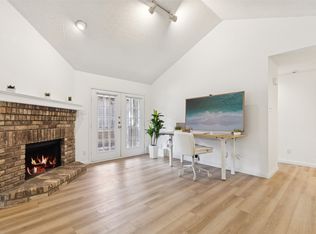
- $--2 bd3 ba1.1k sqft5200 Martel Ave APT 18D, Dallas, TX 75206Sold
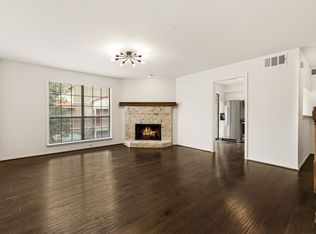
- $--1 bd2 ba942 sqft5200 Martel Ave APT 23B, Dallas, TX 75206Sold
- $--1 bd2 ba942 sqft5200 Martel Ave APT 27B, Dallas, TX 75206Sold
- $--1 bd2 ba942 sqft5200 Martel Ave APT 31C, Dallas, TX 75206Sold
- $--2 bd2 ba971 sqft5200 Martel Ave APT 32B, Dallas, TX 75206Sold
Nearby schools
GreatSchools rating
- 10/10Mockingbird ElementaryGrades: K-5Distance: 0.8 mi
- 6/10J L Long Middle SchoolGrades: 6-8Distance: 2.4 mi
- 5/10Woodrow Wilson High SchoolGrades: 9-12Distance: 2.4 mi
Schools provided by the listing agent
- Elementary: Mockingbird
- Middle: Long
- High: Woodrow Wilson
- District: Dallas ISD
Source: NTREIS. This data may not be complete. We recommend contacting the local school district to confirm school assignments for this home.
- Texas
- Dallas County
- Dallas
- 75206
- Glencoe Park
- 5200 Martel Ave Apartment 3N
