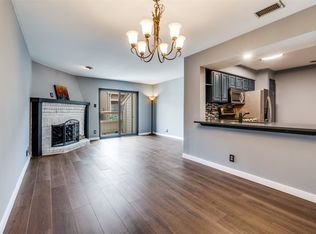
This beautifully updated two-story condo showcases an open-concept floor plan designed for both comfort and functionality, featuring fresh paint and carpet throughout. The inviting living area welcomes you in, centered around a cozy fireplace, and flows effortlessly into the dining area. The kitchen is enhanced by new cabinetry and a stylish backsplash and opens to a private balcony, perfect for morning coffee or evening relaxation. A full-size utility closet and convenient powder bath complete the main level. Upstairs, the spacious primary suite features an ensuite bath and generous closet space. A secondary bedroom and full bath offer flexibility for guests, a roommate, or a home office. Additional highlights include an attached one-car garage with extra storage space. Ideally located within walking distance to SMU, Glencoe Park, and Mockingbird Station, this home combines comfort, style, and exceptional convenience.
Sold
Price Unknown
5200 Martel Ave APT 18D, Dallas, TX 75206
2beds
1,151sqft
Condominium
Built in 1983
-- sqft lot
$267,800 Zestimate®
$--/sqft
$2,198 Estimated rent
Home value
$267,800
$246,000 - $292,000
$2,198/mo
Zestimate® history
Owner options
List your home for rent
$2,198/mo
Rent Zestimate®
Find your next renter with Zillow Rental Manager. Plus, with online applications, you can quickly screen prospective tenants – for free.
$2,198/mo
Rent Zestimate®
Refinance and save
$550/mo
Est. payment
Refinancing to a lower rate could help reduce your monthly payments and save thousands over the life of the loan.
$550/mo
Est. payment
Explore your selling options
Work with a Zillow partner agent
Leverage their expertise and Zillow's premium Showcase listings to get your home seen by more buyers.
Get startedList with your own agent
Get your home in front of millions of buyers by listing it on Zillow.
Learn how to do itSell it yourself
Take full control of how buyers see your home on Zillow by listing For Sale by Owner (FSBO).
List your homeWhat's special
Cozy fireplaceStylish backsplashOpen-concept floor planGenerous closet spaceEnsuite bathFull-size utility closetConvenient powder bath
Zillow last checked:
Listing updated:
Listed by:
Richard Graziano 0615846 214-564-2602,
Allie Beth Allman & Assoc. 214-521-7355
Bought with:
Catherine Grey, 0730795
Compass RE Texas, LLC.
Source: NTREIS,MLS#: 21223186
Facts & features
Interior
Bedrooms & bathrooms
- Bedrooms: 2
- Bathrooms: 3
- Full bathrooms: 2
- 1/2 bathrooms: 1
Primary bedroom
- Features: Ceiling Fan(s), En Suite Bathroom
- Level: Second
- Dimensions: 13 x 13
Bedroom
- Features: Built-in Features, Ceiling Fan(s), En Suite Bathroom, Walk-In Closet(s)
- Level: Second
- Dimensions: 14 x 12
Dining room
- Level: First
- Dimensions: 10 x 9
Kitchen
- Features: Stone Counters
- Level: First
- Dimensions: 10 x 10
Living room
- Features: Fireplace
- Level: First
- Dimensions: 18 x 15
Utility room
- Level: First
- Dimensions: 9 x 3
Heating
- Central, Electric
Cooling
- Central Air, Electric
Appliances
- Included: Dishwasher, Electric Cooktop, Electric Oven, Disposal, Microwave
- Laundry: Laundry in Utility Room
Features
- Built-in Features, Decorative/Designer Lighting Fixtures, High Speed Internet, Cable TV
- Flooring: Carpet, Ceramic Tile, Wood
- Windows: Skylight(s)
- Has basement: No
- Number of fireplaces: 1
- Fireplace features: Living Room, Masonry
Interior area
- Total interior livable area: 1,151 sqft
Property
Parking
- Total spaces: 1
- Parking features: Covered, Garage, Garage Door Opener, Storage
- Attached garage spaces: 1
Features
- Levels: Two
- Stories: 2
- Patio & porch: Other, Balcony
- Exterior features: Balcony
- Pool features: Above Ground, Pool, Community
- Fencing: Wrought Iron
Lot
- Size: 6.01 Acres
Details
- Parcel number: 00C47500000R00004
Construction
Type & style
- Home type: Condo
- Architectural style: Traditional
- Property subtype: Condominium
Materials
- Frame, Stucco
- Foundation: Slab
- Roof: Tile
Condition
- Year built: 1983
Utilities & green energy
- Sewer: Public Sewer
- Water: Public
- Utilities for property: Sewer Available, Water Available, Cable Available
Community & HOA
Community
- Features: Clubhouse, Gated, Pool
- Security: Security Gate
- Subdivision: Monticello Crossroads Condo Ph 01-03
HOA
- Has HOA: Yes
- Services included: All Facilities, Association Management, Maintenance Grounds, Maintenance Structure, Pest Control, Water
- HOA fee: $550 monthly
- HOA name: Monticello Hoa
- HOA phone: 214-215-1730
Location
- Region: Dallas
Financial & listing details
- Tax assessed value: $287,750
- Annual tax amount: $6,407
- Date on market: 4/7/2026
- Cumulative days on market: 19 days
- Listing terms: Cash,Conventional
Price history
| Date | Event | Price |
|---|---|---|
| 5/7/2026 | Sold | -- |
Source: NTREIS #21223186 Report a problem | ||
| 5/5/2026 | Pending sale | $279,000$242/sqft |
Source: NTREIS #21223186 Report a problem | ||
| 4/27/2026 | Contingent | $279,000$242/sqft |
Source: NTREIS #21223186 Report a problem | ||
| 4/21/2026 | Price change | $279,000-6.7%$242/sqft |
Source: NTREIS #21223186 Report a problem | ||
| 4/7/2026 | Listed for sale | $299,000+34.4%$260/sqft |
Source: NTREIS #21223186 Report a problem | ||
| 6/17/2019 | Sold | -- |
Source: Agent Provided Report a problem | ||
| 9/22/2016 | Sold | -- |
Source: Agent Provided Report a problem | ||
| 8/23/2016 | Pending sale | $222,500$193/sqft |
Source: Dave Perry Miller & Associates - An Ebby Halliday Company #13429166 Report a problem | ||
| 8/10/2016 | Price change | $222,500-3.3%$193/sqft |
Source: Dave Perry Miller & Associates - An Ebby Halliday Company #13429166 Report a problem | ||
| 7/28/2016 | Listed for sale | $230,000$200/sqft |
Source: Dave Perry Miller & Associates - An Ebby Halliday Company #13429166 Report a problem | ||
Public tax history
| Year | Property taxes | Tax assessment |
|---|---|---|
| 2025 | $6,407 -0.4% | $287,750 |
| 2024 | $6,431 +5% | $287,750 +7.8% |
| 2023 | $6,127 +6.9% | $267,000 +16.9% |
| 2022 | $5,734 -4.8% | $228,400 |
| 2021 | $6,025 -3.5% | $228,400 -0.8% |
| 2020 | $6,245 +10.3% | $230,200 +11.1% |
| 2019 | $5,663 -3.9% | $207,180 |
| 2018 | $5,895 +4.6% | $207,180 |
| 2017 | $5,634 +28.6% | $207,180 +28.6% |
| 2016 | $4,382 +10.1% | $161,140 +11.1% |
| 2015 | $3,978 | $145,030 |
| 2014 | $3,978 | $145,030 |
| 2013 | -- | -- |
| 2012 | -- | -- |
| 2011 | -- | -- |
| 2010 | -- | -- |
| 2009 | -- | -- |
| 2008 | -- | -- |
| 2007 | -- | -- |
| 2005 | -- | -- |
| 2004 | -- | -- |
| 2003 | -- | -- |
| 2002 | -- | -- |
| 2001 | -- | -- |
Find assessor info on the county website
Neighborhood: Glencoe Park
Nearby homes
- $--1 bd2 ba952 sqft5200 Martel Ave APT 3N, Dallas, TX 75206Sold
- $--2 bd2 ba1k sqft5200 Martel Ave APT 6D, Dallas, TX 75206Sold
- $--2 bd2 ba1k sqft5200 Martel Ave APT 9B, Dallas, TX 75206Sold
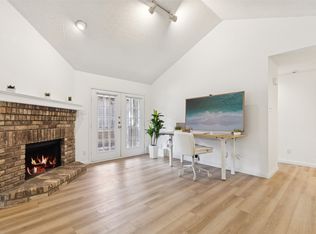
- $250,0002 bd2 ba1k sqft5200 Martel Ave APT 16C, Dallas, TX 75206For Sale
- $--1 bd2 ba942 sqft5200 Martel Ave APT 23B, Dallas, TX 75206Sold
- $--1 bd2 ba942 sqft5200 Martel Ave APT 27B, Dallas, TX 75206Sold
- $--1 bd2 ba942 sqft5200 Martel Ave APT 31C, Dallas, TX 75206Sold
- $--2 bd2 ba971 sqft5200 Martel Ave APT 32B, Dallas, TX 75206Sold
Nearby schools
GreatSchools rating
- 10/10Mockingbird ElementaryGrades: K-5Distance: 0.8 mi
- 6/10J L Long Middle SchoolGrades: 6-8Distance: 2.4 mi
- 5/10Woodrow Wilson High SchoolGrades: 9-12Distance: 2.4 mi
Schools provided by the listing agent
- Elementary: Mockingbird
- Middle: Long
- High: Woodrow Wilson
- District: Dallas ISD
Source: NTREIS. This data may not be complete. We recommend contacting the local school district to confirm school assignments for this home.
Get a cash offer in 3 minutes
Find out how much your home could sell for in as little as 3 minutes with a no-obligation cash offer.
Estimated market value
$267,800
Get a cash offer in 3 minutes
Find out how much your home could sell for in as little as 3 minutes with a no-obligation cash offer.
Estimated market value
$267,800
- Texas
- Dallas County
- Dallas
- 75206
- Glencoe Park
- 5200 Martel Ave Apartment 18D
