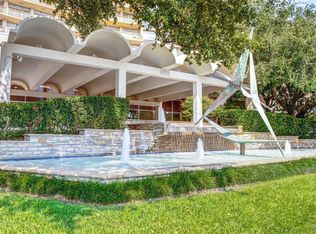
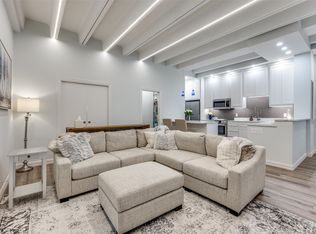
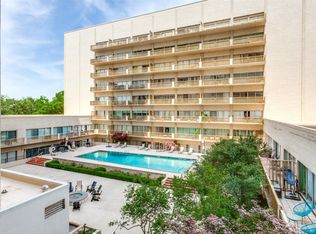
Welcome to this nicely updated, quiet 3rd-floor end unit offers plenty of natural light and custom plantation shutters throughout! Living-dining areas have floor-to-ceiling windows that open to a 32’ terrace constructed of long-lasting Trex Select decking (replaced by the building HOA in April ‘23). Open galley kitchen features a breakfast bar, granite countertops, tile backsplash and SS appliances including a wine fridge. Other highlights include decorative lighting, closet systems and wood floors in living-dining areas, hallway & kitchen. Condo has been freshly painted and is move-in ready. Monthly HOA dues cover all utilities & hi-speed internet service. Preston Tower amenities include 24-7 front desk & valet office attendants, assigned basement parking, fitness center, laundry facility, club room w kitchen, library, tennis court, dog park and garden pool area w fire pit. Desirable Preston Hollow location w easy access to Preston Center, NorthPark and Preston Royal shops & restaurants.
For sale
$249,000
6211 W Northwest Hwy APT 300, Dallas, TX 75225
2beds
1,132sqft
Condominium, Multi Family
Built in 1966
-- sqft lot
$239,200 Zestimate®
$220/sqft
$1,510/mo HOA
What's special
Nicely updatedFreshly paintedFloor-to-ceiling windowsGranite countertopsPlenty of natural lightOpen galley kitchenTile backsplash
- 129 days |
- 244 |
- 11 |
Zillow last checked:
Listing updated:
Listed by:
Betsy Hurst 0278795 214-546-9007,
Compass RE Texas, LLC. 214-814-8100,
Emily Schultz 0812599 214-478-4847,
Compass RE Texas, LLC.
Source: NTREIS,MLS#: 21234781
Facts & features
Interior
Bedrooms & bathrooms
- Bedrooms: 2
- Bathrooms: 2
- Full bathrooms: 2
Primary bedroom
- Level: First
- Dimensions: 14 x 12
Bedroom
- Level: First
- Dimensions: 12 x 10
Primary bathroom
- Level: First
- Dimensions: 5 x 10
Dining room
- Level: First
- Dimensions: 11 x 9
Kitchen
- Features: Breakfast Bar, Galley Kitchen, Granite Counters, Pantry
- Level: First
- Dimensions: 9 x 11
Living room
- Level: First
- Dimensions: 25 x 11
Heating
- Central
Cooling
- Central Air
Appliances
- Included: Dishwasher, Electric Range, Disposal, Refrigerator, Wine Cooler
Features
- High Speed Internet, Cable TV
- Has basement: No
- Has fireplace: No
Interior area
- Total interior livable area: 1,132 sqft
Video & virtual tour
Property
Parking
- Total spaces: 1
- Parking features: Additional Parking
- Garage spaces: 1
Features
- Levels: One
- Stories: 1
- Patio & porch: Balcony
- Exterior features: Balcony
- Pool features: Pool
Lot
- Size: 4.26 Acres
Details
- Parcel number: 00000405392190000
Construction
Type & style
- Home type: Condo
- Architectural style: Mid-Century Modern,High Rise
- Property subtype: Condominium, Multi Family
- Attached to another structure: Yes
Materials
- Brick, Other, Concrete
- Roof: Built-Up
Condition
- Year built: 1966
Utilities & green energy
- Sewer: Public Sewer
- Water: Public
- Utilities for property: Sewer Available, Water Available, Cable Available
Community & HOA
Community
- Features: Community Mailbox
- Security: Fire Alarm
- Subdivision: Preston Tower Condo
HOA
- Has HOA: Yes
- Services included: All Facilities, Association Management, Electricity, Insurance, Internet, Maintenance Grounds, Maintenance Structure, Sewer, Trash, Utilities, Water
- HOA fee: $1,510 monthly
- HOA name: First Service Residential
- HOA phone: 214-369-9276
Location
- Region: Dallas
Financial & listing details
- Price per square foot: $220/sqft
- Tax assessed value: $311,300
- Annual tax amount: $6,932
- Date on market: 4/9/2026
- Cumulative days on market: 130 days
- Listing terms: Cash,Conventional
Estimated market value
$239,200
$227,000 - $251,000
$2,485/mo
Price history
| Date | Event | Price |
|---|---|---|
| 5/1/2026 | Price change | $249,000-7.4%$220/sqft |
Source: NTREIS #21234781 Report a problem | ||
| 4/9/2026 | Listed for sale | $269,000-6.9%$238/sqft |
Source: NTREIS #21234781 Report a problem | ||
| 6/15/2023 | Sold | -- |
Source: NTREIS #20321309 Report a problem | ||
| 6/7/2023 | Pending sale | $289,000$255/sqft |
Source: NTREIS #20321309 Report a problem | ||
| 5/30/2023 | Contingent | $289,000$255/sqft |
Source: NTREIS #20321309 Report a problem | ||
| 5/22/2023 | Price change | $289,000-5.2%$255/sqft |
Source: NTREIS #20321309 Report a problem | ||
| 5/15/2023 | Listed for sale | $305,000+35.9%$269/sqft |
Source: NTREIS #20321309 Report a problem | ||
| 1/2/2017 | Listing removed | $224,500$198/sqft |
Source: Independent, REALTORS #13498121 Report a problem | ||
| 12/22/2016 | Pending sale | $224,500$198/sqft |
Source: Independent, REALTORS #13498121 Report a problem | ||
| 11/19/2016 | Listed for sale | $224,500+12.8%$198/sqft |
Source: Independent, REALTORS #13498121 Report a problem | ||
| 7/21/2011 | Listing removed | $199,000$176/sqft |
Source: Independent, REALTORS #11489928 Report a problem | ||
| 2/17/2011 | Price change | $199,000-0.3%$176/sqft |
Source: Independent, REALTORS #11489928 Report a problem | ||
| 10/16/2010 | Listed for sale | $199,500$176/sqft |
Source: Independent, REALTORS #11489928 Report a problem | ||
| 12/10/2007 | Sold | -- |
Source: Public Record Report a problem | ||
Public tax history
| Year | Property taxes | Tax assessment |
|---|---|---|
| 2025 | $6,932 +5.4% | $311,300 +5.8% |
| 2024 | $6,578 +389.1% | $294,320 +30% |
| 2023 | $1,345 -45.5% | $226,400 |
| 2022 | $2,469 -48% | $226,400 |
| 2021 | $4,748 -2.8% | $226,400 |
| 2020 | $4,883 -0.8% | $226,400 |
| 2019 | $4,920 -3.9% | $226,400 |
| 2018 | $5,120 +4.6% | $226,400 |
| 2017 | $4,895 +48% | $226,400 +25.8% |
| 2016 | $3,306 +13% | $179,990 +7.4% |
| 2015 | $2,927 | $167,540 +10.4% |
| 2014 | $2,927 | $151,690 |
| 2013 | -- | -- |
| 2012 | -- | -- |
| 2011 | -- | -- |
| 2010 | -- | -- |
| 2009 | -- | -- |
| 2008 | -- | -- |
| 2007 | -- | -- |
| 2005 | -- | -- |
| 2004 | -- | -- |
| 2003 | -- | -- |
| 2002 | -- | -- |
| 2001 | -- | -- |
Find assessor info on the county website
Monthly payment
Est. payment
Payment breakdown
Explore the cost of this home by adjusting the details. Changes won't be saved.Climate risks
Neighborhood: Preston Hollow South
Nearby schools
GreatSchools rating
- 6/10Preston Hollow Elementary SchoolGrades: PK-5Distance: 1 mi
- 5/10Benjamin Franklin Middle SchoolGrades: 6-8Distance: 1.6 mi
- 4/10Hillcrest High SchoolGrades: 9-12Distance: 1.4 mi
Schools provided by the listing agent
- Elementary: Prestonhol
- Middle: Benjamin Franklin
- High: Hillcrest
- District: Dallas ISD
Source: NTREIS. This data may not be complete. We recommend contacting the local school district to confirm school assignments for this home.
- $225,0001 bd1 ba737 sqft6211 W Northwest Hwy APT G112, Dallas, TX 75225For Sale
- $220,0001 bd1 ba861 sqft6211 W Northwest Hwy APT G115, Dallas, TX 75225For Sale

- $--1 bd1 ba717 sqft6211 W Northwest Hwy APT G202, Dallas, TX 75225Sold
- $--1 bd1 ba544 sqft6211 W Northwest Hwy #G205, Dallas, TX 75225Sold

- $185,0001 bd1 ba710 sqft6211 W Northwest Hwy APT G514, Dallas, TX 75225For Sale
- $254,0001 bd1 ba758 sqft6211 W Northwest Hwy APT G811, Dallas, TX 75225For Sale
- $239,5002 bd2 ba1.1k sqft6211 W Northwest Hwy APT 304, Dallas, TX 75225For Sale
- $259,9992 bd2 ba1.1k sqft6211 W Northwest Hwy APT 500, Dallas, TX 75225Pending
A local agent can set up tours, give advice and negotiate with sellers.
A local lender can help you make sure your offer is ready when you are.
Similar homes
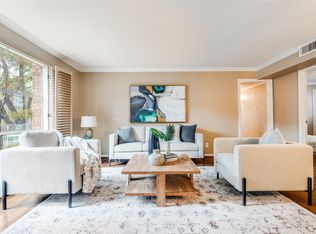
- $239,5002 bd2 ba1.1k sqft6211 W Northwest Hwy APT 304, Dallas, TX 75225For Sale
 MLS ID #21145290, Joe Gall. NTREIS
 - $270,0002 bd2 ba1.1k sqft6211 W Northwest Hwy APT 1004, Dallas, TX 75225For Sale
 MLS ID #21287365, Paige Elliott. NTREIS
 - $295,0002 bd2 ba1.3k sqft6070 Averill Way APT A, Dallas, TX 75225For Sale
 MLS ID #21226133, Nancy Lukken. NTREIS
 - $250,0002 bd2 ba1k sqft5832 Sandhurst Ln #B, Dallas, TX 75206For Sale
 MLS ID #21336533, Kendall McIlhenny. NTREIS
 - $249,9892 bd2 ba1k sqft3883 Turtle Creek Blvd APT 2010, Dallas, TX 75219For SaleMLS ID #21227837, Jeremy Larsen. NTREIS
- $239,9992 bd3 ba1k sqft4020 Holland Ave APT 213, Dallas, TX 75219For SaleMLS ID #21359592, Tiara Smith. NTREIS
- $255,0002 bd2 ba1.3k sqft5835 E University Blvd APT D, Dallas, TX 75206For SaleMLS ID #21206865, Daniel Cortes Santos. NTREIS
- $240,0002 bd2 ba1k sqft4777 Cedar Springs Rd APT 3E, Dallas, TX 75219For SaleMLS ID #21329472, Linda Delgado. NTREIS
- $199,9991 bd1 ba710 sqft6211 W Northwest Hwy APT G312, Dallas, TX 75225For SaleMLS ID #21300146, Taffney Wilson. NTREIS
- $220,0002 bd2 ba1k sqft5916 Birchbrook Dr APT 129, Dallas, TX 75206For SaleMLS ID #21265713, Harry Hasnat. NTREIS
- $250,0002 bd2 ba1k sqft5200 Martel Ave APT 16C, Dallas, TX 75206For SaleMLS ID #21085755, Noelle Coats. NTREIS
- $254,5002 bd3 ba1.6k sqft10578 High Hollows Dr APT 268, Dallas, TX 75230For SaleMLS ID #21313047, Christie Cannon. NTREIS
- $284,0002 bd2 ba1.1k sqft4933 Skillman St APT 149, Dallas, TX 75206For SaleMLS ID #21293288, Koda Reed. NTREIS
- $260,0002 bd2 ba968 sqft3102 Kings Rd #2101, Dallas, TX 75219For SaleMLS ID #21301298, Joseph Flores. NTREIS
- $249,0002 bd2 ba984 sqft4104 N Hall St APT 336, Dallas, TX 75219For SaleMLS ID #21344255, Keith Yonick. NTREIS
- $249,0002 bd2 ba893 sqft4034 Rawlins St APT 101, Dallas, TX 75219For SaleMLS ID #21341554, Eric Wald. NTREIS
- $200,0001 bd1 ba862 sqft3883 Turtle Creek Blvd APT 1016, Dallas, TX 75219For SaleMLS ID #21355613, Natalie Boyd. NTREIS
- $299,0002 bd2 ba1k sqft5904 Sandhurst Ln APT 149, Dallas, TX 75206For SaleMLS ID #21312463, Kim Cunningham. NTREIS
- $159,500-- bd1 ba569 sqft6211 W Northwest Hwy APT G113, Dallas, TX 75225For SaleMLS ID #21314849, Joe Gall. NTREIS
- $275,0001 bd2 ba808 sqft7640 W Greenway Blvd APT 5K, Dallas, TX 75209For SaleMLS ID #21249765, Marianne Percy. NTREIS
