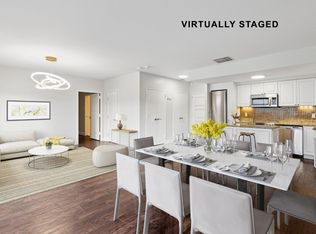
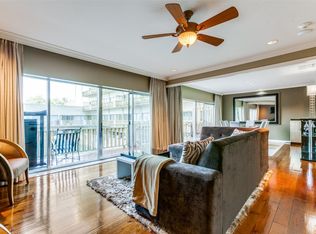
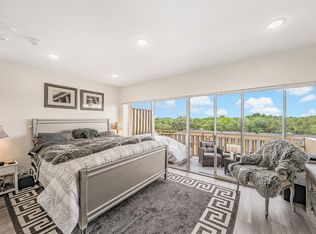
Lock & Leave Luxury in the Heart of Dallas! Welcome to effortless, resort-style living at the iconic Preston Tower. This clean and move-in ready 1-bedroom condo has been thoughtfully updated and is ready for its next owner. The updated kitchen shines with granite countertops, a designer backsplash, and stainless steel appliances. Refrigerator and all-in-one washer and dryer are also included with the sale. Tile flooring runs throughout the entire unit, while walls of windows flood both the living room and bedroom with natural light. Practical touches abound with multiple storage closets, a dedicated laundry room, and a pantry. Step outside to your oversized covered balcony through sliding glass doors — the perfect spot to unwind. Preston Tower delivers an unmatched amenity package: 24-hour concierge, assigned covered garage parking, resort-style pool, firepit, community room with a shared library, pickleball and tennis court, fitness center, on-site barber, coffee shop, and the beloved Bernie's Cocktail Lounge — just to name a few. Ideally located minutes from major highways, Northpark Center, and Preston Center, this is the ultimate in convenience and lifestyle.
For sale
Price cut: $9K (8/16)
$199,999
6211 W Northwest Hwy APT G312, Dallas, TX 75225
1beds
710sqft
Condominium
Built in 1966
-- sqft lot
$198,000 Zestimate®
$282/sqft
$960/mo HOA
What's special
Oversized covered balconyStainless steel appliancesGranite countertopsDedicated laundry roomDesigner backsplashMultiple storage closetsUpdated kitchen
- 67 days |
- 155 |
- 9 |
Zillow last checked:
Listing updated:
Listed by:
Taffney Wilson 0576787 469-222-6012,
Keller Williams Realty Allen 972-747-5100
Source: NTREIS,MLS#: 21300146
Facts & features
Interior
Bedrooms & bathrooms
- Bedrooms: 1
- Bathrooms: 1
- Full bathrooms: 1
Primary bedroom
- Features: En Suite Bathroom
- Level: First
- Dimensions: 17 x 10
Other
- Features: En Suite Bathroom
- Level: First
- Dimensions: 9 x 5
Kitchen
- Features: Breakfast Bar, Built-in Features, Granite Counters, Walk-In Pantry
- Level: First
- Dimensions: 13 x 7
Living room
- Level: First
- Dimensions: 17 x 15
Heating
- Central, Electric
Cooling
- Central Air, Electric
Appliances
- Included: Dishwasher, Electric Range, Disposal, Microwave, Refrigerator, Washer
- Laundry: Washer Hookup, Dryer Hookup, Laundry in Utility Room
Features
- Elevator, Granite Counters, Walk-In Closet(s)
- Flooring: Tile
- Windows: Window Coverings
- Has basement: Yes
- Has fireplace: No
Interior area
- Total interior livable area: 710 sqft
Video & virtual tour
Property
Parking
- Total spaces: 1
- Parking features: Additional Parking, Assigned, Underground, Community Structure
- Garage spaces: 1
Features
- Levels: One
- Stories: 1
- Patio & porch: Covered, Patio
- Pool features: Pool, Community
Lot
- Size: 4.26 Acres
Details
- Parcel number: 00000405391630000
Construction
Type & style
- Home type: Condo
- Architectural style: Mid-Century Modern
- Property subtype: Condominium
- Attached to another structure: Yes
Materials
- Concrete
- Foundation: Pillar/Post/Pier
- Roof: Tar/Gravel
Condition
- Year built: 1966
Utilities & green energy
- Utilities for property: Electricity Connected
Community & HOA
Community
- Features: Concierge, Fitness Center, Laundry Facilities, Pickleball, Pool, Restaurant, Tennis Court(s), Community Mailbox
- Security: Key Card Entry
- Subdivision: Preston Tower Condo
HOA
- Has HOA: Yes
- Amenities included: Concierge
- Services included: All Facilities, Association Management, Electricity, Internet, Maintenance Grounds, Maintenance Structure, Sewer, Security, Trash, Utilities, Water
- HOA fee: $960 monthly
- HOA name: First Service
- HOA phone: 877-378-2388
Location
- Region: Dallas
Financial & listing details
- Price per square foot: $282/sqft
- Tax assessed value: $227,200
- Annual tax amount: $5,059
- Date on market: 6/12/2026
- Cumulative days on market: 68 days
- Listing terms: Cash,Conventional
- Exclusions: None
Estimated market value
$198,000
$188,000 - $208,000
$1,904/mo
Price history
| Date | Event | Price |
|---|---|---|
| 8/16/2026 | Price change | $199,999-4.3%$282/sqft |
Source: NTREIS #21300146 Report a problem | ||
| 6/12/2026 | Listed for sale | $209,000$294/sqft |
Source: NTREIS #21300146 Report a problem | ||
Public tax history
| Year | Property taxes | Tax assessment |
|---|---|---|
| 2025 | $400 -29.2% | $227,200 +14.3% |
| 2024 | $565 +5.6% | $198,800 +7.7% |
| 2023 | $535 -88.5% | $184,600 |
| 2022 | $4,634 -4.8% | $184,600 |
| 2021 | $4,870 -2.8% | $184,600 |
| 2020 | $5,008 +9.8% | $184,600 +10.6% |
| 2019 | $4,561 -3.9% | $166,850 |
| 2018 | $4,747 +19.9% | $166,850 +14.6% |
| 2017 | $3,958 +61.4% | $145,550 +61.4% |
| 2016 | $2,452 +17.7% | $90,170 +18.7% |
| 2015 | $2,084 | $75,970 |
| 2014 | $2,084 | $75,970 |
| 2013 | -- | -- |
| 2012 | -- | -- |
| 2011 | -- | -- |
| 2010 | -- | -- |
| 2009 | -- | -- |
| 2008 | -- | -- |
| 2007 | -- | -- |
| 2005 | -- | -- |
| 2004 | -- | -- |
| 2003 | -- | -- |
| 2002 | -- | -- |
| 2001 | -- | -- |
Find assessor info on the county website
Monthly payment
Est. payment
Payment breakdown
Explore the cost of this home by adjusting the details. Changes won't be saved.Climate risks
Neighborhood: Preston Hollow South
Nearby schools
GreatSchools rating
- 6/10Preston Hollow Elementary SchoolGrades: PK-5Distance: 1 mi
- 5/10Benjamin Franklin Middle SchoolGrades: 6-8Distance: 1.6 mi
- 4/10Hillcrest High SchoolGrades: 9-12Distance: 1.4 mi
Schools provided by the listing agent
- Elementary: Prestonhol
- Middle: Benjamin Franklin
- High: Hillcrest
- District: Dallas ISD
Source: NTREIS. This data may not be complete. We recommend contacting the local school district to confirm school assignments for this home.
- $180,2001 bd1 ba737 sqft6211 W Northwest Hwy APT G110, Dallas, TX 75225Off Market

- $--2 bd2 ba1.2k sqft6211 W Northwest Hwy APT G201, Dallas, TX 75225Sold
- $--1 bd2 ba1.1k sqft6211 W Northwest Hwy APT G223, Dallas, TX 75225Sold
- $220,0001 bd1 ba721 sqft6211 W Northwest Hwy APT G224, Dallas, TX 75225For Sale

- $158,0001 bd1 ba397 sqft6211 W Northwest Hwy APT G417, Dallas, TX 75225For Sale
- $--1 bd1 ba710 sqft6211 W Northwest Hwy APT G508, Dallas, TX 75225Sold
- $--1 bd1 ba483 sqft6211 W Northwest Hwy APT G509, Dallas, TX 75225Sold
- $206,9001 bd1 ba710 sqft6211 W Northwest Hwy APT G712, Dallas, TX 75225Off Market
A local agent can set up tours, give advice and negotiate with sellers.
A local lender can help you make sure your offer is ready when you are.
Similar homes
- $185,0001 bd1 ba710 sqft6211 W Northwest Hwy APT G514, Dallas, TX 75225For Sale
 MLS ID #21067241, Fred Zahedi. NTREIS
 - $159,500-- bd1 ba569 sqft6211 W Northwest Hwy APT G113, Dallas, TX 75225For Sale
 MLS ID #21314849, Joe Gall. NTREIS
 - $200,0001 bd1 ba862 sqft3883 Turtle Creek Blvd APT 1016, Dallas, TX 75219For Sale
 MLS ID #21355613, Natalie Boyd. NTREIS
 - $158,0001 bd1 ba397 sqft6211 W Northwest Hwy APT G417, Dallas, TX 75225For Sale
 MLS ID #21255075, Denise Johnson. NTREIS
 - $189,0002 bd2 ba903 sqft10211 Regal Oaks Dr APT 120, Dallas, TX 75230For SaleMLS ID #21215853, Chandler Ferguson. NTREIS
- $195,0002 bd2 ba890 sqft4777 Cedar Springs Rd APT 7P, Dallas, TX 75219For SaleMLS ID #21326524, Sabreena Wadhwani. NTREIS
- $199,0002 bd2 ba1k sqft5626 Preston Oaks Rd APT 9A, Dallas, TX 75254For SaleMLS ID #21259504, Katty Urdaneta. NTREIS
- $220,0002 bd2 ba1k sqft5916 Birchbrook Dr APT 129, Dallas, TX 75206For SaleMLS ID #21265713, Harry Hasnat. NTREIS
- $199,0002 bd2 ba890 sqft4777 Cedar Springs Rd APT 5P, Dallas, TX 75219For SaleMLS ID #21242078, Rhoni Golden. NTREIS
- $224,9002 bd2 ba1k sqft4800 Northway Dr APT 2C, Dallas, TX 75206For SaleMLS ID #21286100, Patty Tafoya Valenzuela. NTREIS
- $189,9002 bd1 ba930 sqft6017 E University Blvd APT 118, Dallas, TX 75206For SaleMLS ID #21320649, Amin Rad. NTREIS
- $199,0001 bd2 ba920 sqft5757 E University Blvd APT 26D, Dallas, TX 75206For SaleMLS ID #21110205, Nick Good. NTREIS
- $195,0002 bd2 ba965 sqft2702 Douglas Ave #125, Dallas, TX 75219For SaleMLS ID #21252502, Chris Holmes-Hill. NTREIS
- $205,0001 bd1 ba862 sqft3883 Turtle Creek Blvd APT 416, Dallas, TX 75219For SaleMLS ID #21101815, Melissa OBrien. NTREIS
- $225,0001 bd1 ba776 sqft5932 Sandhurst Ln APT 216, Dallas, TX 75206For SaleMLS ID #21313731, Carla Reeves. NTREIS
- $225,0001 bd2 ba920 sqft4800 Northway Dr APT 18A, Dallas, TX 75206For SaleMLS ID #21338168, Ted Bangs. NTREIS
- $122,5002 bd1 ba841 sqft4851 Cedar Springs Rd #392, Dallas, TX 75219For SaleMLS ID #21323411, Harrison Sharp. NTREIS
- $179,9992 bd1 ba834 sqft4317 Hartford St APT 214, Dallas, TX 75219For SaleMLS ID #21307689, Anthony Velasquez. NTREIS
- $177,0001 bd1 ba772 sqft3883 Turtle Creek Blvd APT 2308, Dallas, TX 75219For SaleMLS ID #21234018, Lisa Richardson. NTREIS
- $205,0002 bd2 ba955 sqft5111 Skillman St APT 224, Dallas, TX 75206For SaleMLS ID #21300736, Kristen Brewer. NTREIS
