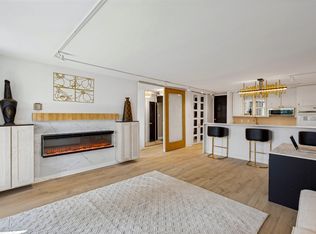
Experience refined city living along the tree-lined streets of Turtle Creek Boulevard. This updated north-facing residence offers peaceful views toward Highland Park and combines classic style with modern comfort. The updated interior features low-maintenance engineered wood floors, an open kitchen with granite countertops, stainless steel appliances, and a clean, timeless design. Natural light enhances the open layout, creating a comfortable and versatile living space. Enjoy unmatched convenience with The Shops at Turtle Creek Village just steps away—offering dining, grocery, and various city services—and quick access to abundant culinary and shopping adventures in West Village, Highland Park Village, and on McKinney Avenue, Oak Lawn, and Cedar Springs. The building has recently enhanced its appeal with current improvements to parking and the porte-cochère, along with recent updates to the pool, balconies, and roof, and lobby. ALL ASSESSMENTS FOR THESE MAJOR IMPROVEMENTS HAVE BEEN PAID IN FULL BY THE SELLER, offering peace of mind and immediate value to the next owner. Amenities include a resort-style pool, fitness center, dog park, valet, and 24-hour concierge. A quiet retreat in one of Dallas’s most desirable neighborhoods—close to everything, yet surrounded by green space and charm.
For sale
$190,000
3883 Turtle Creek Blvd APT 416, Dallas, TX 75219
1beds
862sqft
Condominium
Built in 1963
-- sqft lot
$192,200 Zestimate®
$220/sqft
$927/mo HOA
What's special
Updated interiorLow-maintenance engineered wood floorsResort-style poolStainless steel appliancesUpdated north-facing residenceClean timeless design
- 2 days
- 158
- 14
Likely to sell faster than
Zillow last checked:
Listing updated:
Listed by:
Melissa OBrien 0605212 214-303-1133,
Dave Perry Miller Real Estate 214-303-1133
Source: NTREIS,MLS#: 21413434
Facts & features
Interior
Bedrooms & bathrooms
- Bedrooms: 1
- Bathrooms: 1
- Full bathrooms: 1
Primary bedroom
- Features: Walk-In Closet(s)
- Level: First
- Dimensions: 16 x 11
Other
- Features: Granite Counters
- Level: First
- Dimensions: 7 x 4
Kitchen
- Features: Built-in Features, Granite Counters, Pantry
- Level: First
- Dimensions: 10 x 8
Living room
- Level: First
- Dimensions: 25 x 16
Heating
- Central, Natural Gas
Cooling
- Central Air, Electric
Appliances
- Included: Dishwasher, Disposal, Gas Range, Microwave, Refrigerator
Features
- High Speed Internet, Cable TV
- Flooring: Engineered Hardwood
- Has basement: No
- Has fireplace: No
Interior area
- Total interior livable area: 862 sqft
Video & virtual tour
Property
Parking
- Total spaces: 2
- Parking features: Assigned, Common, Underground, Electric Vehicle Charging Station(s), Porte-Cochere, Secured, Valet
- Attached garage spaces: 2
Features
- Levels: One
- Stories: 1
- Patio & porch: Balcony
- Exterior features: Balcony, Dog Run, Lighting, Outdoor Grill
- Pool features: Fenced, Fiberglass, In Ground, Pool
Lot
- Size: 3.16 Acres
- Features: Backs to Greenbelt/Park, Greenbelt, Landscaped, Many Trees
Details
- Parcel number: 00000149804220000
Construction
Type & style
- Home type: Condo
- Architectural style: Contemporary/Modern,Traditional
- Property subtype: Condominium
- Attached to another structure: Yes
Materials
- Brick
- Foundation: Slab
- Roof: Tar/Gravel
Condition
- Resale
- Year built: 1963
Utilities & green energy
- Sewer: Public Sewer
- Water: Public
- Utilities for property: Sewer Available, Water Available, Cable Available
Community & HOA
Community
- Features: Community Mailbox
- Security: Fire Alarm, Fire Sprinkler System, Smoke Detector(s)
- Subdivision: Twenty-One Turtle Creek Condos
HOA
- Has HOA: Yes
- Amenities included: Concierge, Maintenance Front Yard
- Services included: All Facilities, Association Management, Electricity, Gas, Insurance, Maintenance Grounds, Maintenance Structure, Pest Control, Sewer, Security, Trash, Utilities, Water
- HOA fee: $927 monthly
- HOA name: Action Property Management: Niki Frazier
- HOA phone: 214-526-7711
Location
- Region: Dallas
Financial & listing details
- Price per square foot: $220/sqft
- Tax assessed value: $232,740
- Annual tax amount: $5,182
- Date on market: 10/16/2026
- Listing terms: Cash,Conventional
- Exclusions: n/a
Estimated market value
$192,200
$183,000 - $202,000
$1,923/mo
Price history
| Date | Event | Price |
|---|---|---|
| 10/16/2026 | Listed for sale | $190,000-7.3%$220/sqft |
Source: NTREIS #21413434 Report a problem | ||
| 9/16/2026 | Listing removed | $205,000$238/sqft |
Source:  Dave Perry Miller & Associates - An Ebby Halliday Company #21101815 Report a problem Dave Perry Miller & Associates - An Ebby Halliday Company #21101815 Report a problem | ||
| 11/5/2025 | Listed for sale | $205,000+54.7%$238/sqft |
Source: NTREIS #21101815 Report a problem | ||
| 3/2/2015 | Sold | -- |
Source: Agent Provided Report a problem | ||
| 10/9/2014 | Listed for sale | $132,500$154/sqft |
Source: Allie Beth Allman & Assoc. #13029364 Report a problem | ||
| 8/31/2014 | Listing removed | $132,500$154/sqft |
Source: Carmen Chapa Real Estate, LLC. #12136610 Report a problem | ||
| 5/7/2014 | Listed for sale | $132,500$154/sqft |
Source: Carmen Chapa Real Estate, LLC. #12136610 Report a problem | ||
Public tax history
| Year | Property taxes | Tax assessment |
|---|---|---|
| 2025 | $5,182 -0.4% | $232,740 |
| 2024 | $5,202 +14.3% | $232,740 +17.4% |
| 2023 | $4,550 -8.6% | $198,260 |
| 2022 | $4,977 -4.8% | $198,260 |
| 2021 | $5,230 -2.8% | $198,260 |
| 2020 | $5,379 -0.8% | $198,260 |
| 2019 | $5,420 +64.5% | $198,260 +31.4% |
| 2018 | $3,294 +15.3% | $150,850 +9.4% |
| 2017 | $2,857 +7.8% | $137,920 +6.9% |
| 2016 | $2,650 +16.4% | $128,960 |
| 2015 | $2,277 | $128,960 +55.4% |
| 2014 | $2,277 | $83,000 |
| 2013 | -- | -- |
| 2012 | -- | -- |
| 2011 | -- | -- |
| 2010 | -- | -- |
| 2009 | -- | -- |
| 2008 | -- | -- |
| 2007 | -- | -- |
| 2005 | -- | -- |
| 2004 | -- | -- |
| 2003 | -- | -- |
| 2002 | -- | -- |
| 2001 | -- | -- |
Find assessor info on the county website
Monthly payment
Est. payment
Payment breakdown
Explore the cost of this home by adjusting the details. Changes won't be saved.Climate risks
Neighborhood: 75219
Nearby schools
Schools provided by the listing agent
- Elementary: Milam
- Middle: Spence
- High: North Dallas
- District: Dallas ISD
Source: NTREIS. This data may not be complete. We recommend contacting the local school district to confirm school assignments for this home.
- $179,0001 bd1 ba739 sqft3883 Turtle Creek Blvd APT 403, Dallas, TX 75219For Sale

- $265,0002 bd2 ba1k sqft3883 Turtle Creek Blvd APT 404, Dallas, TX 75219For Sale

- $249,0001 bd1 ba774 sqft3883 Turtle Creek Blvd APT 411, Dallas, TX 75219For Sale
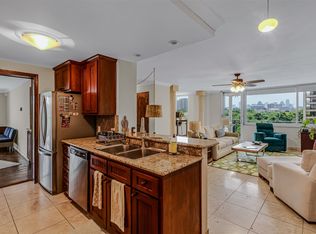
- $--2 bd3 ba1.6k sqft3883 Turtle Creek Blvd APT 506, Dallas, TX 75219Sold
Similar homes
- $180,0002 bd2 ba890 sqft4777 Cedar Springs Rd APT 5P, Dallas, TX 75219For Sale
 MLS ID #21410002, Rhoni Golden. NTREIS
 - $179,0001 bd1 ba739 sqft3883 Turtle Creek Blvd APT 403, Dallas, TX 75219For SaleMLS ID #21399291, Lisa Richardson. NTREIS
- $196,0002 bd2 ba854 sqft4340 Cedar Springs Rd APT 109, Dallas, TX 75219For Sale
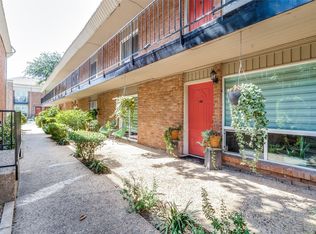 MLS ID #21404007, Cecile Gonzalez. NTREIS
 - $214,5001 bd1 ba863 sqft3883 Turtle Creek Blvd APT 1717, Dallas, TX 75219For Sale
 MLS ID #21392330, Dolores Preston. NTREIS
