Wonderful 1 bedroom condo in the Elegant TUSCANY Community...WOW...GREAT PRICE!! Incredible location on second floor overlooking the quiet street makes easy access for guests, with that added level of security!! Lovely hardwood floors in main areas, granite countertops, stainless steel appliances including refrigerator, Bosch dishwasher and Bosch stacking washer and dryer! Stunning cedar wood beam over fireplace makes this unit a decorators paradise. Vaulted ceilings with wall of upper windows allows an abundance of natural lighting with a huge spacious feel. The bedroom can be closed off from the living for privacy. It also has a large walk in closet with ceiling fan and updated neutral bathroom. This is a perfect secure place to unwind. Incredible convenience awaits with gated entry, one reserved parking space #92. Amenities include a resort-style pool area, featuring a stunning waterfall, relaxing spa, outdoor grilling station, lounging chairs, and a shaded cabana and work out facility! Nestled in a prime location, this home provides quick access to SMU, Knox Henderson, Uptown, North Park Mall, all Greenville areas, and the scenic University Trail, which easily connects to The Katy Trail and White Rock Lake. Experience luxury, comfort, and city living at its best in the upscale condo!!
For sale
Price cut: $12.5K (9/18)
$212,500
5932 Sandhurst Ln APT 216, Dallas, TX 75206
1beds
776sqft
Condominium
Built in 1967
-- sqft lot
$202,800 Zestimate®
$274/sqft
$361/mo HOA
What's special
Updated neutral bathroomGranite countertopsGated entry
- 99 days
- 242
- 35
Zillow last checked:
Listing updated:
Listed by:
Carla Reeves 0428419 972-740-3310,
Eastoria Real Estate, Inc 972-740-3310
Source: NTREIS,MLS#: 21313731
Facts & features
Interior
Bedrooms & bathrooms
- Bedrooms: 1
- Bathrooms: 1
- Full bathrooms: 1
Primary bedroom
- Features: Walk-In Closet(s)
- Level: First
- Dimensions: 14 x 14
Dining room
- Level: First
- Dimensions: 9 x 9
Other
- Features: Granite Counters, Garden Tub/Roman Tub
- Level: First
- Dimensions: 9 x 5
Kitchen
- Features: Breakfast Bar, Built-in Features, Granite Counters
- Level: First
- Dimensions: 9 x 9
Living room
- Features: Fireplace
- Level: First
- Dimensions: 15 x 13
Heating
- Central
Cooling
- Central Air
Appliances
- Included: Dryer, Dishwasher, Electric Oven, Electric Range, Disposal, Microwave, Refrigerator, Washer
- Laundry: Stacked
Features
- Cathedral Ceiling(s), Granite Counters, Vaulted Ceiling(s), Walk-In Closet(s)
- Flooring: Tile, Wood
- Has basement: Yes
- Number of fireplaces: 1
- Fireplace features: Decorative, Gas, Masonry
Interior area
- Total interior livable area: 776 sqft
Video & virtual tour
Property
Parking
- Total spaces: 1
- Parking features: Assigned, Carport
- Carport spaces: 1
Features
- Levels: One
- Stories: 1
- Pool features: Pool, Community
Lot
- Size: 4.68 Acres
Details
- Parcel number: 00C74550593200216
Construction
Type & style
- Home type: Condo
- Property subtype: Condominium
- Attached to another structure: Yes
Materials
- Brick
Condition
- Year built: 1967
Utilities & green energy
- Sewer: Public Sewer
- Water: Public
- Utilities for property: Cable Available, Sewer Available, Water Available
Community & HOA
Community
- Features: Fitness Center, Pool, Sidewalks
- Subdivision: Tuscany Condos
HOA
- Has HOA: Yes
- Services included: All Facilities, Association Management, Insurance, Maintenance Grounds, Maintenance Structure
- HOA fee: $361 monthly
- HOA name: Proper Hoa Mgt.
- HOA phone: 214-378-1112
Location
- Region: Dallas
Financial & listing details
- Price per square foot: $274/sqft
- Tax assessed value: $232,800
- Annual tax amount: $5,184
- Date on market: 7/2/2026
- Cumulative days on market: 100 days
Estimated market value
$202,800
$193,000 - $213,000
$1,494/mo
Price history
| Date | Event | Price |
|---|---|---|
| 9/18/2026 | Price change | $212,500-5.6%$274/sqft |
Source: NTREIS #21313731 Report a problem | ||
| 7/2/2026 | Listed for sale | $225,000$290/sqft |
Source: NTREIS #21313731 Report a problem | ||
| 9/25/2023 | Sold | -- |
Source: NTREIS #20421452 Report a problem | ||
| 9/14/2023 | Pending sale | $225,000$290/sqft |
Source: NTREIS #20421452 Report a problem | ||
| 9/3/2023 | Contingent | $225,000$290/sqft |
Source: NTREIS #20421452 Report a problem | ||
| 8/31/2023 | Listed for sale | $225,000$290/sqft |
Source: NTREIS #20421452 Report a problem | ||
Public tax history
| Year | Property taxes | Tax assessment |
|---|---|---|
| 2025 | $2,987 -10.4% | $232,800 +1.4% |
| 2024 | $3,335 +636.3% | $229,500 +11.6% |
| 2023 | $453 -55.9% | $205,640 |
| 2022 | $1,026 +6.1% | $205,640 +20.5% |
| 2021 | $967 -6.1% | $170,720 |
| 2020 | $1,030 +13% | $170,720 |
| 2019 | $912 +5.3% | $170,720 +18.9% |
| 2018 | $866 +3% | $143,560 |
| 2017 | $841 -11% | $143,560 +5.7% |
| 2016 | $945 -0.9% | $135,800 +16.7% |
| 2015 | $954 | $116,400 +1.3% |
| 2014 | $954 | $114,850 |
| 2013 | -- | -- |
| 2012 | -- | -- |
| 2011 | -- | -- |
| 2010 | -- | -- |
| 2009 | -- | -- |
| 2008 | -- | -- |
| 2007 | -- | -- |
| 2004 | -- | -- |
Find assessor info on the county website
Monthly payment
Est. payment
Payment breakdown
Explore the cost of this home by adjusting the details. Changes won't be saved.Climate risks
Neighborhood: 75206
Nearby schools
Schools provided by the listing agent
- Elementary: Mockingbird
- Middle: Long
- High: Woodrow Wilson
- District: Dallas ISD
Source: NTREIS. This data may not be complete. We recommend contacting the local school district to confirm school assignments for this home.
- $306,8002 bd2 ba1.1k sqft5934 Sandhurst Ln APT 110, Dallas, TX 75206Off Market
- $305,0002 bd2 ba1.1k sqft5904 Sandhurst Ln APT 145, Dallas, TX 75206For Sale

- $273,8002 bd2 ba1k sqft5904 Sandhurst Ln APT 146, Dallas, TX 75206Off Market
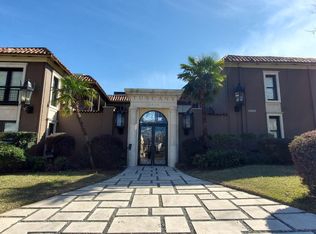
- $286,0002 bd2 ba1k sqft5904 Sandhurst Ln APT 147, Dallas, TX 75206Off Market
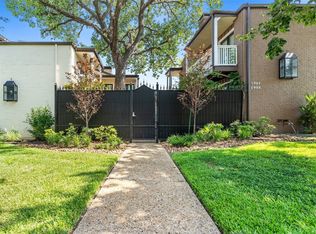
Similar homes
- $214,9002 bd2 ba1k sqft4800 Northway Dr APT 2C, Dallas, TX 75206For Sale
 MLS ID #21286100, Patty Tafoya Valenzuela. NTREIS
 - $220,0002 bd2 ba1k sqft5916 Birchbrook Dr APT 129, Dallas, TX 75206For Sale
 MLS ID #21265713, Harry Hasnat. NTREIS
 - $200,0001 bd2 ba920 sqft4800 Northway Dr APT 18A, Dallas, TX 75206For Sale
 MLS ID #21338168, Ted Bangs. NTREIS
 - $265,0002 bd2 ba1.1k sqft5816 Birchbrook Dr APT 124, Dallas, TX 75206For Sale
 MLS ID #21386420, Albania GUIROLA DE FLORES. NTREIS
