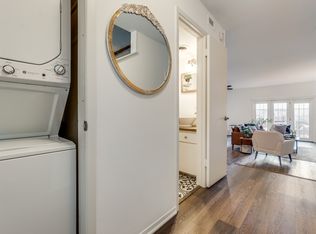
Beautifully maintained second-floor 2-bedroom, 1-bath condo in a charming New Orleans-style community surrounded by mature trees, peaceful courtyards, and fountains. The spacious interior features engineered hardwood flooring throughout, generous storage, large closets in both bedrooms, and a convenient hallway linen closet. The updated kitchen offers granite countertops and stainless steel appliances, while custom Hunter Douglas blinds add a polished touch throughout the home. The primary bedroom also features blackout drapes for added privacy and comfort. Enjoy an unbeatable location just minutes from White Rock Lake, Mockingbird Station, Central Market, and the restaurants and nightlife along Greenville Avenue. A paved bike trail nearby provides easy access to both White Rock Lake and Mockingbird Station, while the SMU shuttle is just steps from the community. The community also offers twice-weekly trash pickup by the porter, one assigned parking space, and plenty of visitor parking. A great combination of comfort, convenience, and location in one of Dallas's most desirable areas.
For sale
$199,000
6011 E University Blvd APT 246, Dallas, TX 75206
2beds
930sqft
Condominium
Built in 1964
-- sqft lot
$189,900 Zestimate®
$214/sqft
$345/mo HOA
What's special
Engineered hardwood flooring throughoutStainless steel appliancesCustom hunter douglas blindsGranite countertopsConvenient hallway linen closetSurrounded by mature treesSpacious interior
- 35 days
- 101
- 7
Zillow last checked:
Listing updated:
Listed by:
Brandon Greenough 0756802 214-608-8388,
Compass RE Texas, LLC 214-814-8100,
Lauren Baker 0724296 817-944-2413,
Compass RE Texas, LLC.
Source: NTREIS,MLS#: 21399697
Facts & features
Interior
Bedrooms & bathrooms
- Bedrooms: 2
- Bathrooms: 1
- Full bathrooms: 1
Primary bedroom
- Level: First
- Dimensions: 14 x 11
Bedroom
- Level: First
- Dimensions: 13 x 11
Dining room
- Level: First
- Dimensions: 11 x 10
Other
- Level: First
- Dimensions: 0 x 0
Living room
- Level: First
- Dimensions: 19 x 19
Heating
- Central, Electric
Cooling
- Central Air, Electric
Appliances
- Included: Dishwasher, Electric Cooktop, Electric Oven, Disposal, Microwave
- Laundry: Stacked
Features
- Decorative/Designer Lighting Fixtures, Eat-in Kitchen, Granite Counters, Open Floorplan
- Flooring: Hardwood, Tile
- Windows: Window Coverings
- Has basement: No
- Has fireplace: No
Interior area
- Total interior livable area: 930 sqft
Video & virtual tour
Property
Parking
- Total spaces: 1
- Parking features: Additional Parking, Alley Access, Covered, Detached Carport, Guest
- Carport spaces: 1
Features
- Levels: One
- Stories: 1
- Exterior features: Courtyard
- Pool features: Fenced, In Ground, Pool, Community
- Fencing: Gate,High Fence,Wrought Iron
Lot
- Size: 4 Acres
- Features: Many Trees
Details
- Parcel number: 00000394285760000
Construction
Type & style
- Home type: Condo
- Architectural style: French Provincial,Traditional
- Property subtype: Condominium
- Attached to another structure: Yes
Materials
- Brick
- Foundation: Pillar/Post/Pier
- Roof: Composition
Condition
- Resale
- Year built: 1964
Utilities & green energy
- Sewer: Public Sewer
- Water: Public
- Utilities for property: Sewer Available, Water Available
Community & HOA
Community
- Features: Clubhouse, Laundry Facilities, Pool, Sidewalks, Community Mailbox, Gated
- Security: Security Gate, Gated Community, Smoke Detector(s)
- Subdivision: La Fontaine Condo
HOA
- Has HOA: Yes
- Amenities included: Maintenance Front Yard
- Services included: All Facilities, Association Management, Maintenance Grounds, Sewer, Trash, Water
- HOA fee: $345 monthly
- HOA name: La Fontaine Homeowners Association, Inc.
- HOA phone: 214-378-1112
Location
- Region: Dallas
Financial & listing details
- Price per square foot: $214/sqft
- Tax assessed value: $184,300
- Annual tax amount: $4,104
- Date on market: 9/30/2026
- Cumulative days on market: 36 days
- Listing terms: Cash,Conventional
Estimated market value
$189,900
$180,000 - $199,000
$1,676/mo
Price history
| Date | Event | Price |
|---|---|---|
| 9/30/2026 | Listed for sale | $199,000+261.8%$214/sqft |
Source: NTREIS #21399697 Report a problem | ||
| 11/5/2010 | Sold | -- |
Source: Agent Provided Report a problem | ||
| 9/13/2010 | Listed for sale | $55,000$59/sqft |
Source: William Davis Realty #11473105 Report a problem | ||
| 7/13/2010 | Sold | -- |
Source: Public Record Report a problem | ||
Public tax history
| Year | Property taxes | Tax assessment |
|---|---|---|
| 2025 | $4,104 -11.1% | $184,300 -31.6% |
| 2024 | $4,614 +16.9% | $269,520 +56.7% |
| 2023 | $3,948 -8.6% | $172,050 |
| 2022 | $4,319 +38.5% | $172,050 +12.1% |
| 2021 | $3,118 -2.7% | $153,450 |
| 2020 | $3,205 +9.3% | $153,450 +6.5% |
| 2019 | $2,933 +7.1% | $144,150 +10.7% |
| 2018 | $2,738 +16.2% | $130,200 +12% |
| 2017 | $2,357 -18.2% | $116,250 +9.6% |
| 2016 | $2,883 +13% | $106,020 +5.6% |
| 2015 | $2,551 | $100,440 +8% |
| 2014 | $2,551 | $93,000 |
| 2013 | -- | -- |
| 2012 | -- | -- |
| 2011 | -- | -- |
| 2010 | -- | -- |
| 2009 | -- | -- |
| 2008 | -- | -- |
| 2007 | -- | -- |
| 2005 | -- | -- |
| 2004 | -- | -- |
| 2003 | -- | -- |
| 2002 | -- | -- |
| 2001 | -- | -- |
Find assessor info on the county website
Monthly payment
Est. payment
Payment breakdown
Explore the cost of this home by adjusting the details. Changes won't be saved.Climate risks
Neighborhood: 75206
Nearby schools
Schools provided by the listing agent
- Elementary: Mockingbird
- Middle: Long
- High: Woodrow Wilson
- District: Dallas ISD
Source: NTREIS. This data may not be complete. We recommend contacting the local school district to confirm school assignments for this home.
- $255,2002 bd2 ba1.3k sqft6029 E University Blvd APT 107, Dallas, TX 75206Off Market

- $225,1002 bd2 ba1.3k sqft6029 E University Blvd APT 108, Dallas, TX 75206Off Market
- $285,0002 bd2 ba1.3k sqft6029 E University Blvd APT 110, Dallas, TX 75206For Sale

- $226,4002 bd2 ba1k sqft6027 E University Blvd APT 113, Dallas, TX 75206Off Market
Similar homes
- $214,9002 bd2 ba1k sqft4800 Northway Dr APT 2C, Dallas, TX 75206For Sale
 MLS ID #21286100, Patty Tafoya Valenzuela. NTREIS
- $200,0001 bd1 ba776 sqft5932 Sandhurst Ln APT 216, Dallas, TX 75206For Sale
 MLS ID #21313731, Carla Reeves. NTREIS
- $200,0001 bd2 ba920 sqft4800 Northway Dr APT 18A, Dallas, TX 75206For Sale
 MLS ID #21338168, Ted Bangs. NTREIS
- $229,9003 bd3 ba1.1k sqft6017 Milton St #137, Dallas, TX 75206For Sale
 MLS ID #21301694, Kelvin Bredehoeft. NTREIS
