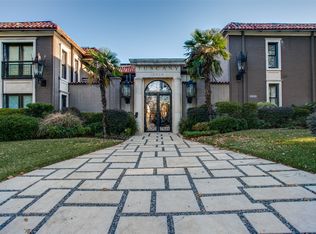
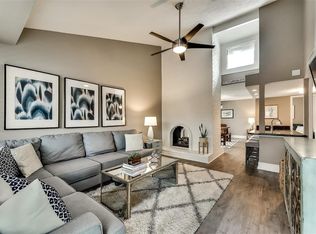
Tuscany is a resort-style, gated community near SMU, Northpark Mall, Central Mkt, White Rock Lake, Katy Trail and so much more! As you walk onto the grounds you will see the gorgeous pool and outdoor grilling areas along with the beautiful, lush landscpaing where you can relax and enjoy w family and friends. This 2nd-floor condo overlooks the amazing pool. Step inside and you are greeted with an open concept floor plan, vaulted ceilings, a double sided fireplace, large kitchen island, stainless steel appliances, dining and bar area. In the hallway to the 2 bedrooms and 2 bathrooms you will see the laundry area. The kitchen counters and bathroom vanities have been updated. The parking lot has be re-paved and boasts 2 assigned parking spaces. Come and see your new home today!
For sale
$295,000
5916 Sandhurst Ln APT 226, Dallas, TX 75206
2beds
1,050sqft
Condominium
Built in 1967
-- sqft lot
$280,600 Zestimate®
$281/sqft
$414/mo HOA
What's special
Double sided fireplaceOpen concept floor planLaundry areaStainless steel appliancesOutdoor grilling areasDining and bar areaVaulted ceilings
- 189 days
- 104
- 13
Zillow last checked:
Listing updated:
Listed by:
Carla Hamblin 0658000,
The Mosaic Agency, LLC 817-205-5046
Source: NTREIS,MLS#: 21227686
Facts & features
Interior
Bedrooms & bathrooms
- Bedrooms: 2
- Bathrooms: 2
- Full bathrooms: 2
Primary bedroom
- Level: First
- Dimensions: 11 x 12
Bedroom
- Level: First
- Dimensions: 10 x 14
Dining room
- Level: First
- Dimensions: 16 x 9
Kitchen
- Level: First
- Dimensions: 18 x 9
Living room
- Level: First
- Dimensions: 14 x 16
Heating
- Electric
Cooling
- Central Air, Ceiling Fan(s), Electric
Appliances
- Included: Dishwasher, Disposal, Microwave
Features
- Eat-in Kitchen, Granite Counters, High Speed Internet, Kitchen Island, Open Floorplan, Pantry, Cable TV, Vaulted Ceiling(s), Walk-In Closet(s)
- Flooring: Carpet, Combination, Laminate, Tile
- Has basement: No
- Number of fireplaces: 1
- Fireplace features: Double Sided, Wood Burning
Interior area
- Total interior livable area: 1,050 sqft
Video & virtual tour
Property
Parking
- Total spaces: 2
- Parking features: Assigned, Asphalt
- Carport spaces: 2
Features
- Levels: One
- Stories: 1
- Exterior features: Barbecue
- Pool features: Gunite, In Ground, Pool
- Fencing: Perimeter
Lot
- Size: 4.68 Acres
Details
- Additional structures: Outdoor Kitchen
- Parcel number: 00C74550591600226
Construction
Type & style
- Home type: Condo
- Architectural style: Mediterranean
- Property subtype: Condominium
- Attached to another structure: Yes
Materials
- Brick, Frame
- Foundation: Pillar/Post/Pier
- Roof: Composition
Condition
- Year built: 1967
Utilities & green energy
- Sewer: Public Sewer
- Water: Public
- Utilities for property: Sewer Available, Water Available, Cable Available
Community & HOA
Community
- Features: Gated
- Security: Gated Community
- Subdivision: Tuscany Condos
HOA
- Has HOA: Yes
- Services included: All Facilities, Association Management, Insurance, Maintenance Grounds, Maintenance Structure
- HOA fee: $414 monthly
- HOA name: Proper Hoa Management
- HOA phone: 214-378-1112
Location
- Region: Dallas
Financial & listing details
- Price per square foot: $281/sqft
- Tax assessed value: $341,250
- Annual tax amount: $6,265
- Date on market: 4/3/2026
- Cumulative days on market: 189 days
- Listing terms: Cash,Conventional,FHA,VA Loan
Estimated market value
$280,600
$267,000 - $295,000
$1,829/mo
Price history
| Date | Event | Price |
|---|---|---|
| 5/27/2026 | Price change | $295,000-6.3%$281/sqft |
Source: NTREIS #21227686 Report a problem | ||
| 4/3/2026 | Listed for sale | $315,000$300/sqft |
Source: NTREIS #21227686 Report a problem | ||
| 10/21/2025 | Listing removed | $315,000$300/sqft |
Source: NTREIS #20832290 Report a problem | ||
| 7/5/2025 | Price change | $315,000-2.5%$300/sqft |
Source: NTREIS #20832290 Report a problem | ||
| 5/2/2025 | Price change | $323,000-3%$308/sqft |
Source: NTREIS #20832290 Report a problem | ||
| 2/1/2025 | Listed for sale | $333,000$317/sqft |
Source: NTREIS #20832290 Report a problem | ||
| 11/17/2024 | Listing removed | $333,000$317/sqft |
Source: NTREIS #20734710 Report a problem | ||
| 9/30/2024 | Listed for sale | $333,000$317/sqft |
Source: NTREIS #20734710 Report a problem | ||
| 2/23/2015 | Listing removed | $1,300$1/sqft |
Source: Keller Williams Rockwall #13088577 Report a problem | ||
| 2/7/2015 | Listed for rent | $1,300$1/sqft |
Source: Keller Williams Rockwall #13088577 Report a problem | ||
Public tax history
| Year | Property taxes | Tax assessment |
|---|---|---|
| 2025 | $7,599 +15.5% | $341,250 +16% |
| 2024 | $6,577 +5% | $294,260 +7.8% |
| 2023 | $6,265 -8.6% | $273,000 |
| 2022 | $6,853 +41.3% | $273,000 +18.2% |
| 2021 | $4,851 -2.8% | $231,000 |
| 2020 | $4,989 +7.9% | $231,000 |
| 2019 | $4,625 +6.5% | $231,000 +18.9% |
| 2018 | $4,343 +6.7% | $194,250 |
| 2017 | $4,070 +10.9% | $194,250 +5.7% |
| 2016 | $3,671 +7.4% | $183,750 +16.7% |
| 2015 | $3,417 | $157,500 +1.4% |
| 2014 | $3,417 | $155,400 |
| 2013 | -- | -- |
| 2012 | -- | -- |
| 2011 | -- | -- |
| 2010 | -- | -- |
| 2009 | -- | -- |
| 2008 | -- | -- |
| 2007 | -- | -- |
| 2005 | -- | -- |
| 2004 | -- | -- |
Find assessor info on the county website
Monthly payment
Est. payment
Payment breakdown
Explore the cost of this home by adjusting the details. Changes won't be saved.Climate risks
Neighborhood: 75206
Nearby schools
Schools provided by the listing agent
- Elementary: Mockingbird
- Middle: Long
- High: Woodrow Wilson
- District: Dallas ISD
Source: NTREIS. This data may not be complete. We recommend contacting the local school district to confirm school assignments for this home.


Similar homes
- $274,9002 bd2 ba1k sqft5806 Birchbrook Dr APT 210, Dallas, TX 75206For Sale
 MLS ID #21395697, Joseph Bazan. NTREIS
 - $265,0002 bd2 ba1.1k sqft5816 Birchbrook Dr APT 124, Dallas, TX 75206For Sale
 MLS ID #21386420, Albania GUIROLA DE FLORES. NTREIS
 - $250,0002 bd2 ba1k sqft5832 Sandhurst Ln #B, Dallas, TX 75206For Sale
 MLS ID #21336533, Kendall McIlhenny. NTREIS
 - $248,0002 bd2 ba1.3k sqft6007 Sandhurst Ln #D, Dallas, TX 75206For Sale
 MLS ID #21222371, Christie Cannon. NTREIS
