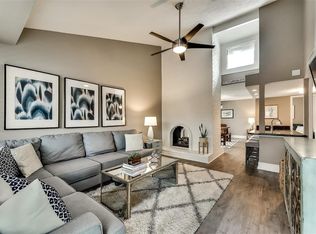
Resort Style Living at The Tuscany! Prime, first floor, end unit that features an open floor plan, sensational bath, and chef's kitchen with stainless steel appliances and quartz countertops. The living room boasts large windows, maple wood flooring, and a warm fireplace, offering an inviting and cozy ambiance to host friends and family. The bedrooms are spacious, and the upgraded bathrooms are equipped with a 14 jet Jacuzzi tub with LCD screen, radio, and temp control along with a separate, 6 jet full-body shower. Step through French doors and you'll find an oversized wrap-around private yard. Whether it's a quiet morning coffee in your backyard, a refreshing dip in the community pool, or a relaxed evening under the stars, The Tuscany has you covered. Close to SMU, Mockingbird Elementary, and Central Market, and more. 2 covered parking spaces right outside backyard.This is the perfect opportunity to experience a comfortable and relaxing lifestyle in a peaceful and serene environment.
Sold
Price Unknown
5908 Sandhurst Ln APT 144, Dallas, TX 75206
2beds
1,080sqft
Condominium
Built in 1967
-- sqft lot
$329,900 Zestimate®
$--/sqft
$1,847 Estimated rent
Home value
$329,900
$307,000 - $353,000
$1,847/mo
Zestimate® history
Owner options
List your home for rent
$1,847/mo
Rent Zestimate®
Find your next renter with Zillow Rental Manager. Plus, with online applications, you can quickly screen prospective tenants – for free.
$1,847/mo
Rent Zestimate®
Refinance and save
$414/mo
Est. payment
Refinancing to a lower rate could help reduce your monthly payments and save thousands over the life of the loan.
$414/mo
Est. payment
Explore your selling options
Work with a Zillow partner agent
Leverage their expertise and Zillow's premium Showcase listings to get your home seen by more buyers.
Get startedList with your own agent
Get your home in front of millions of buyers by listing it on Zillow.
Learn how to do itSell it yourself
Take full control of how buyers see your home on Zillow by listing For Sale by Owner (FSBO).
List your homeWhat's special
Zillow last checked:
Listing updated:
Listed by:
Ryan Hopson 0610008 214-749-5667,
Joe Atkins Realty 214-749-5667
Bought with:
Kelley Cann
Keller Williams Realty DPR
Source: NTREIS,MLS#: 20568374
Facts & features
Interior
Bedrooms & bathrooms
- Bedrooms: 2
- Bathrooms: 2
- Full bathrooms: 2
Primary bedroom
- Features: Closet Cabinetry, Garden Tub/Roman Tub, Linen Closet, Separate Shower
- Level: First
- Dimensions: 12 x 17
Kitchen
- Features: Breakfast Bar, Eat-in Kitchen, Granite Counters, Kitchen Island
- Level: First
- Dimensions: 11 x 10
Living room
- Features: Fireplace
- Level: First
- Dimensions: 16 x 16
Heating
- Central, Electric
Cooling
- Central Air, Ceiling Fan(s), Electric
Appliances
- Included: Dryer, Dishwasher, Electric Range, Disposal, Microwave, Refrigerator, Vented Exhaust Fan, Washer
- Laundry: Washer Hookup, Electric Dryer Hookup, In Hall
Features
- Decorative/Designer Lighting Fixtures, Eat-in Kitchen, Granite Counters, High Speed Internet, Open Floorplan, Cable TV, Wired for Sound
- Flooring: Ceramic Tile, Hardwood
- Windows: Window Coverings
- Has basement: No
- Number of fireplaces: 1
- Fireplace features: Gas, Stone, Wood Burning
Interior area
- Total interior livable area: 1,080 sqft
Property
Parking
- Total spaces: 2
- Parking features: Assigned, Common, Covered, Carport, Detached Carport, Electric Gate, Gated, Secured
- Carport spaces: 2
Features
- Levels: One
- Stories: 1
- Patio & porch: Rear Porch
- Exterior features: Courtyard
- Pool features: Cabana, In Ground, Outdoor Pool, Pool, Water Feature, Community
- Fencing: Back Yard,Fenced,Gate,Wood
Lot
- Size: 4.68 Acres
- Features: Corner Lot
- Residential vegetation: Grassed
Details
- Parcel number: 00C74550590800144
Construction
Type & style
- Home type: Condo
- Property subtype: Condominium
- Attached to another structure: Yes
Materials
- Foundation: Pillar/Post/Pier
Condition
- Year built: 1967
Utilities & green energy
- Sewer: Public Sewer
- Water: Public
- Utilities for property: Electricity Available, Sewer Available, Water Available, Cable Available
Community & HOA
Community
- Features: Fitness Center, Fenced Yard, Gated, Other, Pool, Sidewalks, Community Mailbox, Curbs
- Subdivision: Tuscany Condos
HOA
- Has HOA: Yes
- Services included: All Facilities, Maintenance Grounds, Maintenance Structure
- HOA fee: $414 monthly
- HOA name: Proper HOA Management
- HOA phone: 214-378-1112
Location
- Region: Dallas
Financial & listing details
- Tax assessed value: $351,000
- Annual tax amount: $6,444
- Date on market: 8/2/2024
- Cumulative days on market: 131 days
- Listing terms: Cash,Conventional
- Electric utility on property: Yes
Price history
| Date | Event | Price |
|---|---|---|
| 7/31/2024 | Sold | -- |
Source: NTREIS #20568374 Report a problem | ||
| 7/22/2024 | Contingent | $358,000$331/sqft |
Source: NTREIS #20568374 Report a problem | ||
| 7/20/2024 | Price change | $358,000-4.3%$331/sqft |
Source: NTREIS #20568374 Report a problem | ||
| 6/24/2024 | Price change | $374,000-4%$346/sqft |
Source: NTREIS #20568374 Report a problem | ||
| 3/26/2024 | Listed for sale | $389,500+105.5%$361/sqft |
Source: NTREIS #20568374 Report a problem | ||
| 10/14/2013 | Sold | -- |
Source: Agent Provided Report a problem | ||
| 9/17/2013 | Listed for sale | $189,500$175/sqft |
Source: Ebby Halliday Realtors #12026363 Report a problem | ||
| 1/4/2012 | Listing removed | $1,400$1/sqft |
Source: Ebby Halliday Realtors #11696547 Report a problem | ||
| 12/15/2011 | Listed for rent | $1,400$1/sqft |
Source: Active Website #11696547 Report a problem | ||
Public tax history
| Year | Property taxes | Tax assessment |
|---|---|---|
| 2025 | $7,816 +15.5% | $351,000 +16% |
| 2024 | $6,765 +52.8% | $302,670 +7.8% |
| 2023 | $4,426 -13% | $280,800 |
| 2022 | $5,085 +1.7% | $280,800 +18.2% |
| 2021 | $4,999 -2.8% | $237,600 |
| 2020 | $5,141 -0.8% | $237,600 |
| 2019 | $5,180 +3.6% | $237,600 +7.3% |
| 2018 | $4,999 +9.1% | $221,400 |
| 2017 | $4,580 +10.8% | $221,400 +2.5% |
| 2016 | $4,135 +17.5% | $216,000 +14.3% |
| 2015 | $3,520 | $189,000 +18.2% |
| 2014 | $3,520 | $159,840 |
| 2013 | -- | -- |
| 2012 | -- | -- |
| 2011 | -- | -- |
| 2010 | -- | -- |
| 2009 | -- | -- |
| 2008 | -- | -- |
| 2007 | -- | -- |
| 2005 | -- | -- |
| 2004 | -- | -- |
Find assessor info on the county website
Neighborhood: 75206
Nearby homes
- $--1 bd1 ba761 sqft5908 Sandhurst Ln APT 142, Dallas, TX 75206Sold

- $295,0002 bd2 ba1k sqft5916 Sandhurst Ln APT 226, Dallas, TX 75206For Sale

- $--2 bd2 ba1k sqft5920 Sandhurst Ln APT 230, Dallas, TX 75206Sold
- $--2 bd2 ba1k sqft5926 Sandhurst Ln APT 123, Dallas, TX 75206Sold

- $--3 bd2 ba1.2k sqft5928 Sandhurst Ln APT 227, Dallas, TX 75206Sold
- $--3 bd2 ba1.2k sqft5930 Sandhurst Ln APT 119, Dallas, TX 75206Sold
- $--1 bd1 ba776 sqft5934 Sandhurst Ln APT 109, Dallas, TX 75206Sold
- $--2 bd2 ba1k sqft5936 Sandhurst Ln APT 112, Dallas, TX 75206Sold
Nearby schools
GreatSchools rating
- 10/10Mockingbird ElementaryGrades: K-5Distance: 0.6 mi
- 6/10J L Long Middle SchoolGrades: 6-8Distance: 2.7 mi
- 5/10Woodrow Wilson High SchoolGrades: 9-12Distance: 2.7 mi
Schools provided by the listing agent
- Elementary: Mockingbird
- Middle: Long
- High: Woodrow Wilson
- District: Dallas ISD
Source: NTREIS. This data may not be complete. We recommend contacting the local school district to confirm school assignments for this home.
Get a cash offer in 3 minutes
Find out how much your home could sell for in as little as 3 minutes with a no-obligation cash offer.
Estimated market value
$329,900
Get a cash offer in 3 minutes
Find out how much your home could sell for in as little as 3 minutes with a no-obligation cash offer.
Estimated market value
$329,900
- Texas
- Dallas County
- Dallas
- 75206
- 5908 Sandhurst Ln Apartment 144
