Experience low-maintenance living in this updated FIRST-FLOOR condo located in the GATED community of The Tuscany, ideally situated near SMU, Greenville Avenue, Mockingbird Station, Central Market and Tom Thumb. What truly sets this unit apart from others in the community is its highly desirable location within the complex. Easy guest access directly from the nearby pedestrian gate, covered parking spots (#73 & #74) conveniently located just outside your private patio gate, and close proximity to the fitness center located in the white building across from your parking spaces. Enjoy access to the cabana just steps from the front door - offering a rare “second outdoor living space” perfect for relaxing or gathering with friends. The open layout is bright featuring updated flooring, a fireplace, and a well-appointed kitchen with granite countertops, stainless appliances, and tile backsplash. The primary suite and secondary bedroom offer flexibility for guests or a home office. Steps from University Crossing-Ridgewood Trails, and the SMU Shuttle runs down Sandhurst in front of the community. Updates include fridge and custom window treatments (2022), guest bathroom vanity, vinyl plank flooring, turf in yard, kitchen cabinets, backsplash and countertops (2023), and AC (2024). Ask to see the 3D tour!
Sold
Price Unknown
5926 Sandhurst Ln APT 123, Dallas, TX 75206
2beds
1,050sqft
Condominium
Built in 1967
-- sqft lot
$276,300 Zestimate®
$--/sqft
$1,853 Estimated rent
Home value
$276,300
$254,000 - $298,000
$1,853/mo
Zestimate® history
Owner options
List your home for rent
$1,853/mo
Rent Zestimate®
Find your next renter with Zillow Rental Manager. Plus, with online applications, you can quickly screen prospective tenants – for free.
$1,853/mo
Rent Zestimate®
Refinance and save
$510/mo
Est. payment
Refinancing to a lower rate could help reduce your monthly payments and save thousands over the life of the loan.
$510/mo
Est. payment
Explore your selling options
Work with a Zillow partner agent
Leverage their expertise and Zillow's premium Showcase listings to get your home seen by more buyers.
Get startedList with your own agent
Get your home in front of millions of buyers by listing it on Zillow.
Learn how to do itSell it yourself
Take full control of how buyers see your home on Zillow by listing For Sale by Owner (FSBO).
List your homeWhat's special
Updated first-floor condoTurf in yardUpdated flooringOpen layout is bright
Zillow last checked:
Listing updated:
Listed by:
Alessandra Antonio 0618717 214-828-4300,
Coldwell Banker Realty 214-828-4300
Bought with:
Kyle Owens, 0690218
Great Western Realty
Source: NTREIS,MLS#: 21240378
Facts & features
Interior
Bedrooms & bathrooms
- Bedrooms: 2
- Bathrooms: 2
- Full bathrooms: 2
Primary bedroom
- Features: Ceiling Fan(s), En Suite Bathroom, Walk-In Closet(s)
- Level: First
- Dimensions: 14 x 11
Bedroom
- Features: Ceiling Fan(s), Walk-In Closet(s)
- Level: First
- Dimensions: 14 x 11
Dining room
- Level: First
- Dimensions: 11 x 9
Living room
- Features: Fireplace
- Level: First
- Dimensions: 20 x 13
Cooling
- Central Air
Appliances
- Included: Dishwasher, Electric Range, Microwave, Refrigerator
Features
- Decorative/Designer Lighting Fixtures, Walk-In Closet(s)
- Has basement: No
- Number of fireplaces: 1
- Fireplace features: Gas
Interior area
- Total interior livable area: 1,050 sqft
Property
Parking
- Total spaces: 2
- Parking features: Assigned, Gated, On Street
- Carport spaces: 2
Features
- Levels: One
- Stories: 1
- Pool features: Pool
- Fencing: Wood
Lot
- Size: 4.67 Acres
Details
- Parcel number: 00C74550592600123
Construction
Type & style
- Home type: Condo
- Property subtype: Condominium
- Attached to another structure: Yes
Materials
- Foundation: Pillar/Post/Pier
Condition
- Year built: 1967
Community & HOA
Community
- Features: Community Mailbox
- Subdivision: The Tuscany Condos
HOA
- Has HOA: Yes
- Services included: All Facilities, Association Management, Insurance, Maintenance Grounds, Maintenance Structure
- HOA fee: $510 monthly
- HOA name: Proper Hoa Management
- HOA phone: 214-378-1112
Location
- Region: Dallas
Financial & listing details
- Tax assessed value: $341,250
- Annual tax amount: $4,696
- Date on market: 4/24/2026
- Cumulative days on market: 64 days
- Listing terms: Cash,Conventional
Price history
| Date | Event | Price |
|---|---|---|
| 7/14/2026 | Sold | -- |
Source: NTREIS #21240378 Report a problem | ||
| 7/5/2026 | Pending sale | $300,000$286/sqft |
Source: NTREIS #21240378 Report a problem | ||
| 7/1/2026 | Contingent | $300,000$286/sqft |
Source: NTREIS #21240378 Report a problem | ||
| 4/24/2026 | Price change | $300,000+9.1%$286/sqft |
Source: NTREIS #21240378 Report a problem | ||
| 2/11/2025 | Listing removed | $2,100$2/sqft |
Source: Zillow Rentals Report a problem | ||
| 2/9/2025 | Listed for rent | $2,100$2/sqft |
Source: Zillow Rentals Report a problem | ||
| 2/9/2025 | Listing removed | $2,100$2/sqft |
Source: Zillow Rentals Report a problem | ||
| 1/28/2025 | Listed for rent | $2,100+23.5%$2/sqft |
Source: Zillow Rentals Report a problem | ||
| 7/5/2021 | Pending sale | $275,000$262/sqft |
Source: NTREIS #14606835 Report a problem | ||
| 6/22/2021 | Listed for sale | $275,000+6.2%$262/sqft |
Source: NTREIS #14606835 Report a problem | ||
| 8/18/2020 | Listing removed | $1,700$2/sqft |
Source: Compass RE Texas, LLC. #14413300 Report a problem | ||
| 8/14/2020 | Listed for rent | $1,700+21.9%$2/sqft |
Source: Compass RE Texas, LLC. #14413300 Report a problem | ||
| 5/29/2018 | Sold | -- |
Source: Agent Provided Report a problem | ||
| 4/19/2018 | Pending sale | $259,000$247/sqft |
Source: Joe Atkins Realty #13813299 Report a problem | ||
| 4/9/2018 | Listed for sale | $259,000+78.6%$247/sqft |
Source: Joe Atkins Realty #13813299 Report a problem | ||
| 9/21/2012 | Listing removed | $145,000$138/sqft |
Source: Mustang Realty Group #11756998 Report a problem | ||
| 8/29/2012 | Price change | $145,000-3.3%$138/sqft |
Source: Mustang Realty Group #11756998 Report a problem | ||
| 6/20/2012 | Price change | $149,900-6%$143/sqft |
Source: Mustang Realty Group #11756998 Report a problem | ||
| 4/21/2012 | Listed for sale | $159,500-11.3%$152/sqft |
Source: Mustang Realty Group #11756998 Report a problem | ||
| 2/28/2011 | Listing removed | $1,395$1/sqft |
Source: Mustang Realty Group #11531599 Report a problem | ||
| 2/17/2011 | Listed for rent | $1,395$1/sqft |
Source: Mustang Realty Group #11531599 Report a problem | ||
| 3/29/2009 | Listing removed | $179,900$171/sqft |
Source: Active Website #11111679 Report a problem | ||
| 3/4/2009 | Price change | $179,900+0.5%$171/sqft |
Source: Active Website #11111679 Report a problem | ||
| 11/30/2008 | Listed for sale | $179,000$170/sqft |
Source: Active Website #11111679 Report a problem | ||
Public tax history
| Year | Property taxes | Tax assessment |
|---|---|---|
| 2025 | $4,696 +3% | $341,250 +16% |
| 2024 | $4,558 +6.6% | $294,260 +7.8% |
| 2023 | $4,275 -37.6% | $273,000 |
| 2022 | $6,853 +34.7% | $273,000 +13% |
| 2021 | $5,086 -2.8% | $241,500 |
| 2020 | $5,230 -0.8% | $241,500 |
| 2019 | $5,270 +0.8% | $241,500 +31.4% |
| 2018 | $5,228 +4.6% | $183,750 |
| 2017 | $4,997 +6.1% | $183,750 +6.1% |
| 2016 | $4,711 +22.1% | $173,250 +17.9% |
| 2015 | $3,859 | $147,000 +4.5% |
| 2014 | $3,859 | $140,700 |
| 2013 | -- | -- |
| 2012 | -- | -- |
| 2011 | -- | -- |
| 2010 | -- | -- |
| 2009 | -- | -- |
| 2008 | -- | -- |
| 2007 | -- | -- |
| 2005 | -- | -- |
| 2004 | -- | -- |
Find assessor info on the county website
Neighborhood: 75206
Nearby homes
- $--1 bd1 ba761 sqft5908 Sandhurst Ln APT 142, Dallas, TX 75206Sold

- $--2 bd2 ba1k sqft5908 Sandhurst Ln APT 144, Dallas, TX 75206Sold
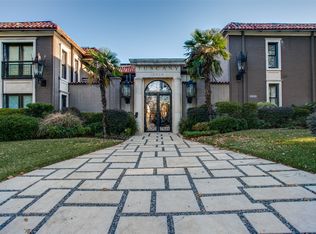
- $295,0002 bd2 ba1k sqft5916 Sandhurst Ln APT 226, Dallas, TX 75206For Sale

- $--2 bd2 ba1k sqft5920 Sandhurst Ln APT 230, Dallas, TX 75206Sold
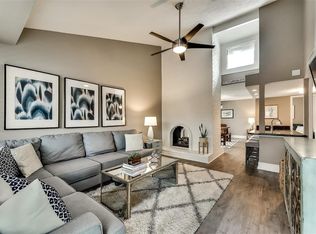
- $--3 bd2 ba1.2k sqft5928 Sandhurst Ln APT 227, Dallas, TX 75206Sold
- $--3 bd2 ba1.2k sqft5930 Sandhurst Ln APT 119, Dallas, TX 75206Sold
- $--1 bd1 ba776 sqft5934 Sandhurst Ln APT 109, Dallas, TX 75206Sold
- $--2 bd2 ba1k sqft5936 Sandhurst Ln APT 112, Dallas, TX 75206Sold
Nearby schools
GreatSchools rating
- 10/10Mockingbird ElementaryGrades: K-5Distance: 0.6 mi
- 6/10J L Long Middle SchoolGrades: 6-8Distance: 2.7 mi
- 5/10Woodrow Wilson High SchoolGrades: 9-12Distance: 2.7 mi
Schools provided by the listing agent
- Elementary: Mockingbird
- Middle: Long
- High: Woodrow Wilson
- District: Dallas ISD
Source: NTREIS. This data may not be complete. We recommend contacting the local school district to confirm school assignments for this home.
Get a cash offer in 3 minutes
Find out how much your home could sell for in as little as 3 minutes with a no-obligation cash offer.
Estimated market value
$276,300
Get a cash offer in 3 minutes
Find out how much your home could sell for in as little as 3 minutes with a no-obligation cash offer.
Estimated market value
$276,300
- Texas
- Dallas County
- Dallas
- 75206
- 5926 Sandhurst Ln Apartment 123
