Fresh and updated first-floor condo at Veneto! This two-bedroom plus study offers great views near the resort-style pool and features recent interior paint. Solid hardwood floors flow through the main living areas. The inviting living room includes a wood-burning and gas fireplace plus a cozy outdoor patio. The spacious bedrooms offer generous closets, and the primary suite includes an attached bath with separate tub and walk-in shower. A separate study, dedicated laundry area, and two covered parking spaces make this unique floor plan ideal for today’s work-from-home lifestyle.
For sale
$289,000
5816 Birchbrook Dr APT 123, Dallas, TX 75206
2beds
1,225sqft
Condominium
Built in 1970
-- sqft lot
$-- Zestimate®
$236/sqft
$550/mo HOA
What's special
Wood-burning and gas fireplaceRecent interior paintCozy outdoor patioSolid hardwood floorsSpacious bedroomsGenerous closetsSeparate study
- 35 days |
- 135 |
- 14 |
Zillow last checked:
Listing updated:
Listed by:
Elizabeth Selzer 0601416 214-826-0316,
Ebby Halliday, REALTORS 214-826-0316
Source: NTREIS,MLS#: 21303390
Facts & features
Interior
Bedrooms & bathrooms
- Bedrooms: 2
- Bathrooms: 2
- Full bathrooms: 2
Primary bedroom
- Level: First
- Dimensions: 13 x 14
Bedroom
- Level: First
- Dimensions: 11 x 13
Dining room
- Level: First
- Dimensions: 8 x 9
Kitchen
- Level: First
- Dimensions: 10 x 9
Living room
- Level: First
- Dimensions: 18 x 12
Office
- Level: First
- Dimensions: 8 x 11
Cooling
- Central Air, Electric
Appliances
- Included: Dishwasher, Electric Range, Disposal, Microwave, Vented Exhaust Fan
Features
- Decorative/Designer Lighting Fixtures, Cable TV
- Flooring: Carpet, Wood
- Has basement: No
- Number of fireplaces: 1
- Fireplace features: Living Room
Interior area
- Total interior livable area: 1,225 sqft
Video & virtual tour
Property
Parking
- Total spaces: 2
- Parking features: Carport
- Carport spaces: 2
Features
- Levels: One
- Stories: 1
- Pool features: None
Lot
- Size: 3.19 Acres
Details
- Parcel number: 00C80110000000123
Construction
Type & style
- Home type: Condo
- Architectural style: Mediterranean
- Property subtype: Condominium
- Attached to another structure: Yes
Materials
- Stucco
- Foundation: Pillar/Post/Pier
- Roof: Composition
Condition
- Year built: 1970
Utilities & green energy
- Utilities for property: Cable Available
Community & HOA
Community
- Features: Community Mailbox, Curbs, Sidewalks
- Subdivision: Veneto 01
HOA
- Has HOA: Yes
- Services included: Association Management, Maintenance Grounds, Maintenance Structure, Sewer, Water
- HOA fee: $550 monthly
- HOA name: Fowler Property Management
- HOA phone: 972-460-6654
Location
- Region: Dallas
Financial & listing details
- Price per square foot: $236/sqft
- Tax assessed value: $349,130
- Annual tax amount: $7,774
- Date on market: 6/17/2026
- Cumulative days on market: 84 days
- Listing terms: Cash,Conventional
Estimated market value
Not available
Estimated sales range
Not available
Not available
Price history
| Date | Event | Price |
|---|---|---|
| 6/17/2026 | Listed for sale | $289,000-3.7%$236/sqft |
Source: NTREIS #21303390 Report a problem | ||
| 6/17/2026 | Listing removed | $300,000$245/sqft |
Source:  Ebby Halliday Realtors #21252955 Report a problem Ebby Halliday Realtors #21252955 Report a problem | ||
| 4/29/2026 | Listed for sale | $300,000+14.3%$245/sqft |
Source: NTREIS #21252955 Report a problem | ||
| 3/10/2021 | Sold | -- |
Source: Ebby Halliday solds #14514199_75206_123 Report a problem | ||
| 2/23/2021 | Pending sale | $262,500$214/sqft |
Source: Ebby's Little White House Office #14514199 Report a problem | ||
| 2/6/2021 | Listed for sale | $262,500+35.3%$214/sqft |
Source: Ebby's Little White House Office #14514199 Report a problem | ||
| 6/2/2011 | Listing removed | $194,000$158/sqft |
Source: Ebby Halliday Realtors #11561333 Report a problem | ||
| 3/18/2011 | Listed for sale | $194,000$158/sqft |
Source: Active Website #11561333 Report a problem | ||
Public tax history
| Year | Property taxes | Tax assessment |
|---|---|---|
| 2025 | $7,774 -0.4% | $349,130 |
| 2024 | $7,803 +23.4% | $349,130 +26.7% |
| 2023 | $6,325 -8.6% | $275,630 |
| 2022 | $6,919 -6.9% | $275,630 -2.2% |
| 2021 | $7,433 -2.8% | $281,750 |
| 2020 | $7,644 -0.8% | $281,750 |
| 2019 | $7,702 -1.8% | $281,750 +2.2% |
| 2018 | $7,842 +9.5% | $275,630 +4.7% |
| 2017 | $7,162 +19.4% | $263,380 +19.4% |
| 2016 | $5,996 +11.5% | $220,500 +2.9% |
| 2015 | $5,376 | $214,380 +9.4% |
| 2014 | $5,376 | $196,000 |
| 2013 | -- | -- |
| 2012 | -- | -- |
| 2011 | -- | -- |
| 2010 | -- | -- |
| 2009 | -- | -- |
Find assessor info on the county website
Monthly payment
Est. payment
Payment breakdown
Explore the cost of this home by adjusting the details. Changes won't be saved.Climate risks
Neighborhood: 75206
Nearby schools
GreatSchools rating
- 10/10Mockingbird ElementaryGrades: K-5Distance: 0.8 mi
- 6/10J L Long Middle SchoolGrades: 6-8Distance: 2.9 mi
- 5/10Woodrow Wilson High SchoolGrades: 9-12Distance: 3 mi
Schools provided by the listing agent
- Elementary: Mockingbird
- Middle: Long
- High: Woodrow Wilson
- District: Dallas ISD
Source: NTREIS. This data may not be complete. We recommend contacting the local school district to confirm school assignments for this home.
- $301,0002 bd2 ba1.1k sqft5806 Birchbrook Dr APT 106, Dallas, TX 75206Off Market
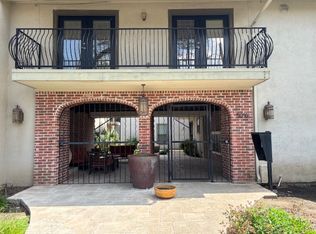
- $321,9002 bd2 ba1.1k sqft5806 Birchbrook Dr APT 112, Dallas, TX 75206Off Market

- $326,4002 bd2 ba1.1k sqft5806 Birchbrook Dr APT 212, Dallas, TX 75206Off Market

- $278,8002 bd2 ba1k sqft5806 Birchbrook Dr APT 211, Dallas, TX 75206Off Market
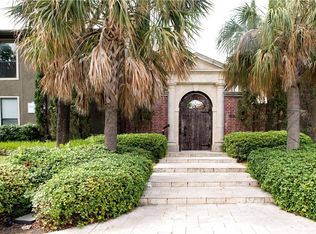
- $278,5002 bd2 ba1k sqft5806 Birchbrook Dr APT 110, Dallas, TX 75206Off Market
- $194,5001 bd1 ba768 sqft5816 Birchbrook Dr APT 221, Dallas, TX 75206Off Market
- $298,8002 bd2 ba1.1k sqft5836 Birchbrook Dr APT 233, Dallas, TX 75206Off Market
- $322,0002 bd2 ba1.2k sqft5816 Birchbrook Dr APT 218, Dallas, TX 75206Off Market
- $296,4002 bd2 ba1k sqft5836 Birchbrook Dr APT 237, Dallas, TX 75206Off Market
A local agent can set up tours, give advice and negotiate with sellers.
A local lender can help you make sure your offer is ready when you are.
Similar homes
- $305,0002 bd2 ba1k sqft5806 Birchbrook Dr APT 210, Dallas, TX 75206For Sale
 MLS ID #21325621, Amy Downs. NTREIS
 - $300,0002 bd2 ba1k sqft5916 Sandhurst Ln APT 225, Dallas, TX 75206For Sale
 MLS ID #21294703, Laura Jeter. NTREIS
 - $289,9002 bd2 ba1.1k sqft5916 Sandhurst Ln APT 233, Dallas, TX 75206For Sale
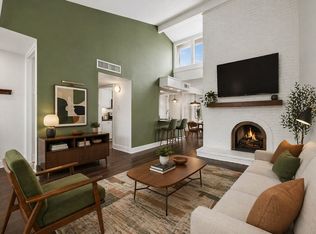 MLS ID #21248112, Natalie Greenwood Dean. NTREIS
 - $289,9002 bd2 ba1.1k sqft5816 Birchbrook Dr APT 124, Dallas, TX 75206For Sale
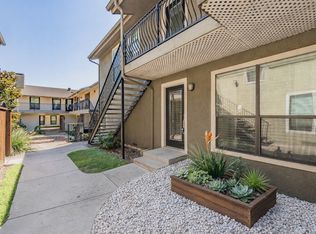 MLS ID #21166288, Myriam Teller. NTREIS
 - $295,0002 bd2 ba1k sqft5916 Sandhurst Ln APT 226, Dallas, TX 75206For SaleMLS ID #21227686, Carla Hamblin. NTREIS
- $325,0002 bd2 ba1k sqft5904 Sandhurst Ln APT 149, Dallas, TX 75206For SaleMLS ID #21312463, Kim Cunningham. NTREIS
- $275,0002 bd2 ba1.1k sqft6020 Birchbrook Dr APT 109, Dallas, TX 75206For SaleMLS ID #21256832, Melissa Touris. NTREIS
- $335,0002 bd2 ba1.1k sqft6060 Birchbrook Dr APT 159, Dallas, TX 75206For SaleMLS ID #21282614, Summer Graham. NTREIS
- $240,0002 bd2 ba972 sqft5140 Amesbury Dr APT 212, Dallas, TX 75206For SaleMLS ID #21273776, Shelle Carrig. NTREIS
- $220,0002 bd2 ba1k sqft5916 Birchbrook Dr APT 129, Dallas, TX 75206For SaleMLS ID #21265713, Harry Hasnat. NTREIS
- $280,0002 bd2 ba1.4k sqft10215 Regal Oaks Dr #10215, Dallas, TX 75230For SaleMLS ID #21233911, Sharmy McDonald. NTREIS
- $225,0001 bd1 ba776 sqft5932 Sandhurst Ln APT 216, Dallas, TX 75206For SaleMLS ID #21313731, Carla Reeves. NTREIS
- $329,9002 bd3 ba1.3k sqft7492 E Northwest Hwy #143, Dallas, TX 75231For SaleMLS ID #21266658, Joe Atkins. NTREIS
- $259,0002 bd2 ba922 sqft11122 Valleydale Dr #D, Dallas, TX 75230For SaleMLS ID #21328048, Caroline Whiteside. NTREIS
- $249,9003 bd2 ba1.5k sqft7730 Meadow Rd APT 205, Dallas, TX 75230For SaleMLS ID #21298178, Emily Roberts. NTREIS
- $259,0002 bd2 ba960 sqft4616 W Lovers Ln APT 218, Dallas, TX 75209For SaleMLS ID #21088517, Lisa Gross. NTREIS
- $379,0002 bd2 ba1k sqft4111 Cole Ave APT 40, Dallas, TX 75204For SaleMLS ID #21306297, Kasey Coats. NTREIS
- $254,5002 bd3 ba1.6k sqft10578 High Hollows Dr APT 268, Dallas, TX 75230For SaleMLS ID #21313047, Christie Cannon. NTREIS
- $260,0002 bd2 ba1k sqft6422 Bordeaux Ave, Dallas, TX 75209For SaleMLS ID #21270419, Cheryl Jones. NTREIS
- $275,0002 bd2 ba1k sqft10757 Villager Rd #D, Dallas, TX 75230For SaleMLS ID #21152986, Tamra Holden. NTREIS
