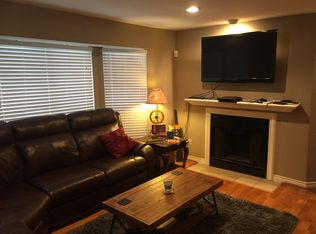
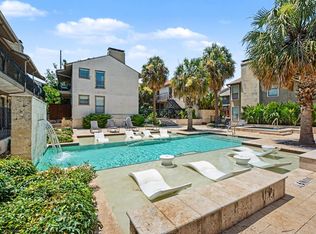
Your Uptown weekend starts right outside the gate. This two-story corner condo on Cole Avenue puts Blue Sushi Sake Grill, The Loon, Hopdoddy, Mi Cocina, and Quarter Bar just around the corner on McKinney Avenue. Happy hour at The Loon, a Mambo Taxi at Mi Cocina, a late-night burger at Hopdoddy. Pick your Friday. Whole Foods and West Village are 2 mins away, and Downtown Dallas is 10 mins. Inside, the foyer opens to a living room with a wood-burning fireplace, windows on two sides, and motorized blinds that handle the Texas sun at the press of a button. The kitchen renovation goes well beyond a coat of paint. It features brand-new deep green cabinet doors with new brass hardware, new granite countertops, and a new white subway tile backsplash, all paired with stainless steel appliances. The washer and dryer space got a new enclosure too, so laundry stays out of sight when friends come over. From the eat-in area, a sliding glass door opens to a covered balcony surrounded by mature trees, so Saturday coffee happens outside. A refreshed staircase with dark wood-look treads leads up to both bedrooms. The primary bedroom has a walk-in closet and its own balcony, a quiet spot at the end of the day with a view into the treetops. The second bedroom has something you don't see often: its own fireplace. Add the barn-style sliding door and it works as a guest room, a home office with a lot more character than your last one, or a spot to curl up with a book on a cold January night. Fresh paint covers the walls, doors, and trim throughout. Outside, you get two assigned garage spaces, a gated community, and a pool for summer afternoons when you'd rather stay close to home. Spend Friday on McKinney, Saturday morning on the balcony, and Sunday evening in front of the fire.
For sale
$349,900
3100 Cole Ave APT 206, Dallas, TX 75204
2beds
990sqft
Condominium
Built in 1984
-- sqft lot
$334,700 Zestimate®
$353/sqft
$414/mo HOA
What's special
Gated communityPool for summer afternoonsStainless steel appliancesTwo-story corner condoNew granite countertopsWindows on two sidesBarn-style sliding door
- 8 days
- 430
- 34
Likely to sell faster than
Zillow last checked:
Listing updated:
Listed by:
Blake Tinkle 0687231 405-887-7092,
Real Broker, LLC 855-450-0442
Source: NTREIS,MLS#: 21378646
Facts & features
Interior
Bedrooms & bathrooms
- Bedrooms: 2
- Bathrooms: 2
- Full bathrooms: 1
- 1/2 bathrooms: 1
Primary bedroom
- Features: Walk-In Closet(s)
- Level: Second
- Dimensions: 0 x 0
Bedroom
- Level: Second
- Dimensions: 0 x 0
Other
- Features: Built-in Features
- Level: Second
- Dimensions: 0 x 0
Half bath
- Level: First
- Dimensions: 0 x 0
Kitchen
- Features: Built-in Features, Eat-in Kitchen
- Level: First
- Dimensions: 0 x 0
Living room
- Features: Fireplace
- Level: First
- Dimensions: 0 x 0
Heating
- Central, Electric
Cooling
- Central Air, Ceiling Fan(s), Electric
Appliances
- Included: Dryer, Dishwasher, Electric Range, Electric Water Heater, Disposal, Microwave, Washer
- Laundry: Washer Hookup, Electric Dryer Hookup, In Kitchen
Features
- Open Floorplan
- Flooring: Luxury Vinyl Plank, Wood
- Has basement: No
- Number of fireplaces: 2
- Fireplace features: Other, Wood Burning
Interior area
- Total interior livable area: 990 sqft
Video & virtual tour
Property
Parking
- Total spaces: 2
- Parking features: Additional Parking, Assigned, Garage, Garage Door Opener
- Garage spaces: 2
Features
- Levels: Two
- Stories: 2
- Patio & porch: Other, Patio, Terrace, Balcony
- Exterior features: Balcony
- Pool features: Outdoor Pool, Pool, Community
Lot
- Size: 0.98 Acres
- Features: Landscaped
Details
- Parcel number: 00C70130000000206
Construction
Type & style
- Home type: Condo
- Architectural style: Traditional
- Property subtype: Condominium
- Attached to another structure: Yes
Materials
- Foundation: Other, Slab
- Roof: Composition
Condition
- Resale
- Year built: 1984
Utilities & green energy
- Sewer: Public Sewer
- Water: Public
- Utilities for property: Cable Available, Sewer Available, Water Available
Community & HOA
Community
- Features: Gated, Other, Pool, Community Mailbox
- Security: Security Gate, Smoke Detector(s)
- Subdivision: Sutton Place Condos
HOA
- Has HOA: Yes
- Services included: Maintenance Grounds
- HOA fee: $414 monthly
- HOA name: Goodwin & Company
- HOA phone: 855-289-6007
Location
- Region: Dallas
Financial & listing details
- Price per square foot: $353/sqft
- Tax assessed value: $351,450
- Annual tax amount: $6,361
- Date on market: 9/17/2026
- Cumulative days on market: 10 days
- Listing terms: Cash,Conventional
- Exclusions: None
Estimated market value
$334,700
$318,000 - $351,000
$2,449/mo
Price history
| Date | Event | Price |
|---|---|---|
| 9/17/2026 | Listed for sale | $349,900+6%$353/sqft |
Source: NTREIS #21378646 Report a problem | ||
| 10/31/2024 | Listing removed | $330,000$333/sqft |
Source: NTREIS #20657199 Report a problem | ||
| 10/22/2024 | Price change | $330,000-2.9%$333/sqft |
Source: NTREIS #20657199 Report a problem | ||
| 9/24/2024 | Listed for sale | $340,000-2.9%$343/sqft |
Source: NTREIS #20657199 Report a problem | ||
| 9/12/2024 | Listing removed | $350,000$354/sqft |
Source: NTREIS #20657199 Report a problem | ||
| 8/22/2024 | Price change | $350,000-2.8%$354/sqft |
Source: NTREIS #20657199 Report a problem | ||
| 7/31/2024 | Price change | $360,000-2.7%$364/sqft |
Source: NTREIS #20657199 Report a problem | ||
| 7/10/2024 | Price change | $369,9000%$374/sqft |
Source: NTREIS #20657199 Report a problem | ||
| 6/27/2024 | Listed for sale | $370,000+15.6%$374/sqft |
Source: NTREIS #20657199 Report a problem | ||
| 6/9/2022 | Sold | -- |
Source: NTREIS #20044427 Report a problem | ||
| 5/7/2022 | Pending sale | $320,000$323/sqft |
Source:  Coldwell Banker Apex, Realtors #20044427 Report a problem Coldwell Banker Apex, Realtors #20044427 Report a problem | ||
| 5/7/2022 | Contingent | $320,000$323/sqft |
Source: NTREIS #20044427 Report a problem | ||
| 4/29/2022 | Listed for sale | $320,000+28.5%$323/sqft |
Source: NTREIS #20044427 Report a problem | ||
| 11/21/2018 | Sold | -- |
Source: Agent Provided Report a problem | ||
| 11/6/2018 | Pending sale | $249,000$252/sqft |
Source: Alta Realty Company, LLC #13900656 Report a problem | ||
| 10/4/2018 | Price change | $249,000-2.4%$252/sqft |
Source: Alta Realty Company, LLC #13900656 Report a problem | ||
| 8/23/2018 | Price change | $255,000-3.7%$258/sqft |
Source: Alta Realty Company, LLC #13900656 Report a problem | ||
| 7/28/2018 | Listed for sale | $264,900+12.7%$268/sqft |
Source: Alta Realty Company, LLC #13900656 Report a problem | ||
| 2/15/2016 | Listing removed | $235,000+30.6%$237/sqft |
Source: Yana Realty #13289035 Report a problem | ||
| 2/12/2016 | Sold | -- |
Source: Agent Provided Report a problem | ||
| 12/5/2009 | Listing removed | $179,900$182/sqft |
Source: Allie Beth Allman & Assoc. #11284038 Report a problem | ||
| 10/29/2009 | Price change | $179,900-2.7%$182/sqft |
Source: Allie Beth Allman & Assoc. #11284038 Report a problem | ||
| 10/4/2009 | Listed for sale | $184,900$187/sqft |
Source: Allie Beth Allman & Assoc. #11284038 Report a problem | ||
Public tax history
| Year | Property taxes | Tax assessment |
|---|---|---|
| 2025 | $7,984 +5.2% | $351,450 |
| 2024 | $7,593 +17.1% | $351,450 +26.8% |
| 2023 | $6,486 +16.9% | $277,200 |
| 2022 | $5,546 -4.1% | $277,200 +3.7% |
| 2021 | $5,783 +6.7% | $267,300 +9.1% |
| 2020 | $5,422 -0.7% | $245,030 |
| 2019 | $5,462 +2.5% | $245,030 +6.2% |
| 2018 | $5,327 +4.5% | $230,670 |
| 2017 | $5,097 -17.2% | $230,670 +3.6% |
| 2016 | $6,157 +23.9% | $222,750 +25% |
| 2015 | $4,968 | $178,200 |
| 2014 | $4,968 | $178,200 |
| 2013 | -- | -- |
| 2012 | -- | -- |
| 2011 | -- | -- |
| 2010 | -- | -- |
| 2009 | -- | -- |
| 2008 | -- | -- |
| 2007 | -- | -- |
| 2005 | -- | -- |
| 2004 | -- | -- |
| 2003 | -- | -- |
| 2002 | -- | -- |
Find assessor info on the county website
Monthly payment
Est. payment
Payment breakdown
Explore the cost of this home by adjusting the details. Changes won't be saved.Climate risks
Neighborhood: 75204
Nearby schools
Schools provided by the listing agent
- Elementary: Milam
- Middle: Rusk
- High: North Dallas
- District: Dallas ISD
Source: NTREIS. This data may not be complete. We recommend contacting the local school district to confirm school assignments for this home.
Similar homes
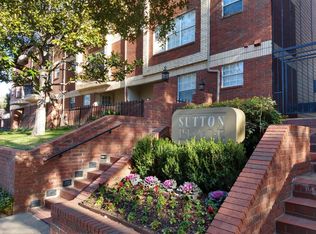
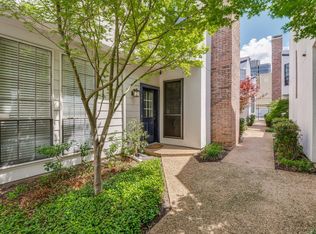
- $373,5002 bd2 ba1k sqft4132 Cole Ave APT 102, Dallas, TX 75204For Sale
 MLS ID #21236644, Kristine Crawford. NTREIS
 - $350,0002 bd3 ba1.3k sqft4040 Avondale Ave APT 309, Dallas, TX 75219For Sale
 MLS ID #21368839, Azim Mamdani. NTREIS
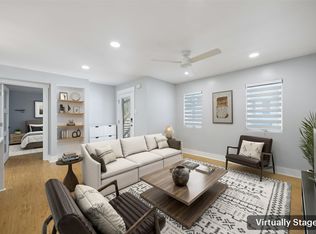
 - $390,0002 bd2 ba987 sqft4231 Travis St APT 23, Dallas, TX 75205For Sale
 MLS ID #21383486, Holly Bell. NTREIS
 - $274,9002 bd2 ba1k sqft5806 Birchbrook Dr APT 210, Dallas, TX 75206For Sale
 MLS ID #21395697, Joseph Bazan. NTREIS
