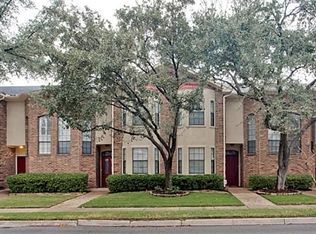
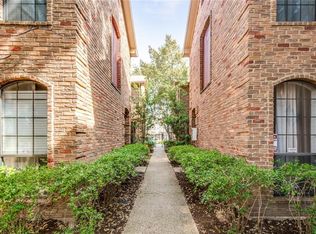
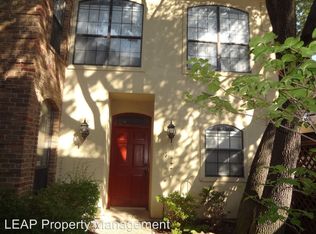
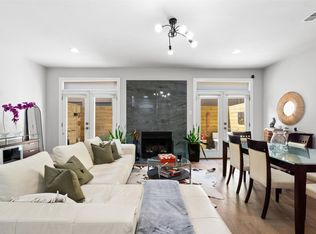
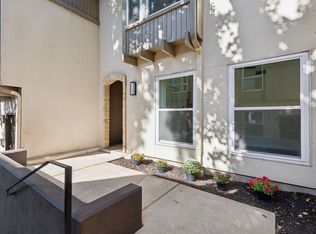
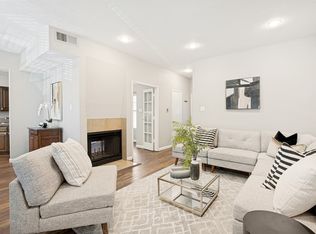
Charming and thoughtfully updated condo in the highly desirable SOHIP neighborhood. Open living area features a gas fireplace with stunning Ann Sacks tile surround. The light and crisp kitchen boasts quartz countertops, stainless steel appliances, and a premium Liebherr refrigerator. New engineered hardwood floors flow throughout the staircase and entire second level, adding warmth and continuity to the home. Step outside to your private patio complete with low-maintenance synthetic grass, perfect for relaxing or entertaining. Upstairs HVAC condenser replaced in 2025, new engineered hardwoods, new stove, microwave and dishwasher, updated electrical panel and devices, fresh paint throughout and stackable washer & dryer to convey with the home as well. Situated in a very walkable neighborhood surrounded by mature trees and minutes to Lower Greenville, KnoxHenderson, and Downtown Dallas dining and entertainment. Schedule your showing today!
For sale
Price cut: $11K (7/17)
$379,000
4307 Gilbert Ave APT 302, Dallas, TX 75219
2beds
1,032sqft
Condominium
Built in 1984
-- sqft lot
$-- Zestimate®
$367/sqft
$425/mo HOA
What's special
Private patioStainless steel appliancesNew engineered hardwood floorsLow-maintenance synthetic grassQuartz countertopsSurrounded by mature treesPremium liebherr refrigerator
- 108 days
- 369
- 30
Zillow last checked:
Listing updated:
Listed by:
Courtney Tauriac 0606525,
Christie's Lone Star 214-821-3336
Source: NTREIS,MLS#: 21255890
Facts & features
Interior
Bedrooms & bathrooms
- Bedrooms: 2
- Bathrooms: 3
- Full bathrooms: 2
- 1/2 bathrooms: 1
Primary bedroom
- Level: Second
- Dimensions: 12 x 14
Bedroom
- Level: Second
- Dimensions: 12 x 10
Living room
- Features: Fireplace
- Level: First
- Dimensions: 24 x 18
Heating
- Central
Cooling
- Central Air
Appliances
- Included: Dryer, Dishwasher, Electric Range, Disposal, Microwave, Refrigerator, Washer
- Laundry: Washer Hookup, Dryer Hookup, ElectricDryer Hookup, Stacked
Features
- Decorative/Designer Lighting Fixtures, Pantry
- Flooring: Engineered Hardwood, Tile
- Has basement: No
- Number of fireplaces: 1
- Fireplace features: Gas
Interior area
- Total interior livable area: 1,032 sqft
Video & virtual tour
Property
Parking
- Total spaces: 1
- Parking features: Assigned, Garage
- Garage spaces: 1
Features
- Levels: Two
- Stories: 2
- Pool features: None
Lot
- Size: 0.55 Acres
Details
- Parcel number: 00C24400000000302
Construction
Type & style
- Home type: Condo
- Architectural style: Traditional
- Property subtype: Condominium
- Attached to another structure: Yes
Materials
- Foundation: Slab
- Roof: Composition,Shingle
Condition
- Resale
- Year built: 1984
Utilities & green energy
- Sewer: Public Sewer
- Water: Public
- Utilities for property: Sewer Available, Water Available
Community & HOA
Community
- Subdivision: Gilbert Oaks Condo
HOA
- Has HOA: Yes
- Amenities included: Maintenance Front Yard
- Services included: Insurance, Maintenance Grounds, Maintenance Structure, Security, Trash
- HOA fee: $425 monthly
- HOA name: Magnolia Association Mgmt
- HOA phone: 214-953-2200
Location
- Region: Dallas
Financial & listing details
- Price per square foot: $367/sqft
- Tax assessed value: $376,970
- Annual tax amount: $5,067
- Date on market: 6/21/2026
- Cumulative days on market: 109 days
- Listing terms: Cash,Conventional
Estimated market value
Not available
Estimated sales range
Not available
Not available
Price history
| Date | Event | Price |
|---|---|---|
| 7/17/2026 | Price change | $379,000-2.8%$367/sqft |
Source: NTREIS #21255890 Report a problem | ||
| 7/10/2026 | Listed for sale | $390,000$378/sqft |
Source: NTREIS #21255890 Report a problem | ||
| 7/6/2026 | Contingent | $390,000$378/sqft |
Source: NTREIS #21255890 Report a problem | ||
| 6/21/2026 | Listed for sale | $390,000$378/sqft |
Source: NTREIS #21255890 Report a problem | ||
Public tax history
| Year | Property taxes | Tax assessment |
|---|---|---|
| 2025 | $5,067 +3.5% | $376,970 +7.4% |
| 2024 | $4,896 +9.2% | $350,880 +23.6% |
| 2023 | $4,484 -19.4% | $283,800 |
| 2022 | $5,562 -2% | $283,800 |
| 2021 | $5,675 +7.6% | $283,800 |
| 2020 | $5,276 +9.8% | $283,800 |
| 2019 | $4,803 +6.5% | $283,800 +41% |
| 2018 | $4,512 +9.4% | $201,240 |
| 2017 | $4,125 +10.9% | $201,240 +14.7% |
| 2016 | $3,721 -0.5% | $175,440 |
| 2015 | $3,739 | $175,440 +3.7% |
| 2014 | $3,739 | $169,250 |
| 2013 | -- | -- |
| 2012 | -- | -- |
| 2011 | -- | -- |
| 2010 | -- | -- |
| 2009 | -- | -- |
| 2008 | -- | -- |
| 2007 | -- | -- |
| 2005 | -- | -- |
| 2004 | -- | -- |
| 2003 | -- | -- |
| 2002 | -- | -- |
| 2001 | -- | -- |
Find assessor info on the county website
Monthly payment
Est. payment
Payment breakdown
Explore the cost of this home by adjusting the details. Changes won't be saved.Climate risks
Neighborhood: 75219
Nearby schools
Schools provided by the listing agent
- Elementary: Milam
- Middle: Rusk
- High: North Dallas
- District: Dallas ISD
Source: NTREIS. This data may not be complete. We recommend contacting the local school district to confirm school assignments for this home.
Similar homes
- $355,0002 bd2 ba1.1k sqft3333 Prescott Ave, Dallas, TX 75219For Sale
 MLS ID #21333353, Ashley Trepanier. NTREIS
 - $385,0002 bd2 ba1.1k sqft3815 Holland Ave APT 1, Dallas, TX 75219For Sale
 MLS ID #21304456, Paige Whiteside. NTREIS
 - $349,0002 bd2 ba1.2k sqft4107 Bowser Ave APT 110, Dallas, TX 75219For Sale
 MLS ID #21323339, Chase Bray. NTREIS
 - $315,0002 bd3 ba1.1k sqft4203 Holland Ave APT 10, Dallas, TX 75219For Sale
 MLS ID #21350247, Debbie Sherrington. NTREIS
