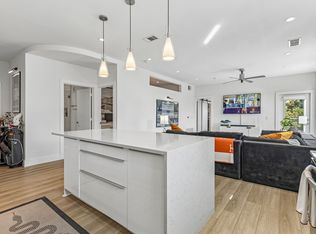
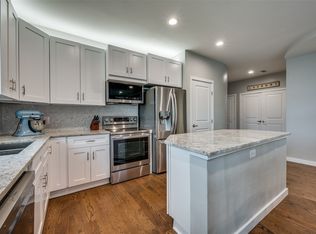
Nestled in one of Dallas's most vibrant pockets, this two-bedroom, two-bathroom condo delivers the kind of effortless urban lifestyle that keeps you wondering why you waited so long to make the move. Walk through the door and the living space greets you with a clean, inviting energy that works whether you are entertaining a handful of close friends or savoring a solo evening with nowhere to be. The layout strikes a natural rhythm between shared gathering spots and private corners, giving every square foot a clear sense of purpose. The kitchen earns its keep as the heartbeat of the home - functional and appealing, it connects seamlessly to the surrounding living areas, keeping conversation flowing no matter who is cooking and who is supervising from the couch. Retreat to the primary bedroom when the day winds down, where a dedicated full bathroom creates a personal haven worth looking forward to. The second bedroom pulls double duty with ease, transforming from guest quarters to workspace to creative refuge depending on the season of life you find yourself navigating. A second full bathroom ensures everyone maintains their dignity during the morning routine. Outside your walls, the surrounding neighborhood rewards curiosity with acclaimed restaurants, eclectic shops, and the kind of walkable energy that turns simple errands into genuine adventures. Unit comes with 2 parking spots that are located in the garage below the building. Schedule your showing today!
For sale
Price cut: $10K (9/18)
$349,000
4107 Bowser Ave APT 110, Dallas, TX 75219
2beds
1,244sqft
Condominium
Built in 2008
-- sqft lot
$344,900 Zestimate®
$281/sqft
$450/mo HOA
What's special
- 98 days
- 338
- 14
Zillow last checked:
Listing updated:
Listed by:
Chase Bray 0679083 214-448-8961,
Compass RE Texas, LLC. 214-814-8100
Source: NTREIS,MLS#: 21323339
Facts & features
Interior
Bedrooms & bathrooms
- Bedrooms: 2
- Bathrooms: 2
- Full bathrooms: 2
Primary bedroom
- Features: Ceiling Fan(s), En Suite Bathroom
- Level: First
- Dimensions: 14 x 10
Bedroom
- Features: Ceiling Fan(s)
- Level: First
- Dimensions: 11 x 10
Primary bathroom
- Features: Built-in Features, Dual Sinks, En Suite Bathroom, Separate Shower
- Level: First
- Dimensions: 11 x 8
Dining room
- Level: First
- Dimensions: 8 x 14
Other
- Level: First
- Dimensions: 9 x 6
Kitchen
- Features: Breakfast Bar, Built-in Features, Kitchen Island
- Level: First
- Dimensions: 11 x 14
Living room
- Features: Ceiling Fan(s)
- Level: First
- Dimensions: 11 x 12
Heating
- Central, Electric
Cooling
- Central Air, Ceiling Fan(s), Electric
Appliances
- Included: Dishwasher, Electric Oven, Electric Range, Disposal, Microwave, Refrigerator
Features
- Decorative/Designer Lighting Fixtures, Eat-in Kitchen, High Speed Internet, Kitchen Island, Open Floorplan, Cable TV
- Flooring: Carpet, Laminate
- Has basement: No
- Has fireplace: No
Interior area
- Total interior livable area: 1,244 sqft
Video & virtual tour
Property
Parking
- Total spaces: 2
- Parking features: Garage, Gated, On Site, Parking Lot
- Garage spaces: 2
Features
- Levels: One
- Stories: 1
- Pool features: None
Lot
- Size: 0.55 Acres
Details
- Parcel number: 00C01450000000110
Construction
Type & style
- Home type: Condo
- Property subtype: Condominium
- Attached to another structure: Yes
Condition
- Year built: 2008
Utilities & green energy
- Utilities for property: Other, Cable Available
Community & HOA
Community
- Subdivision: Alix Condos
HOA
- Has HOA: Yes
- Services included: Association Management, Maintenance Grounds, Maintenance Structure, Sewer, Trash, Water
- HOA fee: $450 monthly
- HOA name: Worth Ross Management Company
- HOA phone: 855-435-4596
Location
- Region: Dallas
Financial & listing details
- Price per square foot: $281/sqft
- Tax assessed value: $376,370
- Annual tax amount: $8,381
- Date on market: 7/9/2026
- Cumulative days on market: 98 days
- Listing terms: Cash,Conventional,FHA
Estimated market value
$344,900
$328,000 - $362,000
$2,368/mo
Price history
| Date | Event | Price |
|---|---|---|
| 9/18/2026 | Price change | $349,000-2.8%$281/sqft |
Source: NTREIS #21323339 Report a problem | ||
| 9/8/2026 | Price change | $359,000-1.6%$289/sqft |
Source: NTREIS #21323339 Report a problem | ||
| 7/9/2026 | Listed for sale | $365,000+10.6%$293/sqft |
Source: NTREIS #21323339 Report a problem | ||
| 5/2/2022 | Sold | -- |
Source: NTREIS #20024590 Report a problem | ||
| 4/15/2022 | Pending sale | $329,900$265/sqft |
Source: NTREIS #20024590 Report a problem | ||
| 4/10/2022 | Contingent | $329,900$265/sqft |
Source: NTREIS #20024590 Report a problem | ||
| 4/7/2022 | Listed for sale | $329,900$265/sqft |
Source: NTREIS #20024590 Report a problem | ||
Public tax history
| Year | Property taxes | Tax assessment |
|---|---|---|
| 2025 | $8,381 +7.8% | $376,370 +8.2% |
| 2024 | $7,776 +13.5% | $347,900 +16.5% |
| 2023 | $6,851 +13% | $298,560 |
| 2022 | $6,063 -1.2% | $298,560 +11.4% |
| 2021 | $6,139 +7.2% | $268,000 +18.1% |
| 2020 | $5,729 -0.8% | $227,000 |
| 2019 | $5,773 +2.9% | $227,000 -17.1% |
| 2018 | $5,613 +15.3% | $273,680 |
| 2017 | $4,868 +10.2% | $273,680 +7.3% |
| 2016 | $4,415 +0.9% | $255,020 +59.8% |
| 2015 | $4,376 | $159,540 |
| 2014 | $4,376 | $159,540 |
Find assessor info on the county website
Monthly payment
Est. payment
Payment breakdown
Explore the cost of this home by adjusting the details. Changes won't be saved.Climate risks
Neighborhood: 75219
Nearby schools
Schools provided by the listing agent
- Elementary: Milam
- Middle: Spence
- High: North Dallas
- District: Dallas ISD
Source: NTREIS. This data may not be complete. We recommend contacting the local school district to confirm school assignments for this home.


Similar homes
- $379,0002 bd3 ba1k sqft4307 Gilbert Ave APT 302, Dallas, TX 75219For Sale
 MLS ID #21255890, Courtney Tauriac. NTREIS
 - $399,0002 bd2 ba1.2k sqft3225 Turtle Creek Blvd APT 829, Dallas, TX 75219For Sale
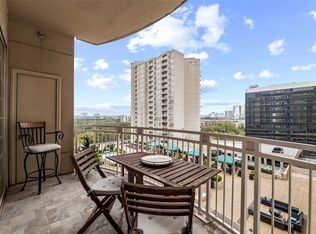 MLS ID #21159324, Rachel Elminia. NTREIS
 - $380,0002 bd2 ba987 sqft4231 Travis St APT 23, Dallas, TX 75205For Sale
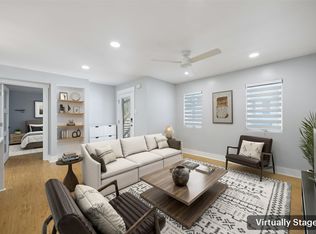 MLS ID #21383486, Holly Bell. NTREIS
 - $229,9002 bd1 ba963 sqft4414 Cedar Springs Rd APT 318, Dallas, TX 75219For Sale
 MLS ID #21406685, Amy Quimby. NTREIS
