Top-floor living in the heart of Oak Lawn, moments from Turtle Creek, the Katy Trail, and Uptown's best dining.
Inside, 1,332 square feet unfold across a single level. The 24x13 living area carries the dining area alongside the living space in one open, flexible footprint. The kitchen is anchored by a granite island with dual sinks, electric range, and a walk-in pantry. A true split-bedroom plan gives each suite its own side of the home: the primary with garden tub, separate shower, dual vanities, and a walk-in big closet, the second with its own ensuite bath and walk-in closet.
Wood flooring, in-unit utility room, private balcony, and elevator service to the top floor. Two assigned covered underground spaces convey.
No special assessment, no right of first refusal, no rental cap— equally compelling as a residence or an investment.
Information deemed reliable but not guaranteed; buyer and buyer's agent to verify independently.
For sale
$385,000
4107 Bowser Ave APT 308, Dallas, TX 75219
2beds
1,332sqft
Condominium, Apartment
Built in 2008
-- sqft lot
$375,000 Zestimate®
$289/sqft
$487/mo HOA
What's special
Private balconyWood flooringTrue split-bedroom planIn-unit utility roomElectric rangeWalk-in pantry
- 25 days
- 458
- 26
Zillow last checked:
Listing updated:
Listed by:
Ghassan Farra 0698816 202-615-5725,
Roots Brokerage 214-872-0872
Source: NTREIS,MLS#: 21391305
Facts & features
Interior
Bedrooms & bathrooms
- Bedrooms: 2
- Bathrooms: 2
- Full bathrooms: 2
Primary bedroom
- Features: Double Vanity, En Suite Bathroom, Garden Tub/Roman Tub, Separate Shower, Walk-In Closet(s)
- Level: First
- Dimensions: 14 x 11
Bedroom
- Features: En Suite Bathroom, Split Bedrooms, Walk-In Closet(s)
- Level: First
- Dimensions: 12 x 12
Other
- Level: First
- Dimensions: 12 x 9
Kitchen
- Features: Dual Sinks, Granite Counters, Kitchen Island, Stone Counters
- Level: First
- Dimensions: 14 x 12
Living room
- Level: First
- Dimensions: 24 x 13
Heating
- Central, Electric
Cooling
- Central Air, Electric
Appliances
- Included: Dishwasher, Electric Range, Disposal, Microwave
- Laundry: Washer Hookup, Dryer Hookup
Features
- Elevator, Granite Counters, High Speed Internet, Kitchen Island, Pantry, Cable TV, Walk-In Closet(s), Wired for Sound
- Flooring: Carpet, Wood
- Windows: Window Coverings
- Has basement: No
- Has fireplace: No
Interior area
- Total interior livable area: 1,332 sqft
Video & virtual tour
Property
Parking
- Total spaces: 2
- Parking features: Assigned, Covered, Underground, On Street, Tandem
- Garage spaces: 2
Features
- Levels: One
- Stories: 1
- Patio & porch: Balcony
- Exterior features: Balcony
- Pool features: None
Lot
- Size: 0.55 Acres
- Features: Corner Lot, Landscaped, Sprinkler System
Details
- Parcel number: 00C01450000000308
Construction
Type & style
- Home type: Condo
- Property subtype: Condominium, Apartment
- Attached to another structure: Yes
Materials
- Fiber Cement
- Foundation: Slab
- Roof: Concrete
Condition
- Year built: 2008
Utilities & green energy
- Sewer: Public Sewer
- Water: Public
- Utilities for property: Electricity Available, Electricity Connected, Sewer Available, Separate Meters, Water Available, Cable Available
Community & HOA
Community
- Features: Elevator
- Subdivision: Alix Condos
HOA
- Has HOA: Yes
- Services included: All Facilities, Association Management, Insurance, Maintenance Grounds, Maintenance Structure
- HOA fee: $487 monthly
- HOA name: Worth Ross Management Company
- HOA phone: 855-435-4596
Location
- Region: Dallas
Financial & listing details
- Price per square foot: $289/sqft
- Tax assessed value: $370,000
- Annual tax amount: $8,239
- Date on market: 9/22/2026
- Cumulative days on market: 25 days
- Listing terms: Cash,Conventional,FHA,VA Loan
Estimated market value
$375,000
$356,000 - $394,000
$2,619/mo
Price history
| Date | Event | Price |
|---|---|---|
| 9/22/2026 | Listed for sale | $385,000+30.5%$289/sqft |
Source: NTREIS #21391305 Report a problem | ||
| 9/17/2026 | Listing removed | $2,400$2/sqft |
Source: Zillow Rentals Report a problem | ||
| 9/3/2026 | Price change | $2,400-4%$2/sqft |
Source: Zillow Rentals Report a problem | ||
| 8/20/2026 | Listed for rent | $2,500+25%$2/sqft |
Source: Zillow Rentals Report a problem | ||
| 5/13/2021 | Listed for sale | $295,000$221/sqft |
Source: NTREIS #14575654 Report a problem | ||
| 3/13/2020 | Listing removed | $2,000$2/sqft |
Source: Knobler Property Group LLC #14255919 Report a problem | ||
| 1/11/2020 | Listed for rent | $2,000$2/sqft |
Source: Knobler Property Group LLC #14255919 Report a problem | ||
Public tax history
| Year | Property taxes | Tax assessment |
|---|---|---|
| 2025 | $5,567 -7% | $370,000 |
| 2024 | $5,987 -18.4% | $370,000 +15.7% |
| 2023 | $7,336 -8.6% | $319,680 |
| 2022 | $8,025 +15.2% | $319,680 +21.1% |
| 2021 | $6,964 +30% | $264,000 +6.9% |
| 2020 | $5,358 -0.8% | $247,040 |
| 2019 | $5,399 +5% | $247,040 -15.7% |
| 2018 | $5,144 +15.8% | $293,040 |
| 2017 | $4,441 +10.8% | $293,040 +7.3% |
| 2016 | $4,008 -14.5% | $273,060 +59.8% |
| 2015 | $4,686 | $170,830 |
| 2014 | $4,686 | $170,830 |
Find assessor info on the county website
Monthly payment
Est. payment
Payment breakdown
Explore the cost of this home by adjusting the details. Changes won't be saved.Climate risks
Neighborhood: 75219
Nearby schools
Schools provided by the listing agent
- Elementary: Milam
- Middle: Rusk
- High: North Dallas
- District: Dallas ISD
Source: NTREIS. This data may not be complete. We recommend contacting the local school district to confirm school assignments for this home.


Similar homes
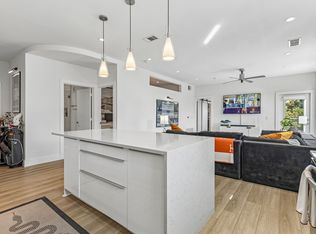
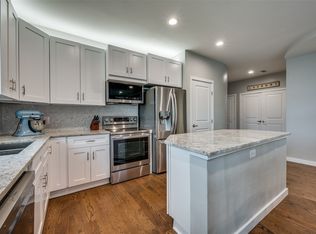
- $425,0002 bd2 ba1.3k sqft3883 Turtle Creek Blvd APT 1115, Dallas, TX 75219For Sale
 MLS ID #21414065, Gary Schragin. NTREIS
 - $413,2002 bd2 ba1.2k sqft3883 Turtle Creek Blvd APT 914, Dallas, TX 75219For Sale
 MLS ID #21413189, Steven Robertson. NTREIS
 - $410,0002 bd2 ba1.1k sqft4015 Holland Ave APT 106, Dallas, TX 75219For Sale
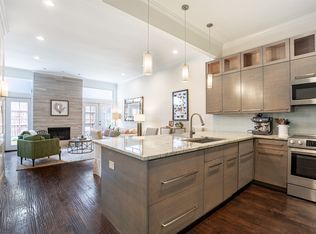 MLS ID #21400920, Kendall McIlhenny. NTREIS
 - $420,0002 bd2 ba1.2k sqft3225 Turtle Creek Blvd APT 548, Dallas, TX 75219For Sale
 MLS ID #21407565, Kimberly Rinicker. NTREIS
