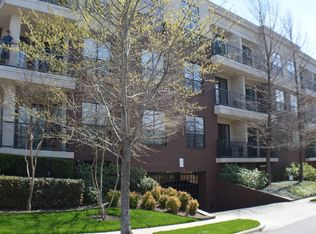
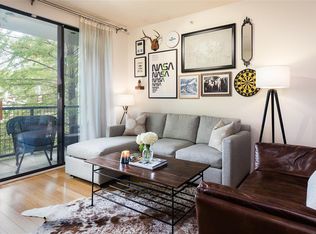

Enjoy effortless Dallas living in this top-floor corner condo, ideally situated in the highly desirable Oak Lawn area near Turtle Creek, Uptown and Highland Park. Offering approximately 1,100 square feet, this light-filled residence combines an open, functional layout with the added privacy of no neighbors above. Windows on two sides bring in abundant natural light, creating a bright and welcoming atmosphere throughout the living spaces. A beautifully updated bathroom features an oversized walk-in shower, adding a fresh, modern touch to the home. Step outside to your private walkout patio—an inviting spot for container gardening, morning coffee or relaxing outdoors at the end of the day. With restaurants, shopping, coffee shops and everyday conveniences just moments away, this home offers a low-maintenance lifestyle in one of Dallas’ most convenient central locations. Easy access to major thoroughfares, the Medical District and Love Field makes getting around the city a breeze. A wonderful opportunity to enjoy the energy and convenience of urban Dallas living while maintaining privacy and comfort.
For sale
$345,000
4333 Gilbert Ave APT 321, Dallas, TX 75219
2beds
1,084sqft
Condominium
Built in 2004
-- sqft lot
$335,500 Zestimate®
$318/sqft
$460/mo HOA
What's special
Private walkout patioBeautifully updated bathroomTop-floor corner condoLight-filled residenceOversized walk-in showerOpen functional layout
- 22 days
- 408
- 37
Zillow last checked:
Listing updated:
Listed by:
Nicole Foster 0737038 214-210-1500,
Ebby Halliday, REALTORS 214-210-1500
Source: NTREIS,MLS#: 21387848
Facts & features
Interior
Bedrooms & bathrooms
- Bedrooms: 2
- Bathrooms: 1
- Full bathrooms: 1
Primary bedroom
- Features: En Suite Bathroom, Walk-In Closet(s)
- Level: First
- Dimensions: 12 x 12
Bedroom
- Level: First
- Dimensions: 9 x 8
Living room
- Level: First
- Dimensions: 14 x 10
Heating
- Central
Cooling
- Central Air
Appliances
- Included: Dryer, Dishwasher, Electric Range, Disposal, Microwave, Refrigerator, Washer
Features
- Chandelier, Eat-in Kitchen, Granite Counters, Kitchen Island, Walk-In Closet(s)
- Flooring: Carpet, Wood
- Has basement: No
- Has fireplace: No
Interior area
- Total interior livable area: 1,084 sqft
Video & virtual tour
Property
Parking
- Total spaces: 1
- Parking features: Assigned, Common, Covered, Electric Gate, Garage, Gated
- Attached garage spaces: 1
Features
- Levels: One
- Stories: 1
- Pool features: None
Lot
- Size: 0.54 Acres
Details
- Parcel number: 00C69980000000321
Construction
Type & style
- Home type: Condo
- Architectural style: Contemporary/Modern
- Property subtype: Condominium
- Attached to another structure: Yes
Materials
- Brick
Condition
- Year built: 2004
Utilities & green energy
- Sewer: Public Sewer
- Water: Public
- Utilities for property: Sewer Available, Water Available
Community & HOA
Community
- Features: Elevator
- Subdivision: Sullivan On Gilbert Condos
HOA
- Has HOA: Yes
- Amenities included: Maintenance Front Yard
- Services included: Association Management, Maintenance Grounds, Maintenance Structure, Sewer, Trash
- HOA fee: $460 monthly
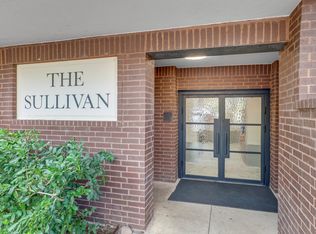
- HOA name: The Sullivan On Gilbert Condominium Association.
- HOA phone: 972-359-1548
Location
- Region: Dallas
Financial & listing details
- Price per square foot: $318/sqft
- Tax assessed value: $292,680
- Annual tax amount: $6,517
- Date on market: 9/16/2026
- Cumulative days on market: 22 days
- Listing terms: Cash,Conventional,VA Loan
Estimated market value
$335,500
$319,000 - $352,000
$2,621/mo
Price history
| Date | Event | Price |
|---|---|---|
| 9/16/2026 | Listed for sale | $345,000+72.6%$318/sqft |
Source: NTREIS #21387848 Report a problem | ||
| 9/12/2026 | Price change | $2,750-1.6%$3/sqft |
Source: Zillow Rentals #21275531 Report a problem | ||
| 7/30/2026 | Price change | $2,795-6.7%$3/sqft |
Source: Zillow Rentals #21275531 Report a problem | ||
| 5/21/2026 | Listed for rent | $2,995+11.1%$3/sqft |
Source: Zillow Rentals Report a problem | ||
| 11/4/2025 | Listing removed | $2,695$2/sqft |
Source: Zillow Rentals Report a problem | ||
| 10/14/2025 | Listed for rent | $2,695$2/sqft |
Source: Zillow Rentals Report a problem | ||
| 3/18/2025 | Listing removed | $2,695$2/sqft |
Source: Zillow Rentals Report a problem | ||
| 2/23/2025 | Price change | $2,695-10%$2/sqft |
Source: Zillow Rentals Report a problem | ||
| 1/28/2025 | Price change | $2,995-6.4%$3/sqft |
Source: Zillow Rentals Report a problem | ||
| 1/14/2025 | Price change | $3,200-11%$3/sqft |
Source: Zillow Rentals Report a problem | ||
| 12/12/2024 | Listed for rent | $3,595$3/sqft |
Source: Zillow Rentals Report a problem | ||
| 5/6/2009 | Listing removed | $199,900$184/sqft |
Source: Postlets #11138228 Report a problem | ||
| 2/10/2009 | Listed for sale | $199,900$184/sqft |
Source: Postlets #11138228 Report a problem | ||
Public tax history
| Year | Property taxes | Tax assessment |
|---|---|---|
| 2025 | $6,517 +57.7% | $292,680 |
| 2024 | $4,132 +9.6% | $292,680 +18.5% |
| 2023 | $3,771 -21.1% | $247,000 |
| 2022 | $4,779 -8.2% | $247,000 |
| 2021 | $5,209 -2.8% | $247,000 |
| 2020 | $5,357 +6.9% | $247,000 +7.2% |
| 2019 | $5,012 -3.9% | $230,350 |
| 2018 | $5,215 +11.6% | $230,350 +6.3% |
| 2017 | $4,674 +8.3% | $216,800 |
| 2016 | $4,317 +6.4% | $216,800 +18.5% |
| 2015 | $4,058 | $183,000 |
| 2014 | $4,058 | $183,000 |
| 2013 | -- | -- |
| 2012 | -- | -- |
| 2011 | -- | -- |
| 2010 | -- | -- |
| 2009 | -- | -- |
| 2008 | -- | -- |
| 2007 | -- | -- |
Find assessor info on the county website
Monthly payment
Est. payment
Payment breakdown
Explore the cost of this home by adjusting the details. Changes won't be saved.Climate risks
Neighborhood: 75219
Nearby schools
Schools provided by the listing agent
- Elementary: Milam
- Middle: Spence
- High: North Dallas
- District: Dallas ISD
Source: NTREIS. This data may not be complete. We recommend contacting the local school district to confirm school assignments for this home.
- $439,9001 bd2 ba1.2k sqft4333 Gilbert Ave APT 106, Dallas, TX 75219Off Market

- $345,3002 bd1 ba1.2k sqft4333 Gilbert Ave APT 213, Dallas, TX 75219Off Market
- $340,2002 bd2 ba1.2k sqft4333 Gilbert Ave APT 216, Dallas, TX 75219Off Market
- $345,5002 bd2 ba1.2k sqft4333 Gilbert Ave APT 217, Dallas, TX 75219Off Market
Similar homes
- $340,0002 bd2 ba1.2k sqft4333 Gilbert Ave APT 215, Dallas, TX 75219For Sale
 MLS ID #21239237, Alan Hopper. NTREIS
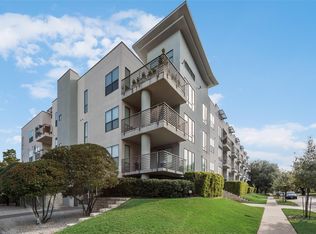
 - $335,0002 bd2 ba1.2k sqft4040 N Hall St APT 304, Dallas, TX 75219For Sale
 MLS ID #21276017, Michelle Montemayor. NTREIS
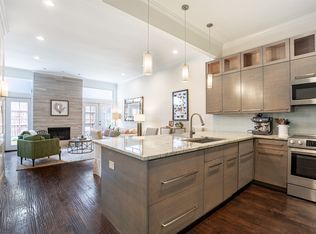
 - $410,0002 bd2 ba1.1k sqft4015 Holland Ave APT 106, Dallas, TX 75219For Sale
 MLS ID #21400920, Kendall McIlhenny. NTREIS
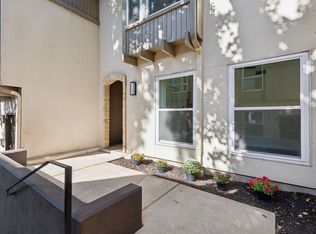
 - $355,0002 bd2 ba1.1k sqft3333 Prescott Ave, Dallas, TX 75219For Sale
 MLS ID #21333353, Ashley Trepanier. NTREIS
