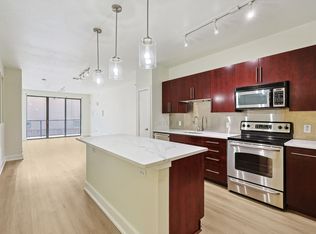
Super well-maintained condo near the Medical District, Uptown, Downtown, Oak Lawn, SMU, and Love Field. This perfect lock and leave contemporary style unit is efficiently designed with an open floorplan. The island kitchen is very spacious, with breakfast bar, granite, stainless steel, built-in microwave, tons of cabinets, and a pantry. The combined living-dining area is brightened by the wall of windows leading to a covered balcony, as well as by the beautiful light wood flooring. The primary suite includes a large en-suite bath with dual sinks, separate shower and garden tub, and large walk-in closet. This unit has just been freshly painted, and includes refrigerator, and full-sized washer and dryer. Two secured parking spots, one covered, one not..
For sale
Price cut: $14.9K (7/26)
$340,000
4333 Gilbert Ave APT 215, Dallas, TX 75219
2beds
1,231sqft
Condominium
Built in 2004
-- sqft lot
$335,300 Zestimate®
$276/sqft
$521/mo HOA
What's special
Covered balconyFreshly paintedOpen floorplanWall of windowsBuilt-in microwaveCombined living-dining areaBeautiful light wood flooring
- 173 days
- 303
- 22
Zillow last checked:
Listing updated:
Listed by:
Alan Hopper 0485372 214-210-1500,
Ebby Halliday, REALTORS 214-210-1500
Source: NTREIS,MLS#: 21239237
Facts & features
Interior
Bedrooms & bathrooms
- Bedrooms: 2
- Bathrooms: 2
- Full bathrooms: 2
Primary bedroom
- Features: Ceiling Fan(s), Dual Sinks, En Suite Bathroom, Garden Tub/Roman Tub, Separate Shower, Walk-In Closet(s)
- Level: First
- Dimensions: 14 x 12
Bedroom
- Level: First
- Dimensions: 10 x 10
Dining room
- Level: First
- Dimensions: 12 x 9
Kitchen
- Features: Breakfast Bar, Built-in Features, Granite Counters, Kitchen Island
- Level: First
- Dimensions: 14 x 8
Living room
- Features: Ceiling Fan(s)
- Level: First
- Dimensions: 15 x 12
Utility room
- Features: Utility Room
- Level: First
- Dimensions: 6 x 5
Heating
- Central, Electric
Cooling
- Central Air, Ceiling Fan(s), Electric
Appliances
- Included: Dishwasher, Electric Range, Electric Water Heater, Disposal, Microwave, Refrigerator
Features
- Granite Counters, High Speed Internet, Kitchen Island, Open Floorplan, Cable TV, Walk-In Closet(s)
- Flooring: Bamboo, Ceramic Tile, Engineered Hardwood
- Has basement: No
- Has fireplace: No
Interior area
- Total interior livable area: 1,231 sqft
Video & virtual tour
Property
Parking
- Total spaces: 2
- Parking features: Assigned, Covered, Electric Gate, Gated, Secured
- Attached garage spaces: 2
- Covered spaces: 1
Features
- Levels: One
- Stories: 1
- Patio & porch: Balcony
- Exterior features: Balcony
- Pool features: None
Lot
- Size: 0.54 Acres
Details
- Parcel number: 00C69980000000215
Construction
Type & style
- Home type: Condo
- Architectural style: Contemporary/Modern
- Property subtype: Condominium
Materials
- Brick
- Foundation: Slab
- Roof: Flat
Condition
- Resale
- Year built: 2004
Utilities & green energy
- Sewer: Public Sewer
- Water: Public
- Utilities for property: Sewer Available, Water Available, Cable Available
Community & HOA
Community
- Features: Community Mailbox
- Security: Security System Owned, Security System, Fire Sprinkler System, Security Gate, Smoke Detector(s)
- Subdivision: Sullivan On Gilbert
HOA
- Has HOA: Yes
- Services included: Association Management, Insurance, Maintenance Grounds, Maintenance Structure, Sewer, Trash
- HOA fee: $521 monthly
- HOA name: Principal Management Group
- HOA phone: 214-368-4030
Location
- Region: Dallas
Financial & listing details
- Price per square foot: $276/sqft
- Tax assessed value: $332,370
- Annual tax amount: $7,429
- Date on market: 4/17/2026
- Cumulative days on market: 355 days
- Listing terms: Cash,Conventional
Estimated market value
$335,300
$319,000 - $352,000
$3,040/mo
Price history
| Date | Event | Price |
|---|---|---|
| 7/26/2026 | Price change | $340,000-4.2%$276/sqft |
Source: NTREIS #21239237 Report a problem | ||
| 6/21/2026 | Price change | $354,900-4.1%$288/sqft |
Source: NTREIS #21239237 Report a problem | ||
| 4/17/2026 | Listed for sale | $369,900-2.6%$300/sqft |
Source: NTREIS #21239237 Report a problem | ||
| 4/17/2026 | Listing removed | $379,900$309/sqft |
Source:  Ebby Halliday Realtors #21088109 Report a problem Ebby Halliday Realtors #21088109 Report a problem | ||
| 2/4/2026 | Price change | $379,900-3.8%$309/sqft |
Source: NTREIS #21088109 Report a problem | ||
| 10/18/2025 | Listed for sale | $395,000+37.2%$321/sqft |
Source: NTREIS #21088109 Report a problem | ||
| 6/26/2020 | Listing removed | $288,000$234/sqft |
Source: Tong-Parsons Realty #14355054 Report a problem | ||
| 6/1/2020 | Listed for sale | $288,000+8.7%$234/sqft |
Source: Tong-Parsons Realty #14355054 Report a problem | ||
| 5/25/2016 | Listing removed | $265,000$215/sqft |
Source: Dave Perry Miller & Associates - An Ebby Halliday Company #13363038 Report a problem | ||
| 5/2/2016 | Pending sale | $265,000$215/sqft |
Source: Dave Perry Miller & Associates - An Ebby Halliday Company #13363038 Report a problem | ||
| 4/22/2016 | Listed for sale | $265,000+17.8%$215/sqft |
Source: Dave Perry Miller & Associates - An Ebby Halliday Company #13363038 Report a problem | ||
| 8/30/2013 | Sold | -- |
Source: Agent Provided Report a problem | ||
| 8/3/2013 | Listed for sale | $224,900+3.6%$183/sqft |
Source: Ebby Halliday Realtors #12002250 Report a problem | ||
| 11/20/2012 | Listing removed | $217,000$176/sqft |
Source: Dave Perry-Miller & Associates � An Ebby Halliday Company #11854736 Report a problem | ||
| 10/24/2012 | Listed for sale | $217,000$176/sqft |
Source: Dave Perry-Miller & Associates � An Ebby Halliday Company #11854736 Report a problem | ||
Public tax history
| Year | Property taxes | Tax assessment |
|---|---|---|
| 2025 | $4,860 -0.5% | $332,370 |
| 2024 | $4,882 +9.2% | $332,370 +17.4% |
| 2023 | $4,471 -19.4% | $283,130 |
| 2022 | $5,548 -7.8% | $283,130 |
| 2021 | $6,017 -21.7% | $283,130 |
| 2020 | $7,681 +7.4% | $283,130 +8.2% |
| 2019 | $7,151 -3.9% | $261,590 |
| 2018 | $7,443 +11.2% | $261,590 +6.3% |
| 2017 | $6,695 +32.3% | $246,200 |
| 2016 | $5,059 +6.8% | $246,200 +16% |
| 2015 | $4,738 | $212,290 |
| 2014 | $4,738 | $212,290 |
| 2013 | -- | -- |
| 2012 | -- | -- |
| 2011 | -- | -- |
| 2010 | -- | -- |
| 2009 | -- | -- |
| 2008 | -- | -- |
| 2007 | -- | -- |
Find assessor info on the county website
Monthly payment
Est. payment
Payment breakdown
Explore the cost of this home by adjusting the details. Changes won't be saved.Climate risks
Neighborhood: 75219
Nearby schools
Schools provided by the listing agent
- Elementary: Milam
- Middle: Rusk
- High: North Dallas
- District: Dallas ISD
Source: NTREIS. This data may not be complete. We recommend contacting the local school district to confirm school assignments for this home.
Similar homes
- $345,0002 bd1 ba1k sqft4333 Gilbert Ave APT 321, Dallas, TX 75219For Sale
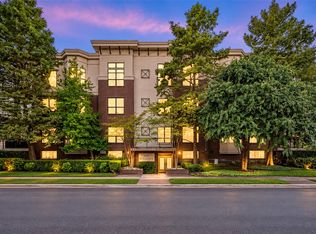 MLS ID #21387848, Nicole Foster. NTREIS
 - $335,0002 bd2 ba1.2k sqft4040 N Hall St APT 304, Dallas, TX 75219For Sale
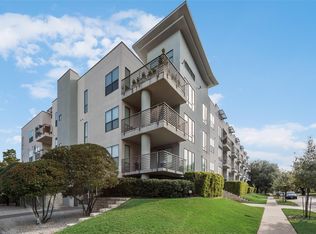 MLS ID #21276017, Michelle Montemayor. NTREIS
 - $349,0002 bd2 ba1.2k sqft4107 Bowser Ave APT 110, Dallas, TX 75219For Sale
 MLS ID #21323339, Chase Bray. NTREIS
 - $364,9972 bd2 ba1.2k sqft4414 Cedar Springs Rd APT 209, Dallas, TX 75219For Sale
 MLS ID #21238910, YVONNE Manning. NTREIS
