Welcome to this fully renovated condo located in one of Dallas’ most desirable and established areas. This move-in-ready residence features modern finishes, fresh interiors, and a clean, updated design throughout. Enjoy the convenience of low-maintenance living, with HOA dues including water, electricity, gas, garbage service, exterior maintenance, and general maintenance—providing added value and simplicity for the new owner.
Ideally situated near Preston Hollow and the Park Cities, this property offers convenient access to premier shopping, dining, entertainment, and everyday necessities. NorthPark Center, Preston Center, major roadways, and many of Dallas’ most popular destinations are just minutes away. Whether you are looking for a primary residence, a low-maintenance Dallas home, or an investment opportunity, this beautifully renovated condo offers an excellent combination of comfort, convenience, and location. Buyer and buyer’s agent to verify all information, measurements, HOA fees, and included utilities and services.
For sale
Price cut: $10K (9/4)
$409,999
6365 Diamond Head Cir APT A, Dallas, TX 75225
2beds
1,528sqft
Condominium
Built in 1961
-- sqft lot
$397,100 Zestimate®
$268/sqft
$829/mo HOA
What's special
Modern finishesClean updated design throughoutMove-in-ready residenceFully renovated condoFresh interiors
- 54 days
- 217
- 7
Zillow last checked:
Listing updated:
Listed by:
Zein Hantoli 0830372 682-256-7149,
Signature Real Estate Group 682-551-8954
Source: NTREIS,MLS#: 21369301
Facts & features
Interior
Bedrooms & bathrooms
- Bedrooms: 2
- Bathrooms: 2
- Full bathrooms: 2
Primary bedroom
- Level: First
- Dimensions: 0 x 0
Living room
- Level: First
- Dimensions: 0 x 0
Heating
- Central, Natural Gas
Cooling
- Central Air, Electric
Appliances
- Included: Dishwasher, Electric Cooktop, Electric Oven, Disposal, Microwave
- Laundry: Common Area
Features
- Built-in Features, Dry Bar, Decorative/Designer Lighting Fixtures, Double Vanity, Kitchen Island, Open Floorplan, Pantry, Cable TV
- Flooring: Luxury Vinyl Plank
- Has basement: No
- Has fireplace: No
Interior area
- Total interior livable area: 1,528 sqft
Video & virtual tour
Property
Parking
- Total spaces: 2
- Parking features: Covered
- Carport spaces: 2
Features
- Levels: One
- Stories: 1
- Exterior features: Courtyard, Garden
- Pool features: Pool, Community
Lot
- Size: 2.1 Acres
- Features: Sprinkler System
Details
- Parcel number: 00000405133500000
Construction
Type & style
- Home type: Condo
- Property subtype: Condominium
- Attached to another structure: Yes
Materials
- Foundation: Slab
Condition
- Year built: 1961
Utilities & green energy
- Sewer: Public Sewer
- Water: Public
- Utilities for property: Sewer Available, Water Available, Cable Available
Community & HOA
Community
- Features: Pool
- Security: Smoke Detector(s)
- Subdivision: Diamond Head Condominiums
HOA
- Has HOA: Yes
- Services included: Association Management, Electricity, Gas, Maintenance Grounds, Trash, Utilities, Water
- HOA fee: $829 monthly
- HOA name: Amgi- Management Co
- HOA phone: 972-503-2644
Location
- Region: Dallas
Financial & listing details
- Price per square foot: $268/sqft
- Tax assessed value: $346,380
- Annual tax amount: $7,713
- Date on market: 8/26/2026
- Cumulative days on market: 55 days
- Listing terms: Cash,Conventional,FHA,VA Loan
Estimated market value
$397,100
$377,000 - $417,000
$3,317/mo
Price history
| Date | Event | Price |
|---|---|---|
| 9/4/2026 | Price change | $409,999-2.4%$268/sqft |
Source: NTREIS #21369301 Report a problem | ||
| 8/26/2026 | Listed for sale | $419,999$275/sqft |
Source: NTREIS #21369301 Report a problem | ||
| 6/24/2018 | Listing removed | $2,190$1/sqft |
Source: Ebby Halliday, REALTORS #13845308 Report a problem | ||
| 6/7/2018 | Price change | $2,190-8.4%$1/sqft |
Source: Ebby Halliday, REALTORS #13845308 Report a problem | ||
| 5/19/2018 | Listed for rent | $2,390$2/sqft |
Source: Ebby Halliday, REALTORS #13845308 Report a problem | ||
Public tax history
| Year | Property taxes | Tax assessment |
|---|---|---|
| 2025 | $7,713 +3.2% | $346,380 |
| 2024 | $7,472 +16.9% | $346,380 +24.3% |
| 2023 | $6,393 -8.6% | $278,610 |
| 2022 | $6,994 +421.8% | $278,610 |
| 2021 | $1,340 +11.8% | $278,610 +5.7% |
| 2020 | $1,199 +18.9% | $263,550 +1.4% |
| 2019 | $1,009 +9.1% | $259,790 +23.2% |
| 2018 | $925 +21% | $210,840 |
| 2017 | $765 -9.3% | $210,840 +12.9% |
| 2016 | $843 +16.5% | $186,740 +29.2% |
| 2015 | $723 | $144,580 +12.9% |
| 2014 | $723 | $128,010 |
| 2013 | -- | -- |
| 2012 | -- | -- |
| 2011 | -- | -- |
| 2010 | -- | -- |
| 2009 | -- | -- |
| 2008 | -- | -- |
| 2007 | -- | -- |
| 2005 | -- | -- |
| 2004 | -- | -- |
| 2003 | -- | -- |
| 2002 | -- | -- |
| 2001 | -- | -- |
Find assessor info on the county website
Monthly payment
Est. payment
Payment breakdown
Explore the cost of this home by adjusting the details. Changes won't be saved.Climate risks
Neighborhood: Preston Hollow South
Nearby schools
Schools provided by the listing agent
- Elementary: Prestonhol
- Middle: Benjamin Franklin
- High: Hillcrest
- District: Dallas ISD
Source: NTREIS. This data may not be complete. We recommend contacting the local school district to confirm school assignments for this home.
- $380,9003 bd3 ba2k sqft6333 Diamond Head Cir APT A, Dallas, TX 75225Off Market

- $261,9002 bd2 ba1.3k sqft6357 Diamond Head Cir APT D, Dallas, TX 75225Off Market
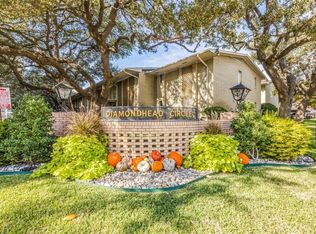
- $281,5002 bd2 ba1.4k sqft6365 Diamond Head Cir APT B, Dallas, TX 75225Off Market
- $328,8002 bd2 ba1.5k sqft6365 Diamond Head Cir APT C, Dallas, TX 75225Off Market

Similar homes
- $425,0002 bd2 ba1.9k sqft6226 Bandera Ave APT C, Dallas, TX 75225For Sale
 MLS ID #21367483, Tony Hawkins. NTREIS
 - $360,0002 bd2 ba1.5k sqft6234 Bandera Ave APT A, Dallas, TX 75225For Sale
 MLS ID #21386204, Madison Doss. NTREIS
 - $350,0002 bd2 ba1.5k sqft6219 Bandera Ave APT A, Dallas, TX 75225For Sale
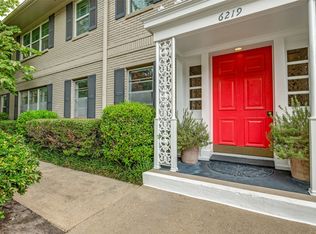 MLS ID #21401008, Gretchen Williams. NTREIS
 - $297,0003 bd2 ba1.2k sqft5928 Sandhurst Ln APT 127, Dallas, TX 75206For Sale
 MLS ID #21413727, Angela Weedon. NTREIS
