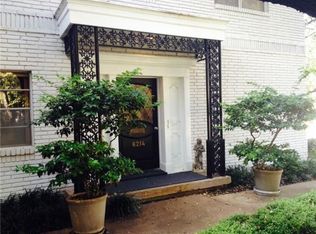
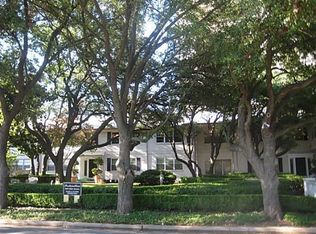
Fully renovated first-floor condo tucked behind Dallas' iconic Pink Wall in Preston Hollow. This move-in-ready property offers the perfect combination of modern updates, low-maintenance living, and a highly desirable Dallas location near premier shopping, dining, and major commuter routes.
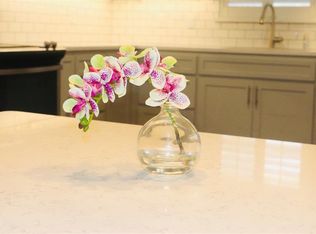
The completely remodeled kitchen features brand-new cabinetry, quartz countertops, a designer backsplash, new appliances, and recessed lighting that creates a bright and inviting space. Fresh paint, luxury vinyl plank flooring throughout, updated light fixtures, ceiling fans, and renovated bathrooms with new vanities, subway tile, faucets, and toilets provide a clean, contemporary feel throughout.
Thoughtful upgrades include a relocated hallway laundry area for improved functionality, new interior HVAC system, and two recently replaced windows. As a first-floor unit, enjoy easy access and convenient everyday living.
The HOA covers all utilities, common area maintenance, and community pool access, offering a truly lock-and-leave lifestyle. Major building improvements have already been completed, including pipe repairs, partial subfloor replacement, and a new central chiller and boiler system. Two assigned parking spaces are included.
Enjoy the convenience of living just minutes from Preston Center, NorthPark Center, Uptown, Downtown Dallas, and some of Dallas' best shopping, dining, and entertainment. Whether you're looking to expand your investment portfolio or secure a beautifully updated property in a prime location for future occupancy, this turnkey condo offers exceptional value for the next owner!
For sale
Price cut: $5K (9/29)
$360,000
6234 Bandera Ave APT A, Dallas, TX 75225
2beds
1,594sqft
Condominium
Built in 1958
-- sqft lot
$350,700 Zestimate®
$226/sqft
$802/mo HOA
What's special
- 31 days
- 263
- 22
Zillow last checked:
Listing updated:
Listed by:
Madison Doss 0754488 214-210-1500,
Ebby Halliday, REALTORS 214-210-1500
Source: NTREIS,MLS#: 21386204
Facts & features
Interior
Bedrooms & bathrooms
- Bedrooms: 2
- Bathrooms: 2
- Full bathrooms: 2
Primary bedroom
- Features: Ceiling Fan(s), En Suite Bathroom
- Level: First
- Dimensions: 14 x 19
Bedroom
- Features: Ceiling Fan(s)
- Level: First
- Dimensions: 13 x 16
Dining room
- Level: First
- Dimensions: 13 x 14
Kitchen
- Features: Granite Counters, Pantry
- Level: First
- Dimensions: 12 x 14
Living room
- Level: First
- Dimensions: 16 x 21
Heating
- Central
Cooling
- Central Air, Ceiling Fan(s), Electric
Appliances
- Included: Electric Cooktop, Disposal
- Laundry: Washer Hookup, Electric Dryer Hookup, Laundry in Utility Room
Features
- Open Floorplan, Pantry
- Flooring: Vinyl
- Has basement: No
- Has fireplace: No
Interior area
- Total interior livable area: 1,594 sqft
Video & virtual tour
Property
Parking
- Total spaces: 2
- Parking features: Assigned
- Carport spaces: 2
Features
- Levels: One
- Stories: 1
- Exterior features: Courtyard
- Pool features: In Ground, Outdoor Pool, Pool
- Fencing: None
Lot
- Size: 1.58 Acres
Details
- Parcel number: 00000405123000000
Construction
Type & style
- Home type: Condo
- Property subtype: Condominium
Materials
- Brick
- Foundation: Pillar/Post/Pier
Condition
- Resale
- Year built: 1958
Utilities & green energy
- Sewer: Public Sewer
- Water: Public
- Utilities for property: Cable Available, Electricity Available, Electricity Connected, Sewer Available, Water Available
Community & HOA
Community
- Features: Sidewalks
- Subdivision: Condo Fontainbleau
HOA
- Has HOA: Yes
- Services included: All Facilities, Maintenance Grounds, Maintenance Structure, Utilities
- HOA fee: $802 monthly
- HOA name: Fountainbleau
- HOA phone: 972-503-2644
Location
- Region: Dallas
Financial & listing details
- Price per square foot: $226/sqft
- Tax assessed value: $513,320
- Annual tax amount: $11,430
- Date on market: 9/15/2026
- Cumulative days on market: 128 days
- Listing terms: Cash,Conventional,FHA,VA Loan
- Exclusions: None
Estimated market value
$350,700
$333,000 - $368,000
Not available
Price history
| Date | Event | Price |
|---|---|---|
| 9/30/2026 | Price change | $2,700-1.8%$2/sqft |
Source: Zillow Rentals #21370170 Report a problem | ||
| 9/29/2026 | Price change | $360,000-1.4%$226/sqft |
Source: NTREIS #21386204 Report a problem | ||
| 9/21/2026 | Price change | $365,000-1.4%$229/sqft |
Source: NTREIS #21386204 Report a problem | ||
| 9/15/2026 | Listed for sale | $370,000-1.3%$232/sqft |
Source: NTREIS #21386204 Report a problem | ||
| 9/14/2026 | Listing removed | $375,000$235/sqft |
Source: NTREIS #21296848 Report a problem | ||
| 9/4/2026 | Price change | $375,000-3.8%$235/sqft |
Source: NTREIS #21296848 Report a problem | ||
| 8/27/2026 | Listed for rent | $2,750+1.9%$2/sqft |
Source: Zillow Rentals #21370170 Report a problem | ||
| 7/25/2026 | Listing removed | $2,700$2/sqft |
Source: Zillow Rentals #21297295 Report a problem | ||
| 6/17/2026 | Listed for rent | $2,700-1.8%$2/sqft |
Source: Zillow Rentals Report a problem | ||
| 6/17/2026 | Listing removed | $2,750$2/sqft |
Source: Zillow Rentals Report a problem | ||
| 6/16/2026 | Price change | $2,750+1.9%$2/sqft |
Source: Zillow Rentals Report a problem | ||
| 6/10/2026 | Listed for rent | $2,700$2/sqft |
Source: Zillow Rentals Report a problem | ||
| 5/7/2026 | Listing removed | $389,700$244/sqft |
Source: NTREIS #21160772 Report a problem | ||
| 4/28/2026 | Price change | $389,7000%$244/sqft |
Source: NTREIS #21160772 Report a problem | ||
| 4/18/2026 | Price change | $389,8000%$245/sqft |
Source: NTREIS #21160772 Report a problem | ||
| 4/6/2026 | Price change | $389,9000%$245/sqft |
Source: NTREIS #21160772 Report a problem | ||
| 3/27/2026 | Price change | $390,000-1.8%$245/sqft |
Source: NTREIS #21160772 Report a problem | ||
| 3/18/2026 | Price change | $396,990-0.3%$249/sqft |
Source: NTREIS #21160772 Report a problem | ||
| 3/12/2026 | Price change | $397,990-0.5%$250/sqft |
Source: NTREIS #21160772 Report a problem | ||
| 3/5/2026 | Price change | $399,9900%$251/sqft |
Source: NTREIS #21160772 Report a problem | ||
| 2/24/2026 | Price change | $400,000-2.4%$251/sqft |
Source: NTREIS #21160772 Report a problem | ||
| 2/16/2026 | Price change | $410,000-3.5%$257/sqft |
Source: NTREIS #21160772 Report a problem | ||
| 1/22/2026 | Listed for sale | $425,000$267/sqft |
Source: NTREIS #21160772 Report a problem | ||
Public tax history
| Year | Property taxes | Tax assessment |
|---|---|---|
| 2025 | $1,507 +7.8% | $513,320 +0.6% |
| 2024 | $1,398 +7.4% | $510,080 +52.4% |
| 2023 | $1,302 -34.1% | $334,740 |
| 2022 | $1,975 +4.9% | $334,740 |
| 2021 | $1,883 +7.9% | $334,740 |
| 2020 | $1,746 +12% | $334,740 |
| 2019 | $1,560 +5.4% | $334,740 +82.6% |
| 2018 | $1,480 +10.9% | $183,310 |
| 2017 | $1,334 -4.9% | $183,310 +4.5% |
| 2016 | $1,403 +8.8% | $175,340 +26.4% |
| 2015 | $1,289 | $138,680 +6.1% |
| 2014 | $1,289 | $130,710 |
| 2013 | -- | -- |
| 2012 | -- | -- |
| 2011 | -- | -- |
| 2010 | -- | -- |
| 2009 | -- | -- |
| 2008 | -- | -- |
| 2007 | -- | -- |
| 2005 | -- | -- |
| 2004 | -- | -- |
| 2003 | -- | -- |
| 2002 | -- | -- |
| 2001 | -- | -- |
Find assessor info on the county website
Monthly payment
Est. payment
Payment breakdown
Explore the cost of this home by adjusting the details. Changes won't be saved.Climate risks
Neighborhood: Preston Hollow South
Nearby schools
Schools provided by the listing agent
- Elementary: Prestonhol
- Middle: Benjamin Franklin
- High: Hillcrest
- District: Dallas ISD
Source: NTREIS. This data may not be complete. We recommend contacting the local school district to confirm school assignments for this home.
Similar homes
- $409,9992 bd2 ba1.5k sqft6365 Diamond Head Cir APT A, Dallas, TX 75225For Sale
 MLS ID #21369301, Zein Hantoli. NTREIS
 - $295,0002 bd2 ba1.3k sqft6020 E University Blvd APT 117, Dallas, TX 75206For Sale
 MLS ID #21352613, Shawna King. NTREIS
 - $270,0002 bd2 ba1.5k sqft4819 Skillman St #108, Dallas, TX 75206For Sale
 MLS ID #21324551, Michelle Hopson. NTREIS
 - $340,0002 bd2 ba1.4k sqft7517 Pebblestone Dr #14, Dallas, TX 75230For Sale
 MLS ID #21384640, Amanda Monaco. NTREIS
