Updated. Effortless. Exceptionally located.
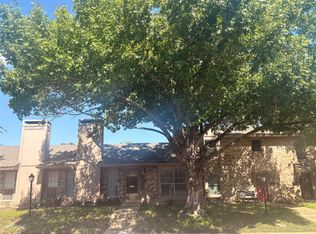
Set within the established Crest Meadow Estates community, 7517 Pebblestone Dr. offers a rare combination of thoughtful updates, generous living space, and an enviable North Dallas location. This one-story, 2-bedroom, 2-bath residence has been refreshed from the inside out with new flooring and fresh paint, creating a polished, move-in-ready feel while preserving the comfort and character of the home.
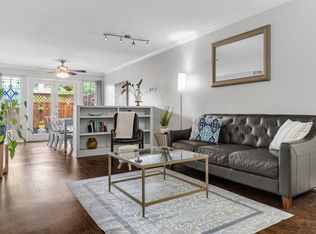
The spacious interior offers multiple living areas, providing flexibility for everyday living, entertaining, or working from home. Plantation shutters add a timeless, finished touch throughout, while a fireplace brings warmth and character to the main living space. The updated kitchen offers both functionality and connection to the home's gathering areas.
The primary suite is a true highlight, featuring a beautifully redone primary bath with a fresh, modern feel. A generous secondary bedroom and full bath provide flexibility for guests, a home office, or additional personal space.
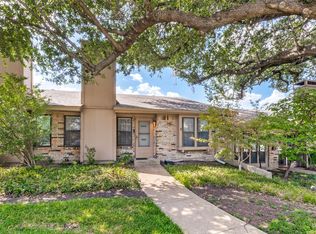
Outside, the covered patio and pergola extend the living space and create an inviting setting for morning coffee, afternoon relaxation, or evening gatherings. An individual covered two-car carport adds everyday convenience and protection from the elements.
All of this comes together in a location that puts the best of North Dallas within easy reach—from shopping and dining to major roadways and everyday conveniences.
Freshly updated, thoughtfully maintained, and ready for its next chapter.
For sale
$340,000
7517 Pebblestone Dr #14, Dallas, TX 75230
2beds
1,465sqft
Townhouse
Built in 1971
3,876 Square Feet Lot
$338,200 Zestimate®
$232/sqft
$472/mo HOA
What's special
Fresh paintNew flooringGenerous living spaceCovered patioSpacious interiorThoughtful updatesBeautifully redone primary bath
- 8 days
- 250
- 24
Likely to sell faster than
Zillow last checked:
Listing updated:
Listed by:
Amanda Monaco 0803432 310-648-4424,
Compass RE Texas, LLC 469-485-7806
Source: NTREIS,MLS#: 21384640
Facts & features
Interior
Bedrooms & bathrooms
- Bedrooms: 2
- Bathrooms: 2
- Full bathrooms: 2
Primary bedroom
- Features: Walk-In Closet(s)
- Level: First
- Dimensions: 15 x 15
Bedroom
- Level: First
- Dimensions: 15 x 10
Primary bathroom
- Level: First
- Dimensions: 10 x 5
Dining room
- Level: First
- Dimensions: 7 x 8
Family room
- Level: First
- Dimensions: 14 x 9
Other
- Level: First
- Dimensions: 7 x 8
Kitchen
- Features: Granite Counters
- Level: First
- Dimensions: 15 x 8
Living room
- Level: First
- Dimensions: 23 x 15
Heating
- Central
Cooling
- Central Air
Appliances
- Included: Dishwasher, Electric Cooktop, Electric Oven, Disposal, Microwave, Refrigerator
- Laundry: Washer Hookup, Dryer Hookup, In Kitchen
Features
- Built-in Features
- Flooring: Luxury Vinyl Plank
- Windows: Shutters
- Has basement: No
- Number of fireplaces: 1
- Fireplace features: Gas, Living Room, Masonry
Interior area
- Total interior livable area: 1,465 sqft
Video & virtual tour
Property
Parking
- Total spaces: 2
- Parking features: Carport
- Carport spaces: 2
Features
- Levels: One
- Stories: 1
- Patio & porch: Covered
- Pool features: None, Community
- Fencing: Back Yard,Wood
Lot
- Size: 3,876 Square Feet
Details
- Parcel number: 00000706341240000
Construction
Type & style
- Home type: Townhouse
- Property subtype: Townhouse
- Attached to another structure: Yes
Materials
- Brick
- Foundation: Slab
- Roof: Shingle
Condition
- Year built: 1971
Utilities & green energy
- Sewer: Public Sewer
- Water: Public
- Utilities for property: Sewer Available, Water Available
Community & HOA
Community
- Features: Pool
- Subdivision: Crest Meadow Estates
HOA
- Has HOA: Yes
- Services included: Maintenance Grounds
- HOA fee: $472 monthly
- HOA name: Cma
- HOA phone: 972-943-2800
Location
- Region: Dallas
Financial & listing details
- Price per square foot: $232/sqft
- Tax assessed value: $350,670
- Annual tax amount: $7,808
- Date on market: 9/17/2026
- Cumulative days on market: 9 days
- Listing terms: Cash,Conventional,FHA,VA Loan
Estimated market value
$338,200
$321,000 - $355,000
$2,108/mo
Price history
| Date | Event | Price |
|---|---|---|
| 9/17/2026 | Price change | $340,000+13.4%$232/sqft |
Source: NTREIS #21384640 Report a problem | ||
| 9/24/2021 | Pending sale | $299,700$205/sqft |
Source: NTREIS #14655301 Report a problem | ||
Public tax history
| Year | Property taxes | Tax assessment |
|---|---|---|
| 2025 | $7,808 +6% | $350,670 +6.4% |
| 2024 | $7,367 +12.1% | $329,630 +15.1% |
| 2023 | $6,571 -8.6% | $286,350 |
| 2022 | $7,188 +24.2% | $286,350 +5% |
| 2021 | $5,786 +2.6% | $272,800 +5.2% |
| 2020 | $5,640 +8.1% | $259,310 |
| 2019 | $5,219 +6.4% | $259,310 |
| 2018 | $4,906 +15.8% | $259,310 +31.1% |
| 2017 | $4,236 +4.1% | $197,780 +3.8% |
| 2016 | $4,067 +284.5% | $190,450 +2.9% |
| 2015 | $1,058 | $185,000 +16.5% |
| 2014 | $1,058 | $158,760 |
| 2013 | -- | -- |
| 2012 | -- | -- |
| 2011 | -- | -- |
| 2010 | -- | -- |
| 2009 | -- | -- |
| 2008 | -- | -- |
| 2007 | -- | -- |
| 2005 | -- | -- |
| 2004 | -- | -- |
| 2003 | -- | -- |
| 2002 | -- | -- |
| 2001 | -- | -- |
Find assessor info on the county website
Monthly payment
Est. payment
Payment breakdown
Explore the cost of this home by adjusting the details. Changes won't be saved.Climate risks
Neighborhood: 75230
Nearby schools
Schools provided by the listing agent
- Elementary: Kramer
- Middle: Benjamin Franklin
- High: Hillcrest
- District: Dallas ISD
Source: NTREIS. This data may not be complete. We recommend contacting the local school district to confirm school assignments for this home.
- $352,1003 bd2 ba1.4k sqft7519 Pebblestone Dr #13, Dallas, TX 75230Off Market
- $348,6002 bd2 ba1.5k sqft7515 Pebblestone Dr #15, Dallas, TX 75230Off Market
- $347,0002 bd2 ba1.5k sqft7511 Pebblestone Dr #16, Dallas, TX 75230Off Market
- $279,1002 bd2 ba1.2k sqft7521 Pebblestone Dr #12, Dallas, TX 75230Off Market
Similar homes
- $325,0002 bd2 ba1.4k sqft10727 Sandpiper Ln #22, Dallas, TX 75230For Sale
 MLS ID #21384316, Lasandra Miller. NTREIS
 - $329,0003 bd3 ba1.5k sqft7605 Woodthrush Dr, Dallas, TX 75230For Sale
 MLS ID #21393570, Suzy Neal. NTREIS
 - $345,0002 bd2 ba1.2k sqft10732 Pagewood Dr #48, Dallas, TX 75230For Sale
 MLS ID #21379449, Carrie Sternberg. NTREIS
 - $369,0002 bd2 ba1.2k sqft10635 Stone Canyon Rd #19, Dallas, TX 75230For Sale
 MLS ID #21390116, Juan Carlos Moreno. NTREIS
