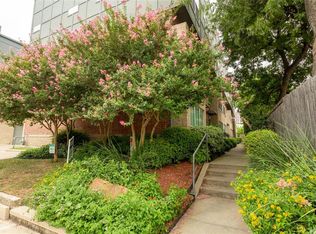
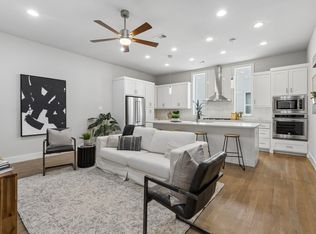
Rooftop skyline views, a light-filled corner location, and compelling pricing make this three-bedroom East Dallas townhome a standout opportunity near Downtown Dallas. Located in San Jacinto Lofts, 1603 Jensen Court combines urban convenience with inviting spaces for everyday living and entertaining. High ceilings and a wall of windows bring abundant natural light into the living and dining areas, while the kitchen features a gas range, granite countertops, and generous prep space. Each bedroom has an en-suite bath, including a first-floor guest suite that offers welcome separation and flexibility. The spacious primary suite provides a comfortable retreat, and an attached two-car garage adds everyday convenience. Head to the rooftop terrace for evening gatherings, open-air dining, and Dallas skyline views. A front garden and dog park next door extend the appeal outdoors, with Henderson Avenue dining and shopping nearby and downtown arts and entertainment within easy reach. This corner townhome offers an exceptional opportunity to enjoy a central Dallas location with private outdoor space and room to spread out.
For sale
$425,000
1603 Jensen Ct, Dallas, TX 75204
3beds
1,722sqft
Townhouse
Built in 2007
1,132 Square Feet Lot
$414,800 Zestimate®
$247/sqft
$165/mo HOA
What's special
Corner townhomeHigh ceilingsFront gardenAttached two-car garageWall of windowsPrivate outdoor spaceGranite countertops
- 2 days
- 134
- 7
Likely to sell faster than
Zillow last checked:
Listing updated:
Listed by:
Melanie Till 0635751 214-585-9933,
Meyer Group Real Estate 214-585-9933
Source: NTREIS,MLS#: 21420661
Facts & features
Interior
Bedrooms & bathrooms
- Bedrooms: 3
- Bathrooms: 4
- Full bathrooms: 3
- 1/2 bathrooms: 1
Primary bedroom
- Features: Ceiling Fan(s), Dual Sinks, En Suite Bathroom, Walk-In Closet(s)
- Level: Second
- Dimensions: 14 x 12
Bedroom
- Features: Ceiling Fan(s), En Suite Bathroom
- Level: First
- Dimensions: 12 x 12
Bedroom
- Features: Ceiling Fan(s), En Suite Bathroom
- Level: Second
- Dimensions: 12 x 12
Primary bathroom
- Features: En Suite Bathroom
- Level: Second
- Dimensions: 1 x 1
Dining room
- Level: Third
- Dimensions: 14 x 12
Other
- Features: En Suite Bathroom
- Level: Second
- Dimensions: 1 x 1
Other
- Features: En Suite Bathroom
- Level: First
- Dimensions: 1 x 1
Half bath
- Level: Third
- Dimensions: 1 x 1
Kitchen
- Level: Third
- Dimensions: 14 x 11
Laundry
- Features: Closet
- Level: Second
- Dimensions: 1 x 1
Living room
- Level: Third
- Dimensions: 16 x 14
Heating
- Central
Cooling
- Attic Fan, Central Air
Appliances
- Included: Dishwasher, Disposal
- Laundry: Washer Hookup, Dryer Hookup, Laundry in Utility Room
Features
- Eat-in Kitchen, Kitchen Island, Open Floorplan
- Flooring: Carpet, Ceramic Tile, Engineered Hardwood
- Has basement: No
- Has fireplace: No
Interior area
- Total interior livable area: 1,722 sqft
Video & virtual tour
Property
Parking
- Total spaces: 2
- Parking features: Driveway, Garage, Garage Door Opener
- Attached garage spaces: 2
Accessibility
- Accessibility features: Accessible Full Bath
Features
- Levels: Three Or More
- Patio & porch: Rooftop
- Exterior features: Rain Gutters
- Pool features: None
Lot
- Size: 1,132 Square Feet
Details
- Parcel number: 000642000219F0000
Construction
Type & style
- Home type: Townhouse
- Architectural style: Contemporary/Modern,Traditional
- Property subtype: Townhouse
- Attached to another structure: Yes
Materials
- Brick
- Foundation: Slab
- Roof: Composition
Condition
- Resale
- Year built: 2007
Utilities & green energy
- Sewer: Public Sewer
- Water: Public
- Utilities for property: Natural Gas Available, Sewer Available, Separate Meters, Water Available
Community & HOA
Community
- Features: Sidewalks
- Subdivision: San Jacinto Lofts 02
HOA
- Has HOA: Yes
- Services included: Insurance, Security
- HOA fee: $495 quarterly
- HOA name: Goodwin & Company
- HOA phone: 855-289-6007
Location
- Region: Dallas
Financial & listing details
- Price per square foot: $247/sqft
- Tax assessed value: $448,000
- Annual tax amount: $9,976
- Date on market: 11/3/2026
- Cumulative days on market: 3 days
- Listing terms: Cash,Conventional
Estimated market value
$414,800
$394,000 - $436,000
$3,290/mo
Price history
| Date | Event | Price |
|---|---|---|
| 11/3/2026 | Listed for sale | $425,000+7.6%$247/sqft |
Source: NTREIS #21420661 Report a problem | ||
| 10/17/2025 | Listing removed | $3,000$2/sqft |
Source: Zillow Rentals Report a problem | ||
| 9/16/2025 | Price change | $3,000-6.3%$2/sqft |
Source: Zillow Rentals Report a problem | ||
| 9/10/2025 | Listed for rent | $3,200+6.7%$2/sqft |
Source: Zillow Rentals Report a problem | ||
| 8/28/2024 | Listing removed | $3,000$2/sqft |
Source: Zillow Rentals Report a problem | ||
| 8/17/2024 | Price change | $3,000-4.8%$2/sqft |
Source: Zillow Rentals Report a problem | ||
| 8/12/2024 | Price change | $3,150-4.5%$2/sqft |
Source: Zillow Rentals Report a problem | ||
| 7/12/2024 | Listed for rent | $3,300+18.9%$2/sqft |
Source: Zillow Rentals Report a problem | ||
| 3/2/2022 | Listing removed | -- |
Source: NTREIS #14523415 Report a problem | ||
| 3/19/2021 | Pending sale | $395,000$229/sqft |
Source: NTREIS #14536054 Report a problem | ||
| 3/18/2021 | Listing removed | $395,000$229/sqft |
Source: NTREIS #14523415 Report a problem | ||
| 3/11/2021 | Pending sale | $395,000$229/sqft |
Source: NTREIS #14523415 Report a problem | ||
| 2/27/2021 | Listed for sale | $395,000$229/sqft |
Source: NTREIS #14523415 Report a problem | ||
| 1/12/2021 | Listing removed | -- |
Source:  NTREIS Report a problem | ||
| 1/6/2021 | Price change | $2,775-0.4%$2/sqft |
Source: NTREIS #14345272 Report a problem | ||
| 12/28/2020 | Price change | $2,785-0.4%$2/sqft |
Source: Fowler Real Estate Group, LLC #14345272 Report a problem | ||
| 9/23/2020 | Price change | $2,795-2.8%$2/sqft |
Source: Fowler Real Estate Group, LLC #14345272 Report a problem | ||
| 9/4/2020 | Price change | $2,875-0.7%$2/sqft |
Source: Fowler Real Estate Group, LLC #14345272 Report a problem | ||
| 8/11/2020 | Price change | $2,895-1.9%$2/sqft |
Source: Fowler Real Estate Group, LLC #14345272 Report a problem | ||
| 6/9/2020 | Listed for rent | $2,950$2/sqft |
Source: Fowler Real Estate Group, LLC #14345272 Report a problem | ||
| 6/23/2019 | Listing removed | $2,950$2/sqft |
Source: Fowler Real Estate Group, LLC #14082598 Report a problem | ||
| 5/10/2019 | Listed for rent | $2,950$2/sqft |
Source: Fowler Real Estate Group, LLC #14082598 Report a problem | ||
| 5/31/2018 | Listing removed | $2,950$2/sqft |
Source: Fowler Real Estate Group, LLC #13846456 Report a problem | ||
| 5/25/2018 | Price change | $2,950-4.8%$2/sqft |
Source: Fowler Real Estate Group, LLC #13846456 Report a problem | ||
| 5/19/2018 | Listed for rent | $3,100$2/sqft |
Source: Fowler Real Estate Group, LLC #13846456 Report a problem | ||
| 9/1/2015 | Sold | -- |
Source: Agent Provided Report a problem | ||
Public tax history
| Year | Property taxes | Tax assessment |
|---|---|---|
| 2025 | $9,976 +38.5% | $448,000 -13.8% |
| 2024 | $7,205 +8.5% | $519,520 +31.5% |
| 2023 | $6,638 -16.3% | $395,000 |
| 2022 | $7,927 -14.9% | $395,000 +11.9% |
| 2021 | $9,312 -2.8% | $353,010 |
| 2020 | $9,577 -0.8% | $353,010 |
| 2019 | $9,650 +27.7% | $353,010 +7.9% |
| 2018 | $7,556 +10.8% | $327,180 +5.6% |
| 2017 | $6,820 +4.2% | $309,960 +4% |
| 2016 | $6,542 +17.4% | $297,910 +46.6% |
| 2015 | $5,574 | $203,200 |
| 2014 | $5,574 | $203,200 |
| 2013 | -- | -- |
| 2012 | -- | -- |
| 2011 | -- | -- |
| 2010 | -- | -- |
| 2009 | -- | -- |
| 2008 | -- | -- |
| 2007 | -- | -- |
Find assessor info on the county website
Monthly payment
Est. payment
Payment breakdown
Explore the cost of this home by adjusting the details. Changes won't be saved.Climate risks
Neighborhood: 75204
Nearby schools
Schools provided by the listing agent
- Elementary: Chavez
- Middle: Spence
- High: North Dallas
- District: Dallas ISD
Source: NTREIS. This data may not be complete. We recommend contacting the local school district to confirm school assignments for this home.


Similar homes
- $424,9992 bd2 ba1.7k sqft3828 San Jacinto St, Dallas, TX 75204For Sale
 MLS ID #21307383, Nathan Hemby. NTREIS
- $455,0002 bd3 ba1.6k sqft4123 Lafayette St, Dallas, TX 75204For Sale
 MLS ID #21411597, Frankie Arthur. NTREIS
- $449,0003 bd3 ba2k sqft3200 Ross Ave APT 28, Dallas, TX 75204For Sale
 MLS ID #21318489, Chase Bray. NTREIS
- $405,0002 bd3 ba1.3k sqft4728 Asher Pl, Dallas, TX 75204For Sale
 MLS ID #21401192, Lori Hudson. NTREIS
